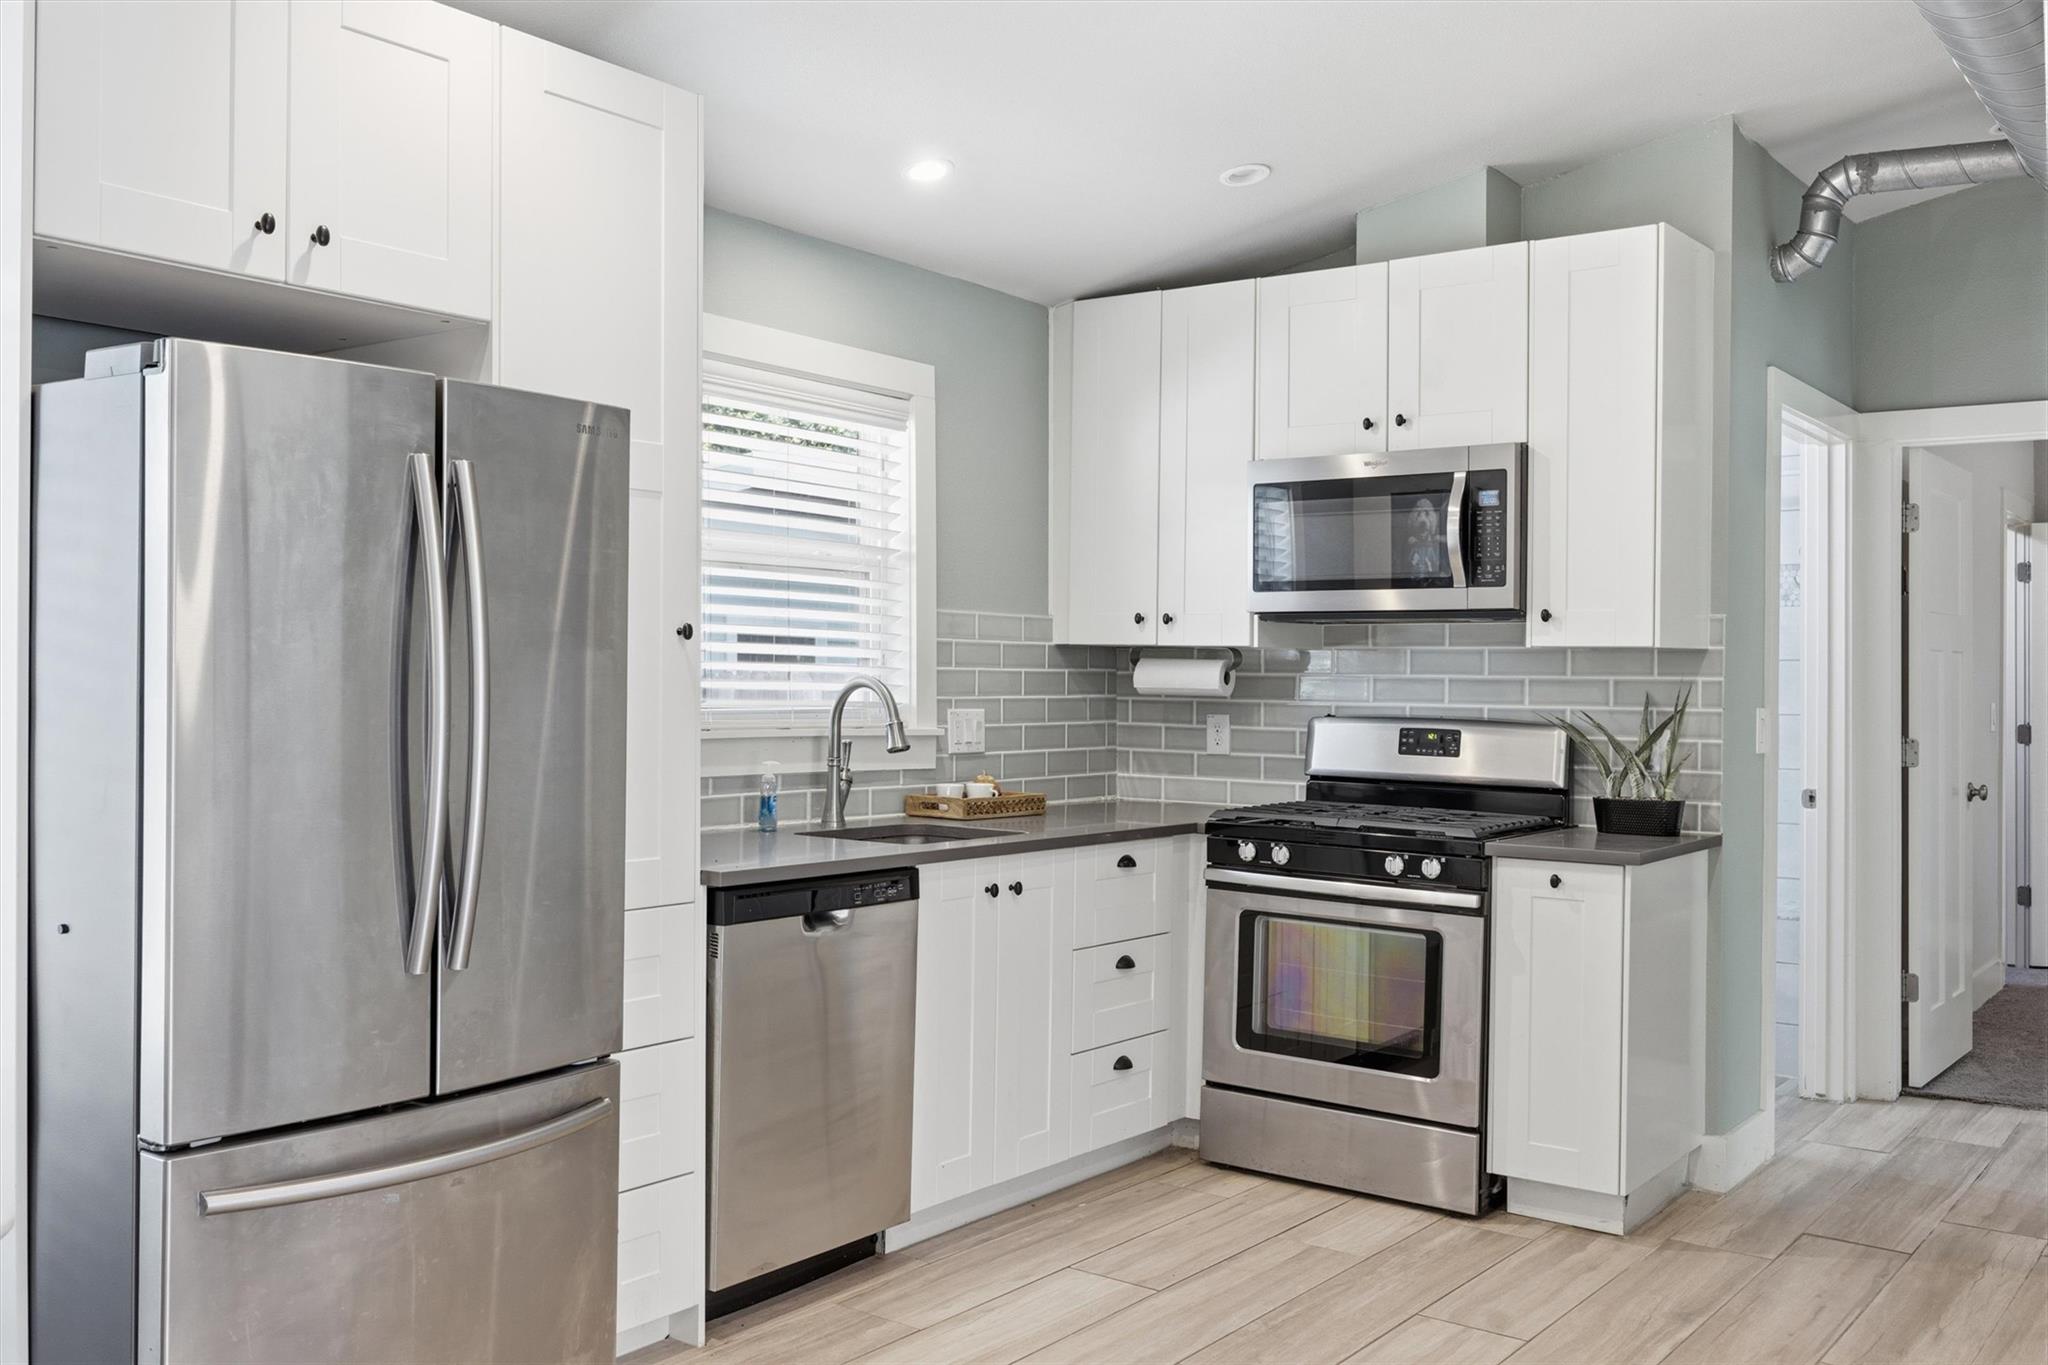
Kitchen with white cabinets, gray tile backsplash, and stainless steel appliances.
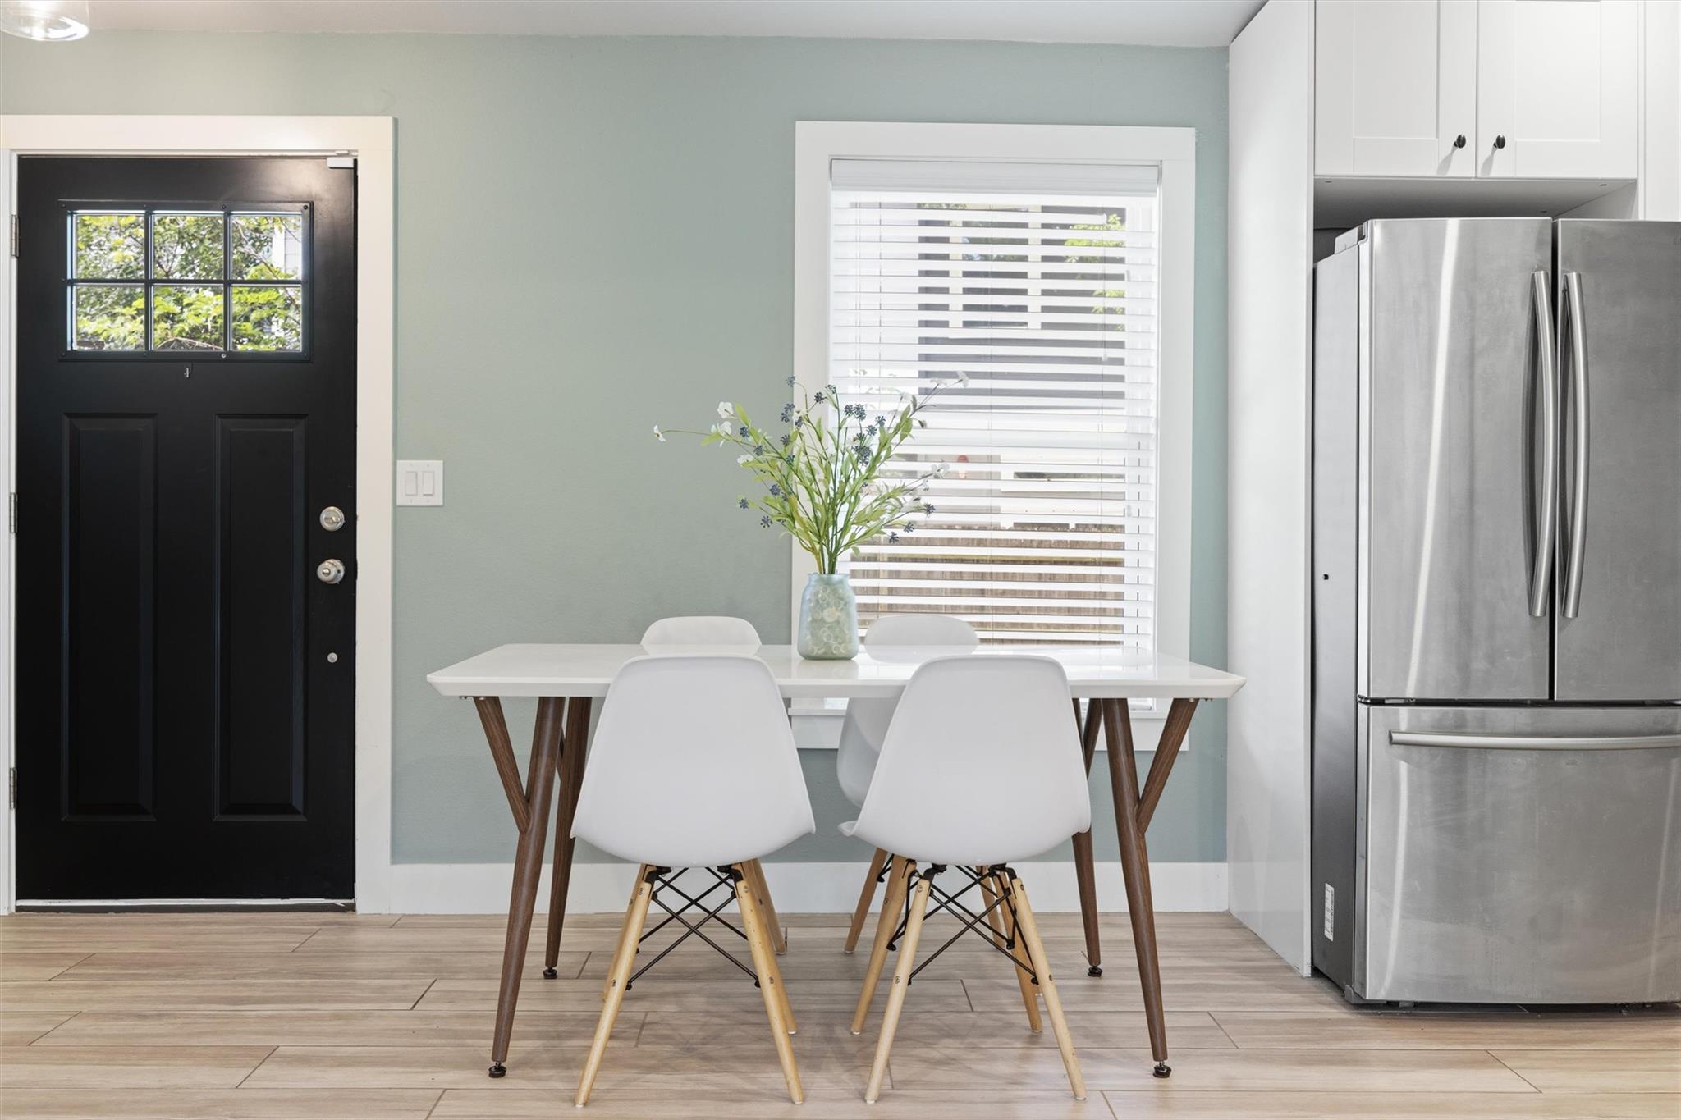
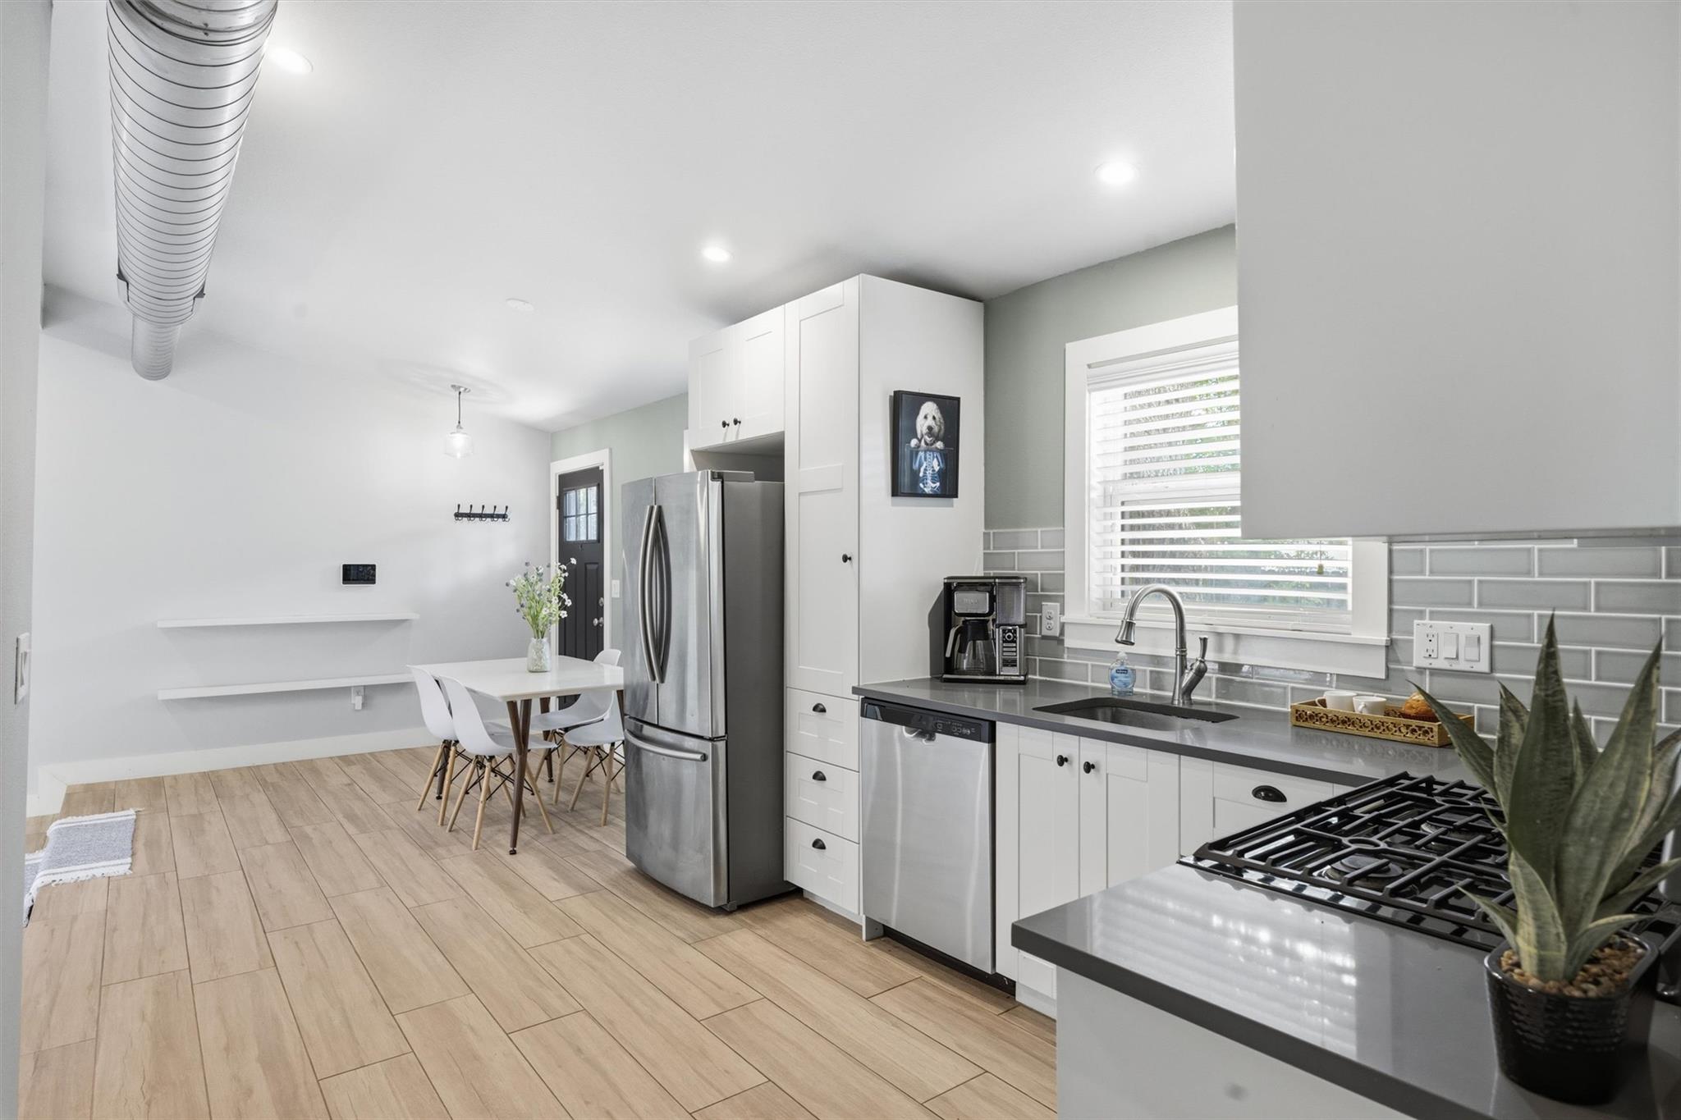
Dining area with a white table and chairs beside a black front door and stainless steel refrigerator.
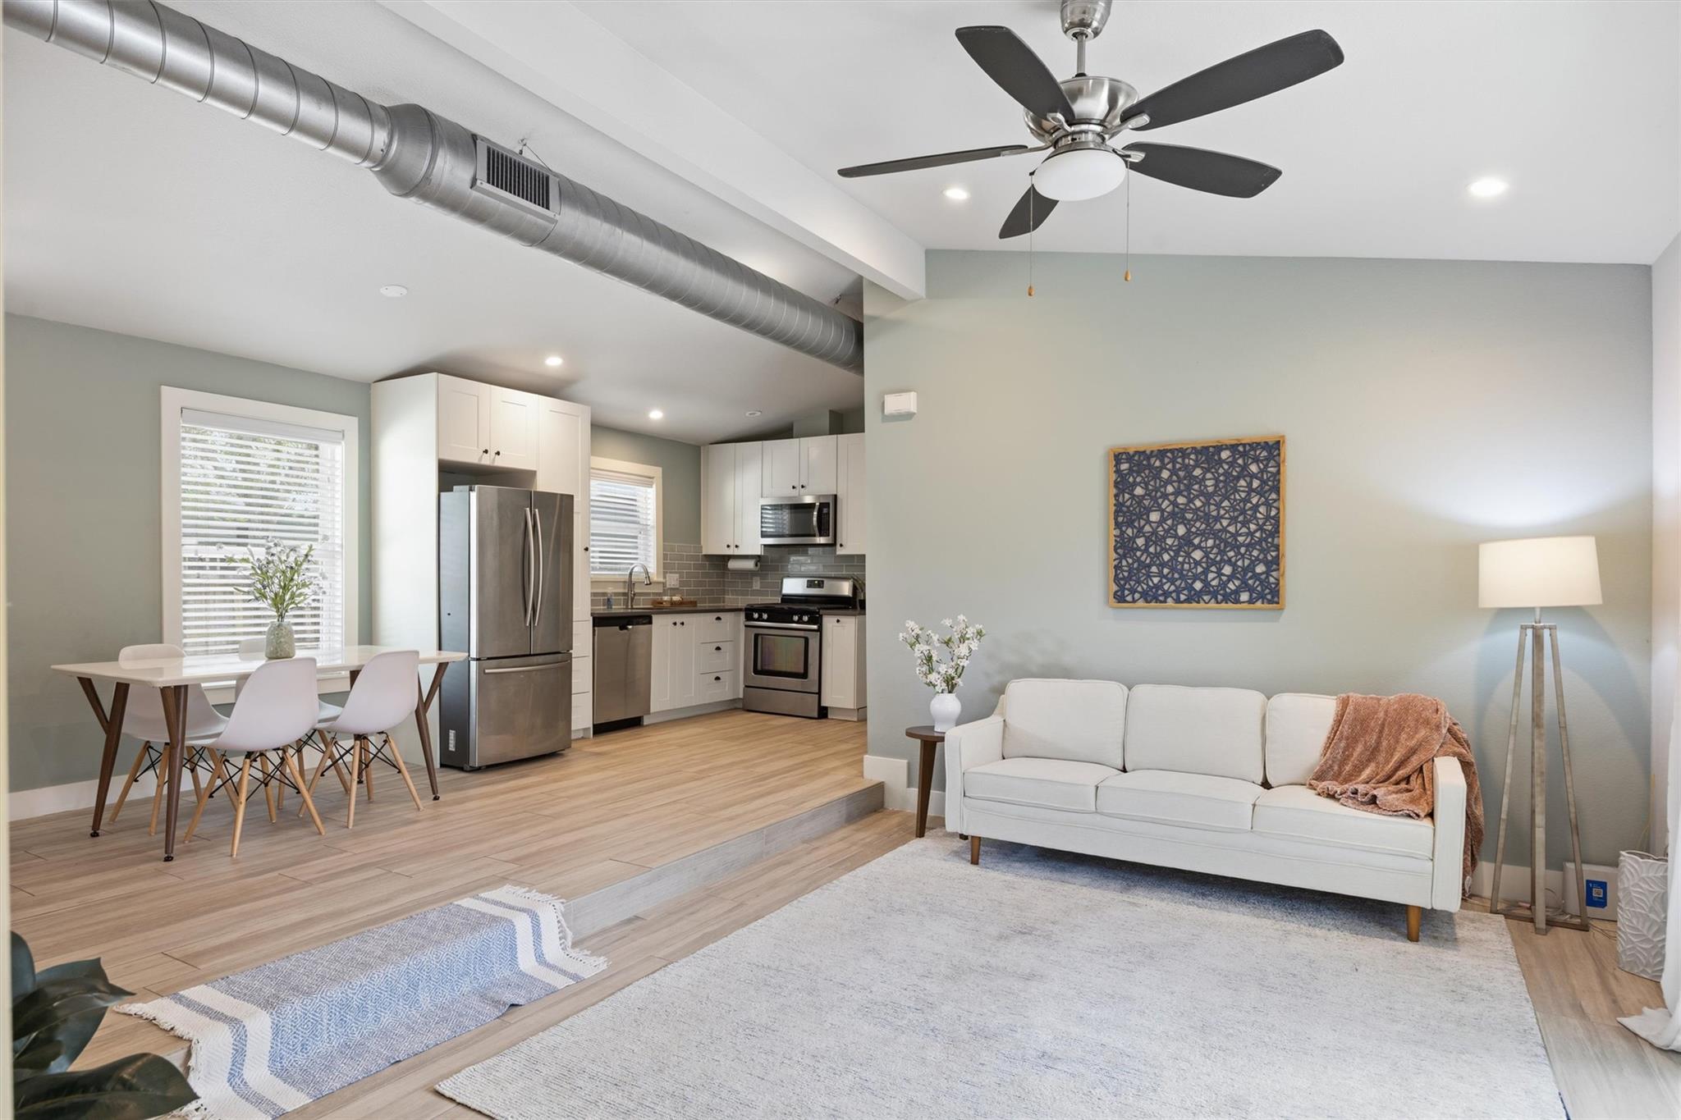
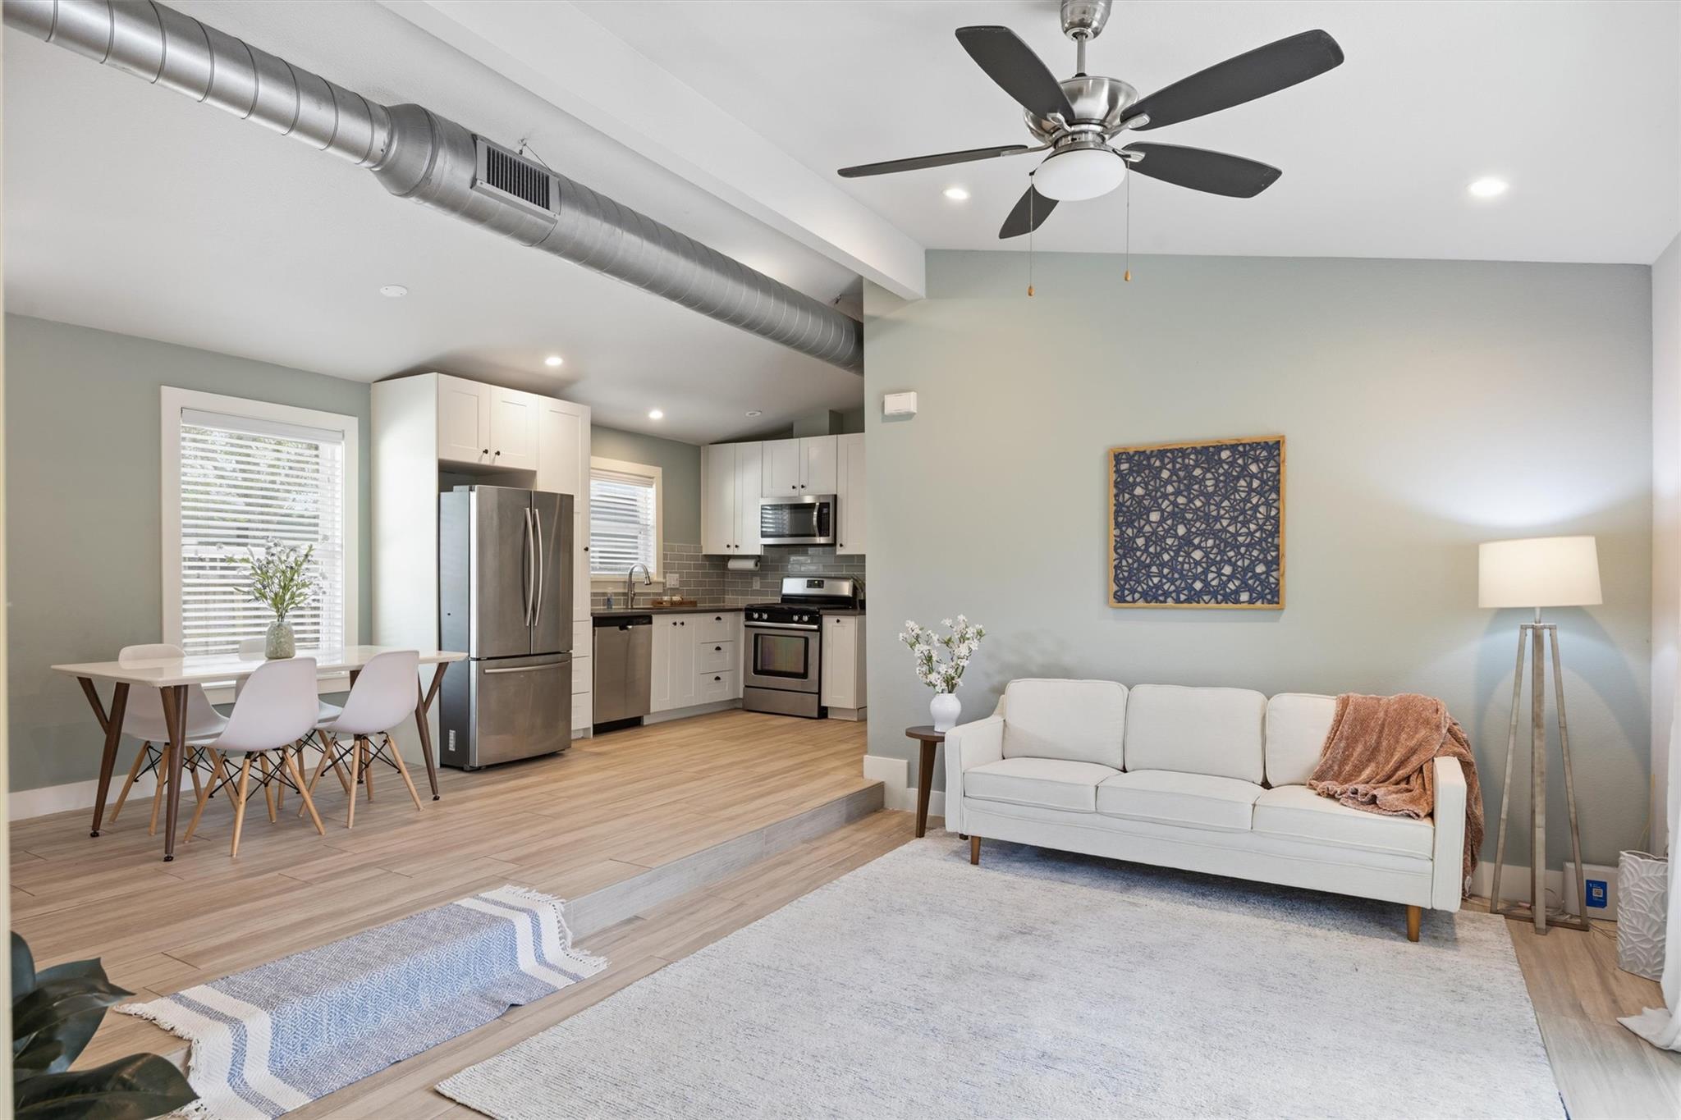
Open-plan living room with a white sofa and a raised dining area beside the stainless-steel kitchen.
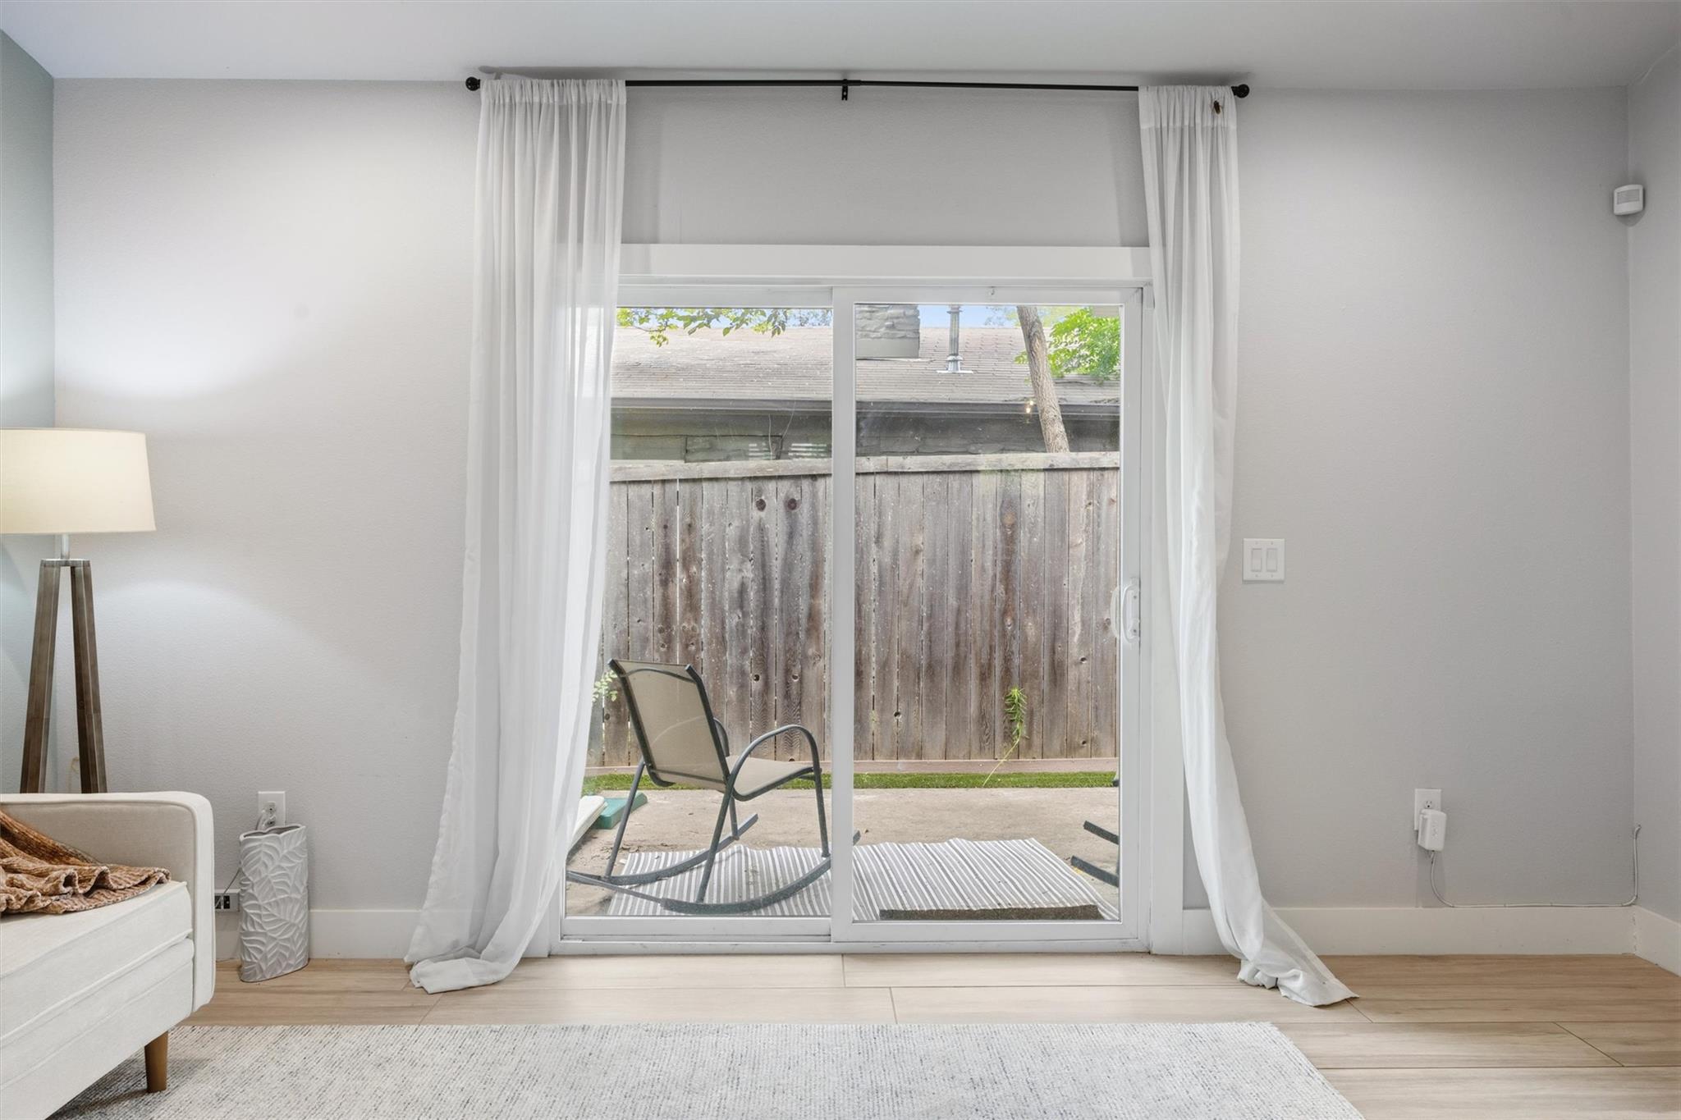
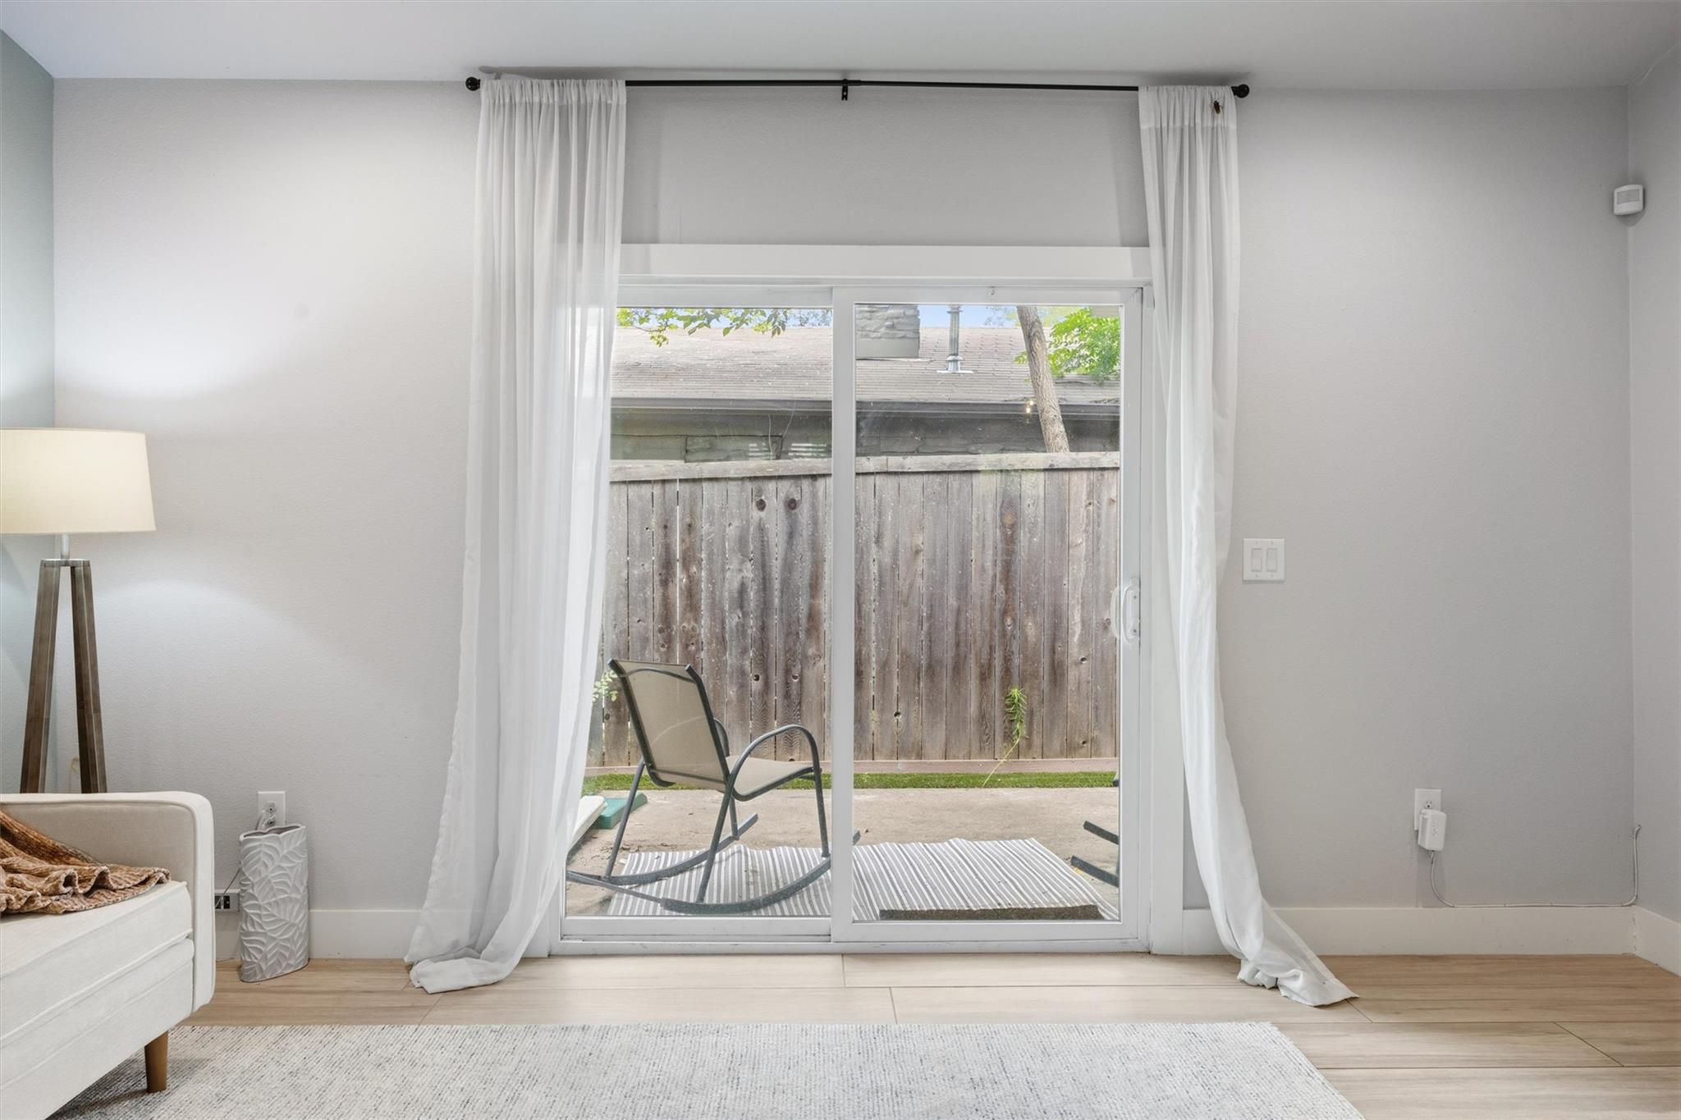
Living room with sheer-curtained sliding doors opening onto a fenced patio.
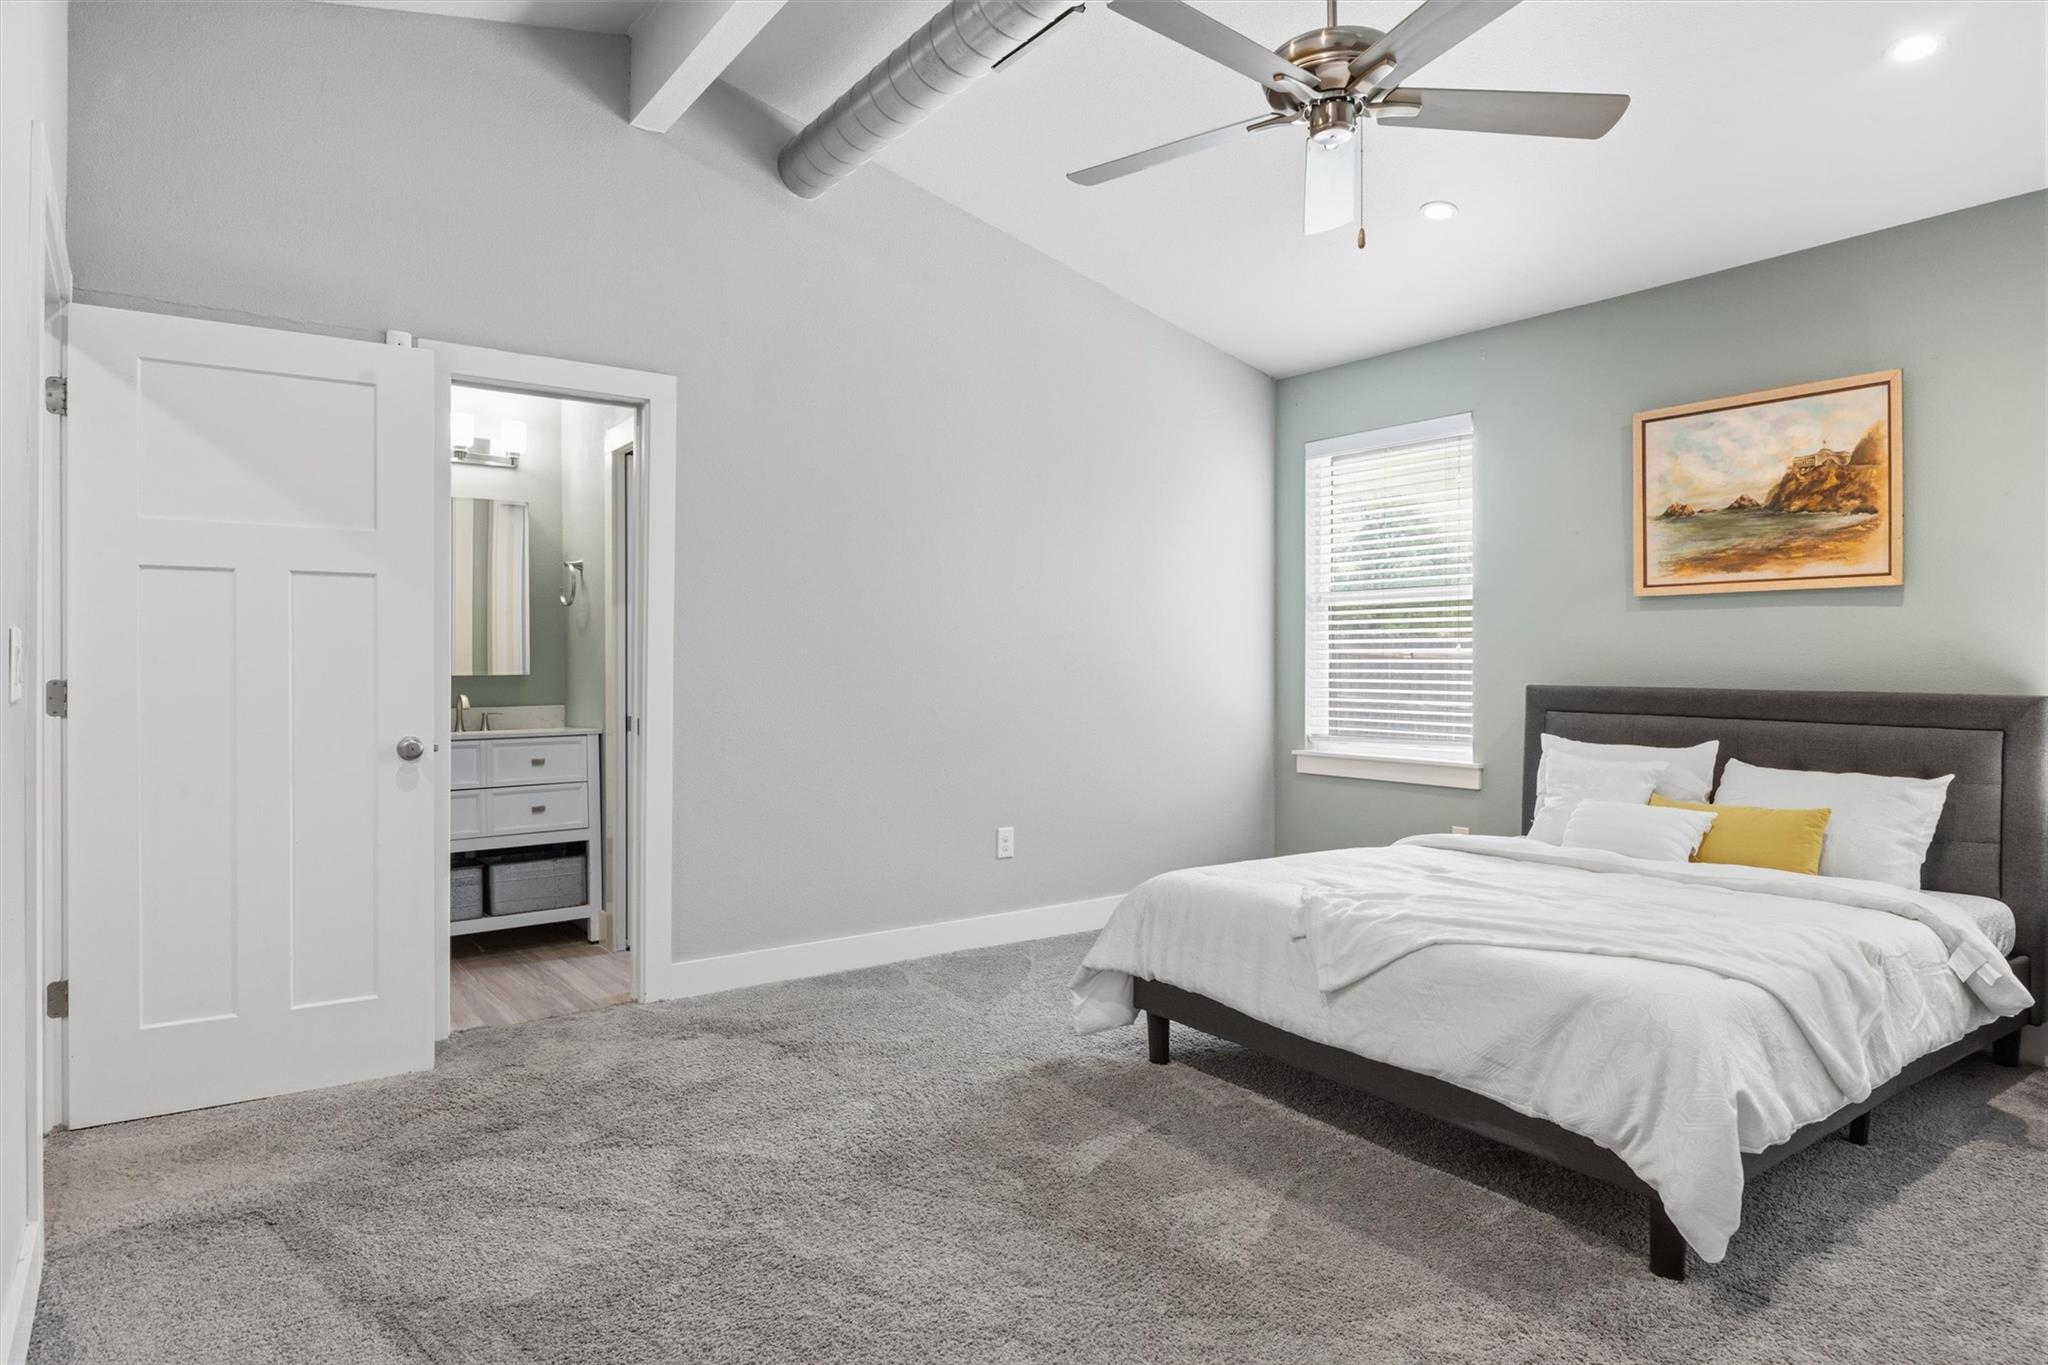
Bedroom with a gray upholstered bed, yellow accent pillow, and open doorway to the bathroom.
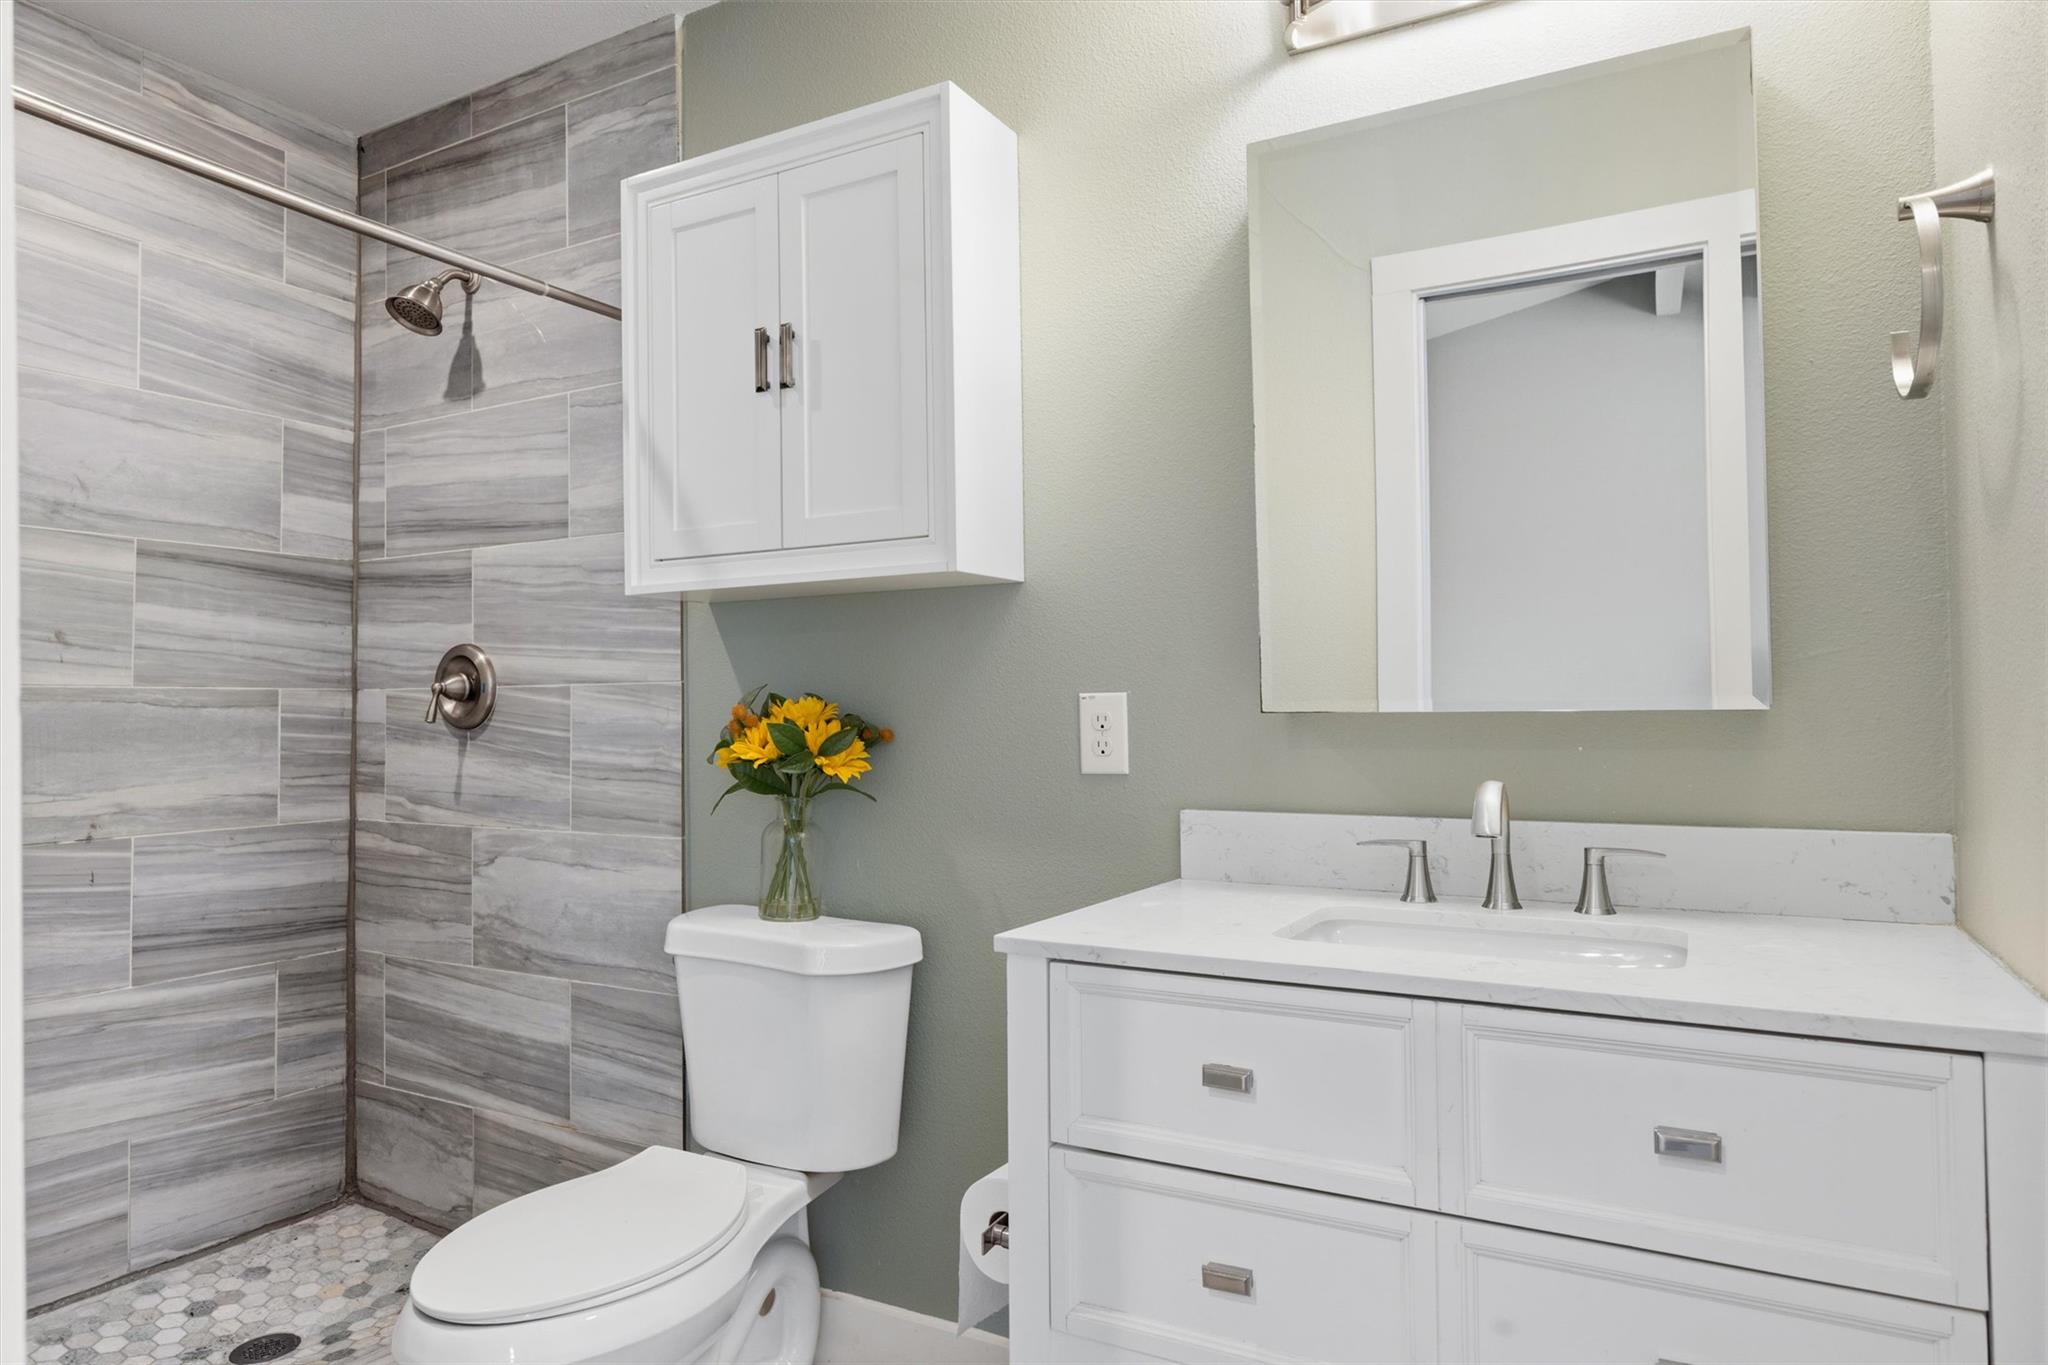
Updated bathroom with a gray tiled shower, white vanity, and yellow flowers on the toilet tank.
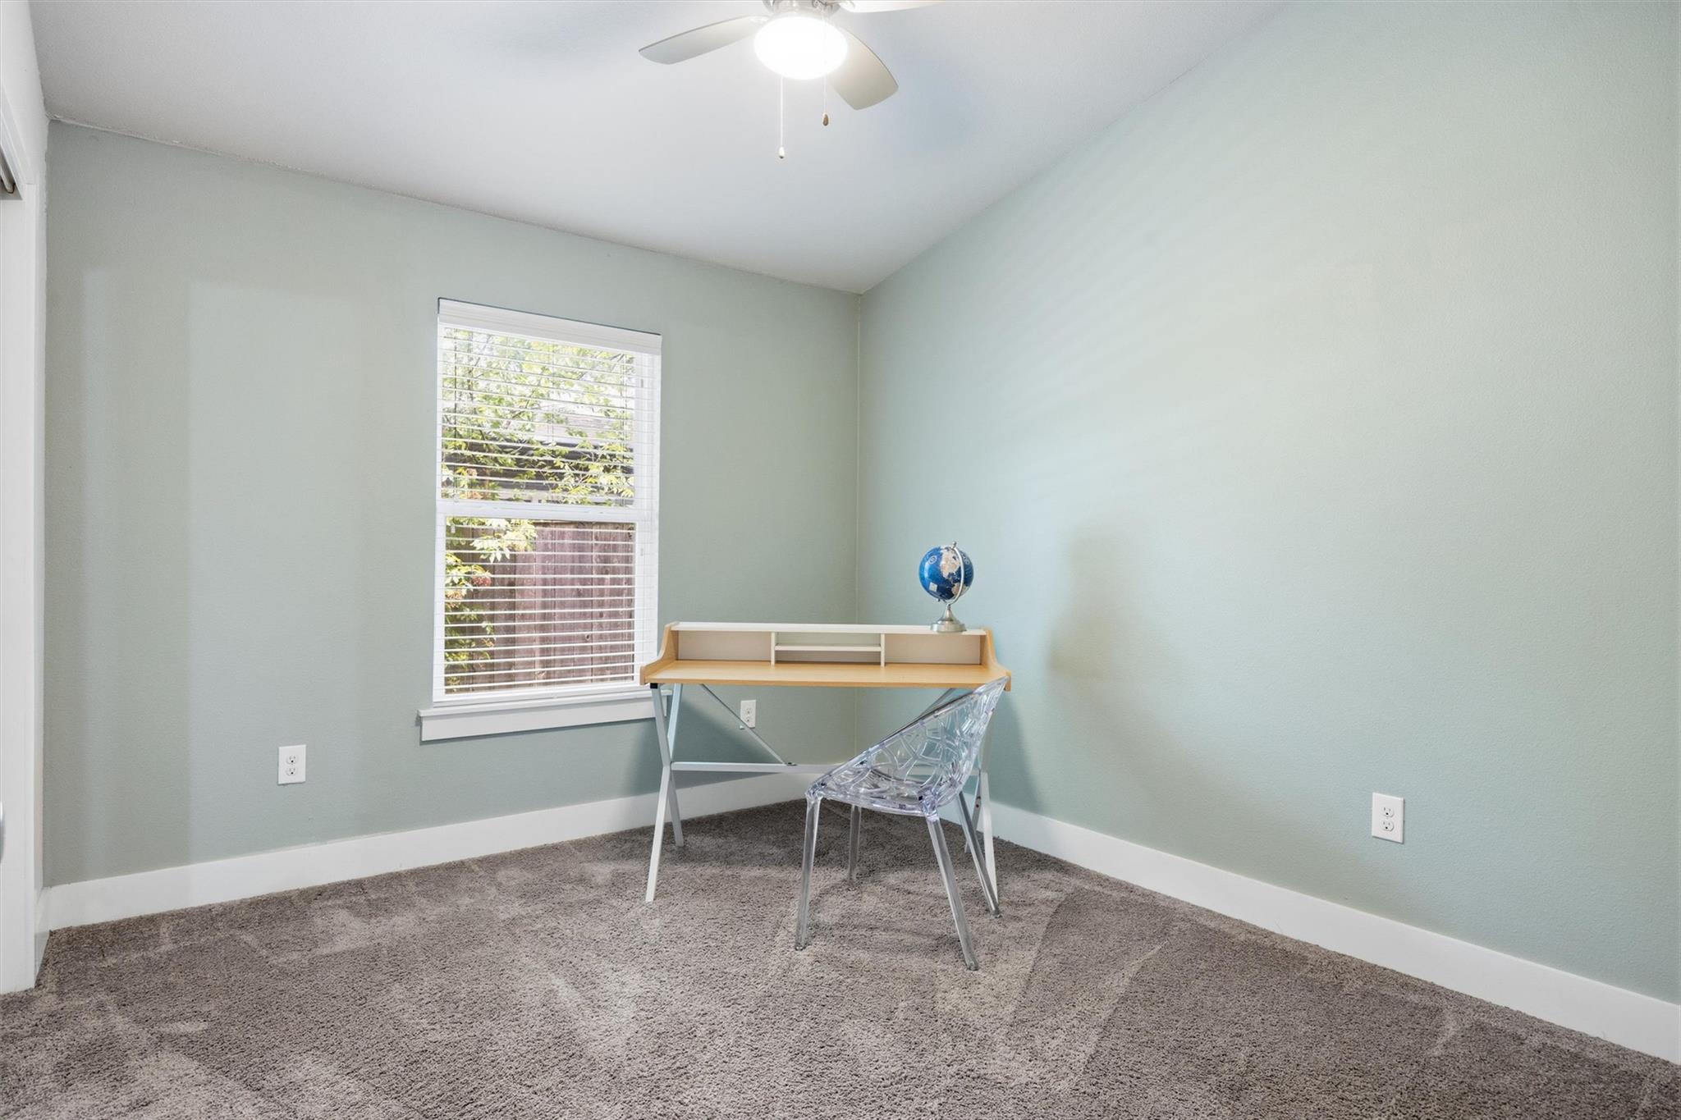
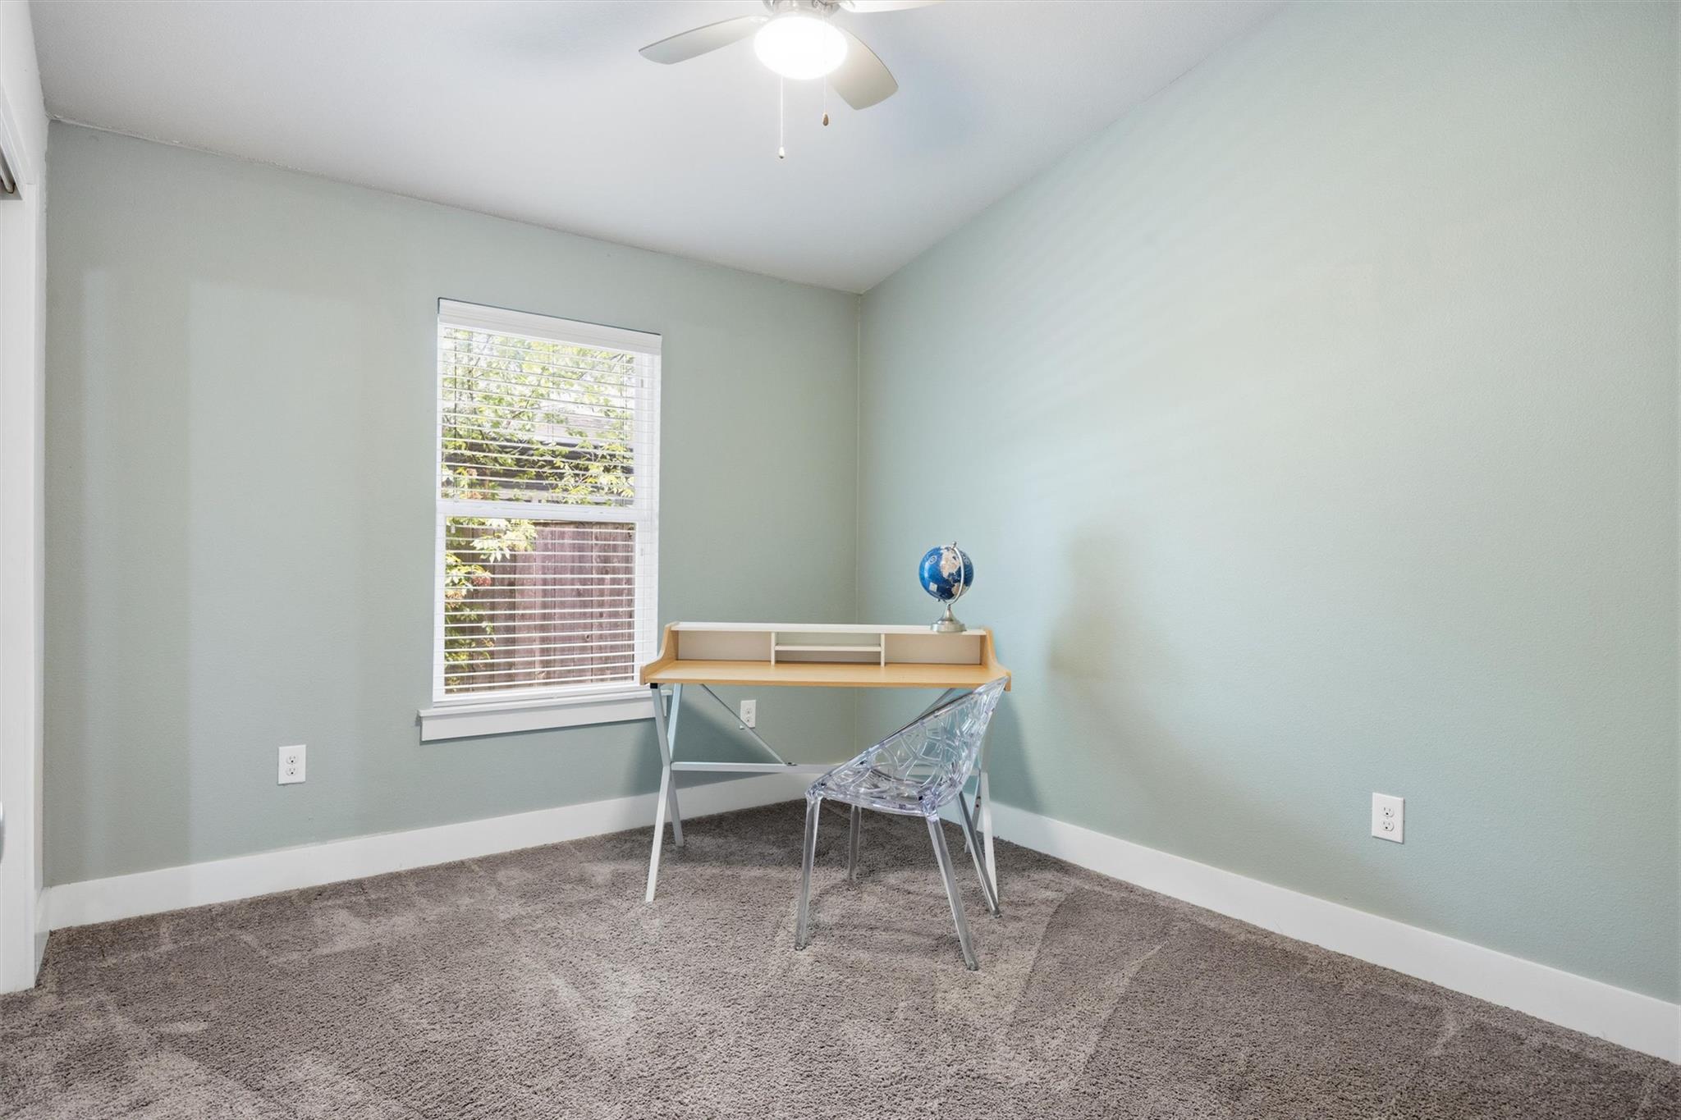
Small room with a desk, globe, clear chair, and window with white blinds.
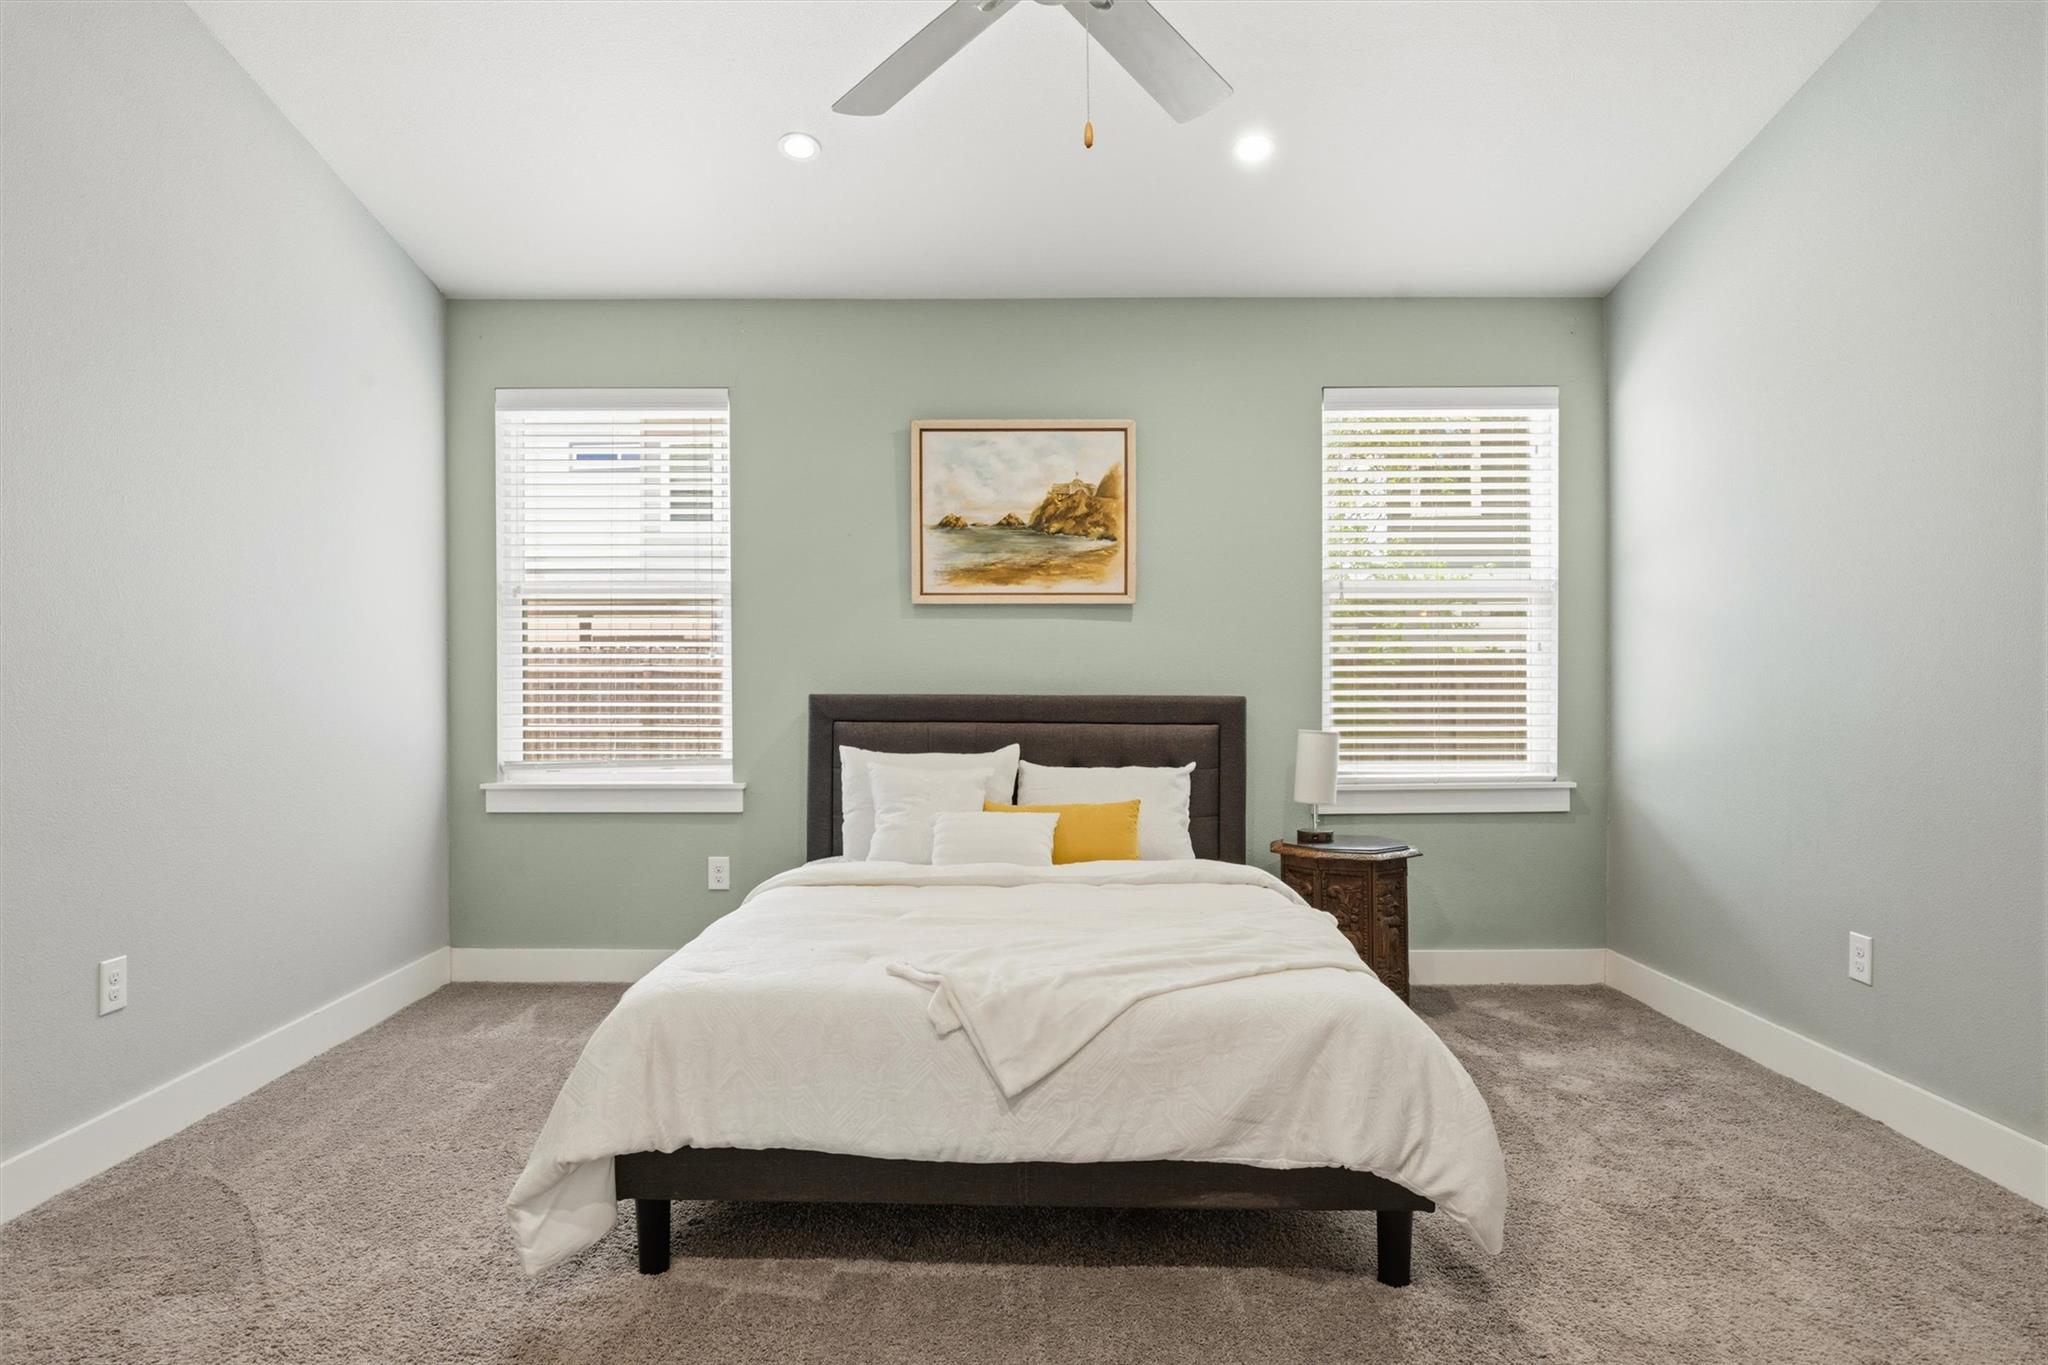
Bedroom with a white-dressed bed, sage-green accent wall, and two windows with blinds.
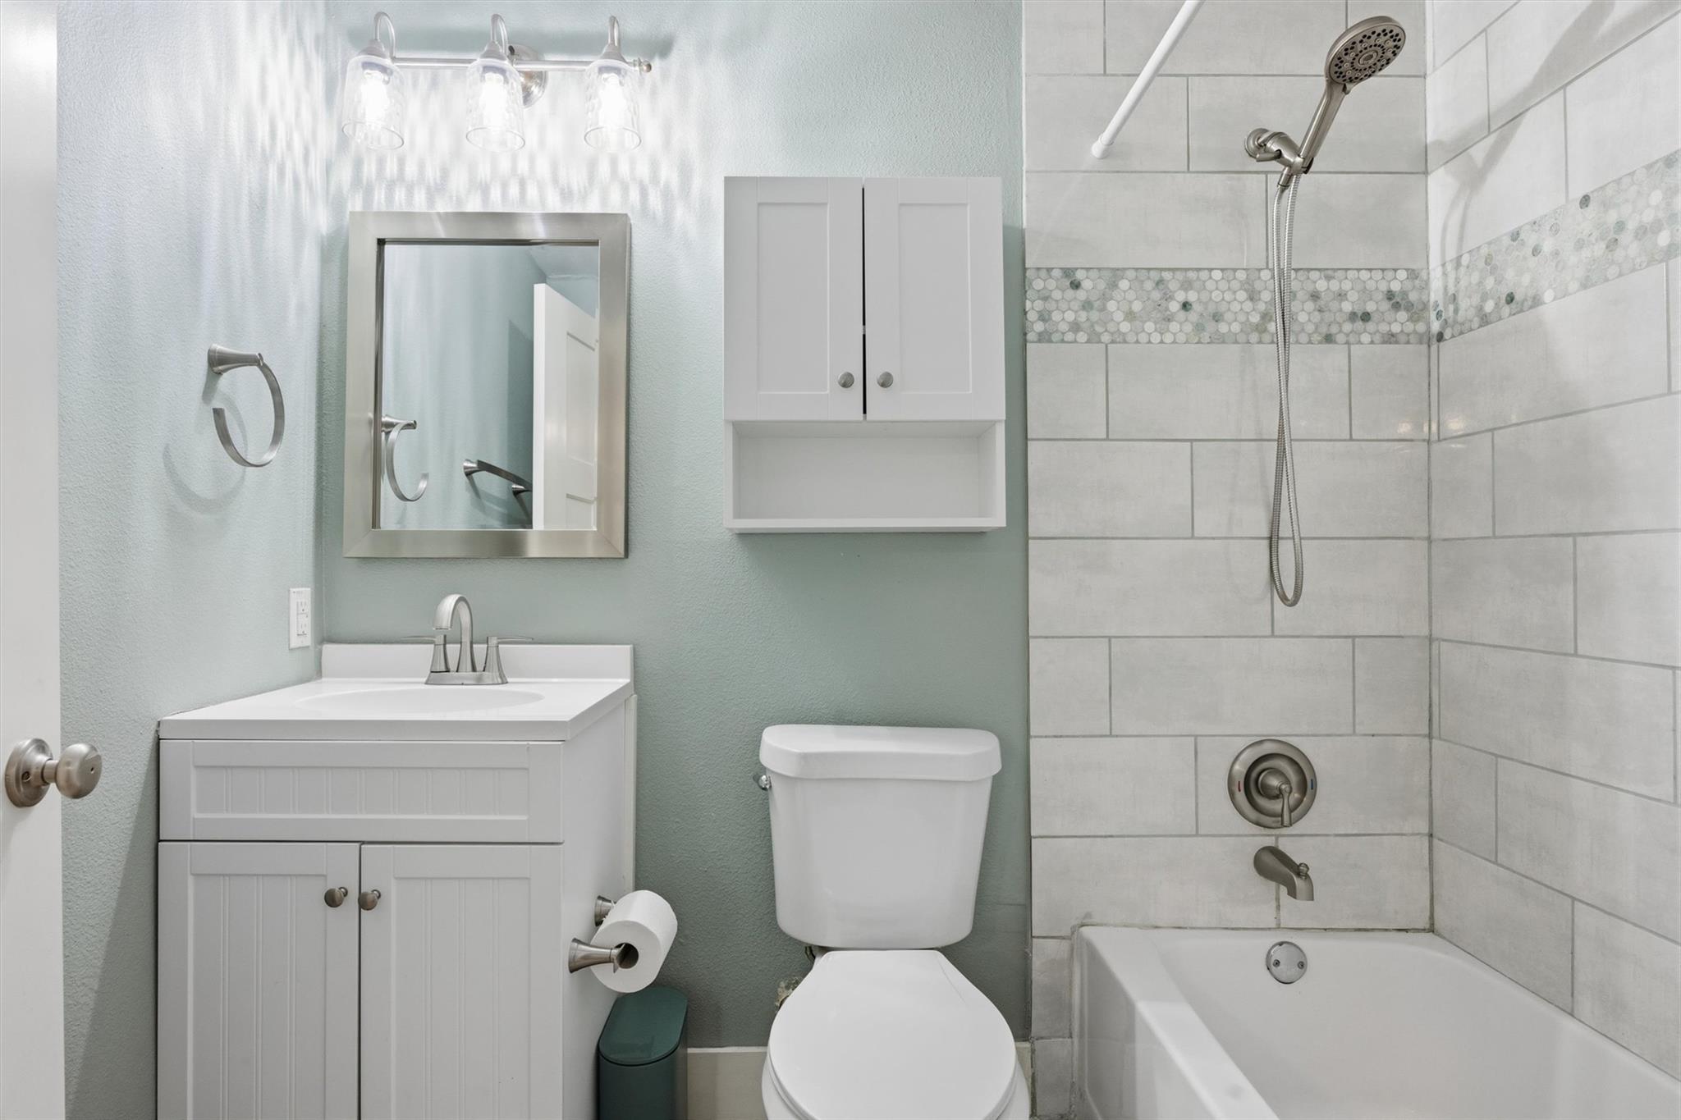
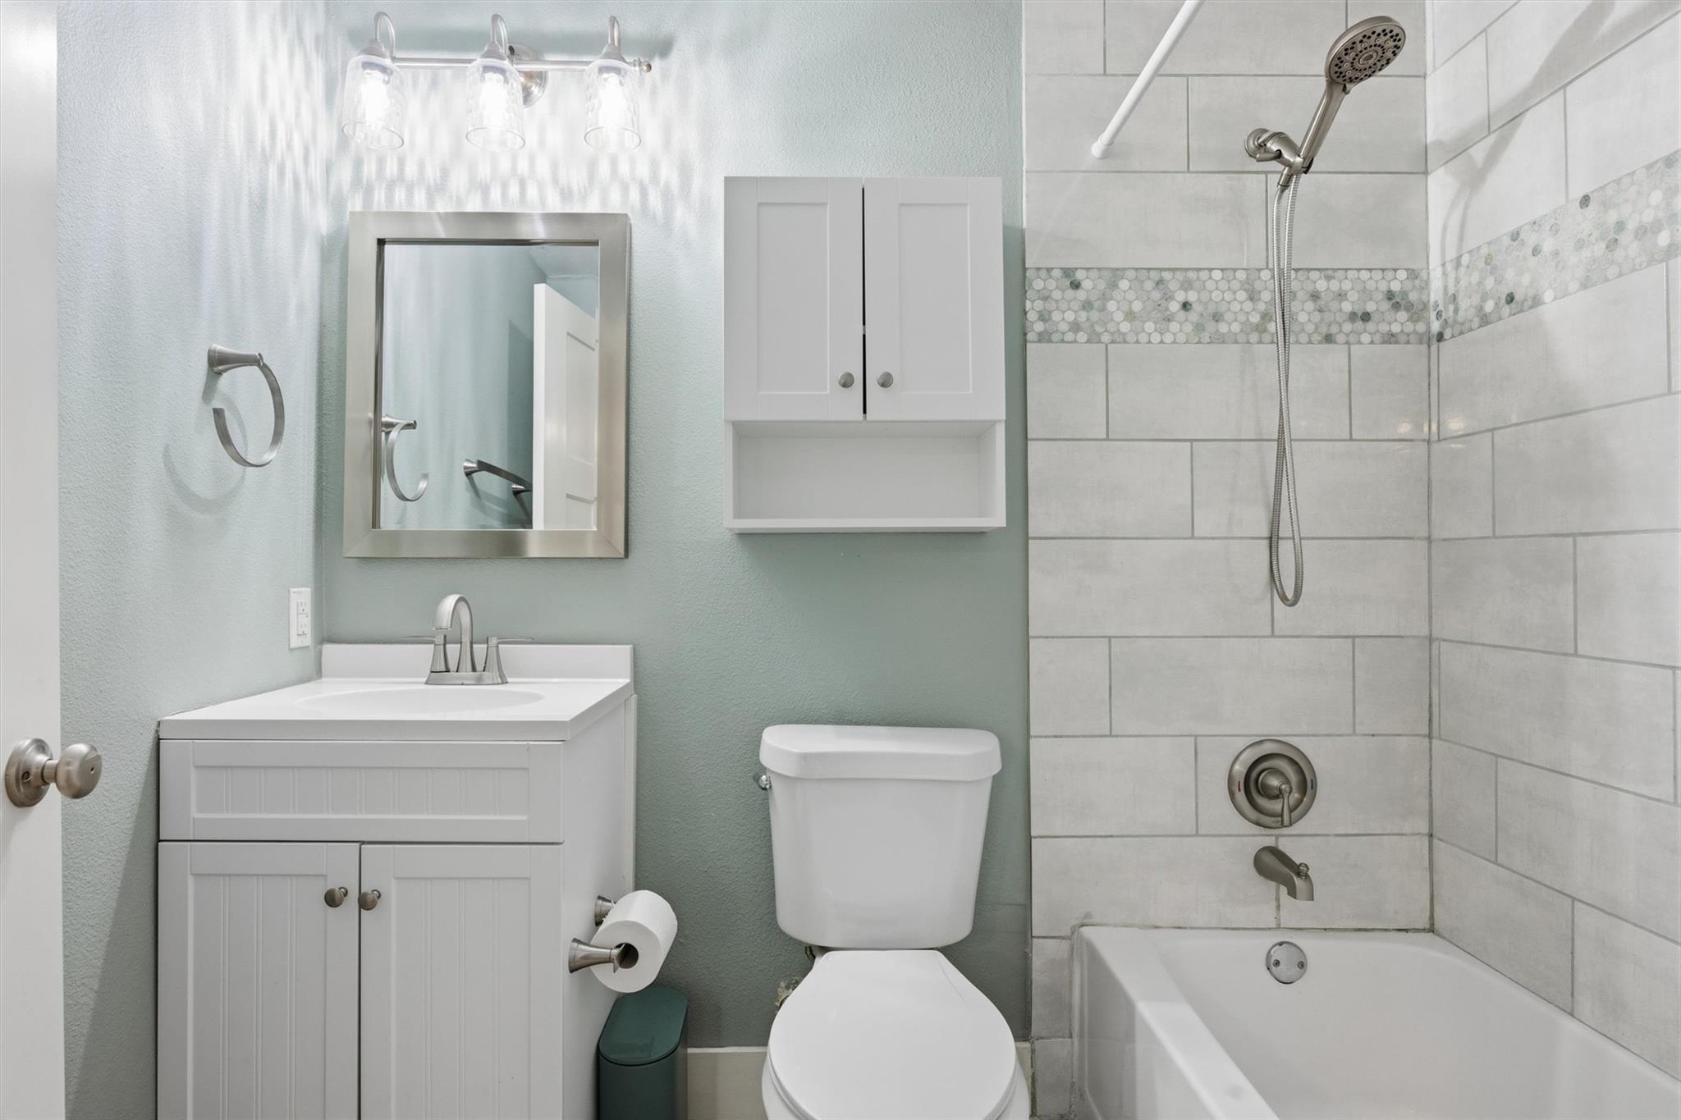
Bathroom with a white vanity, toilet, and tiled tub-shower with a round mosaic accent band.
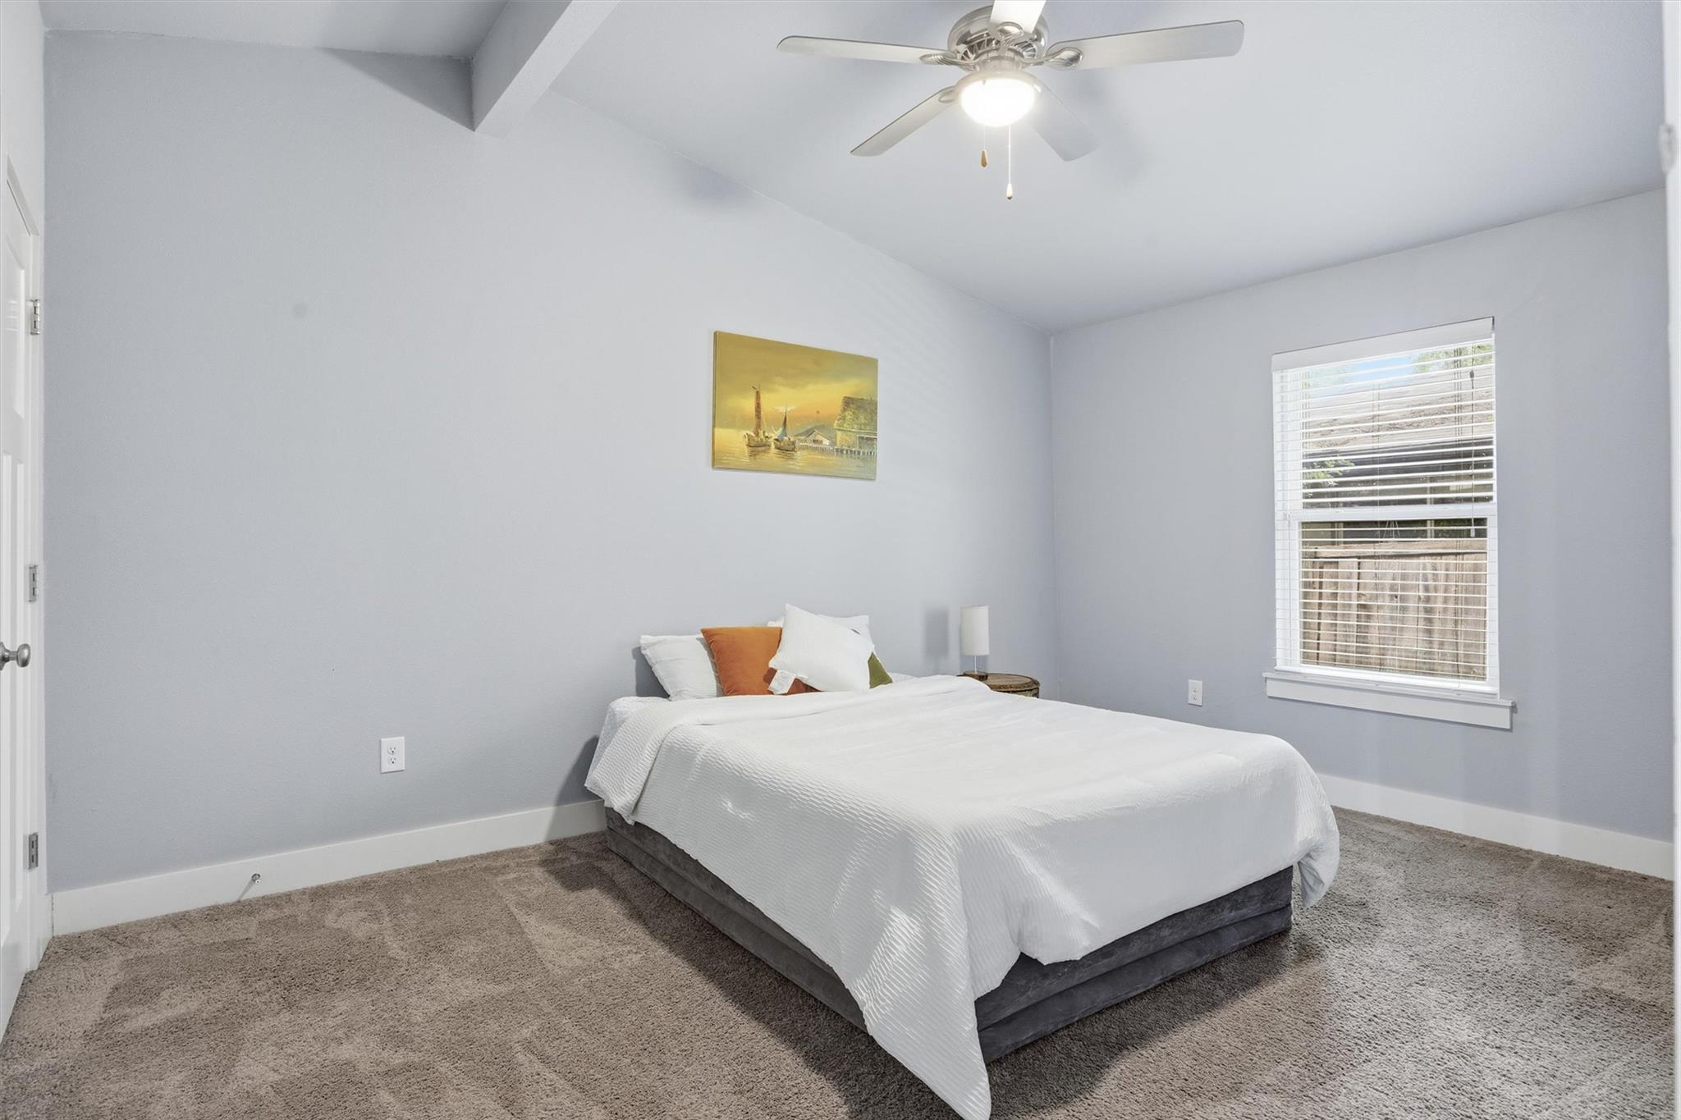
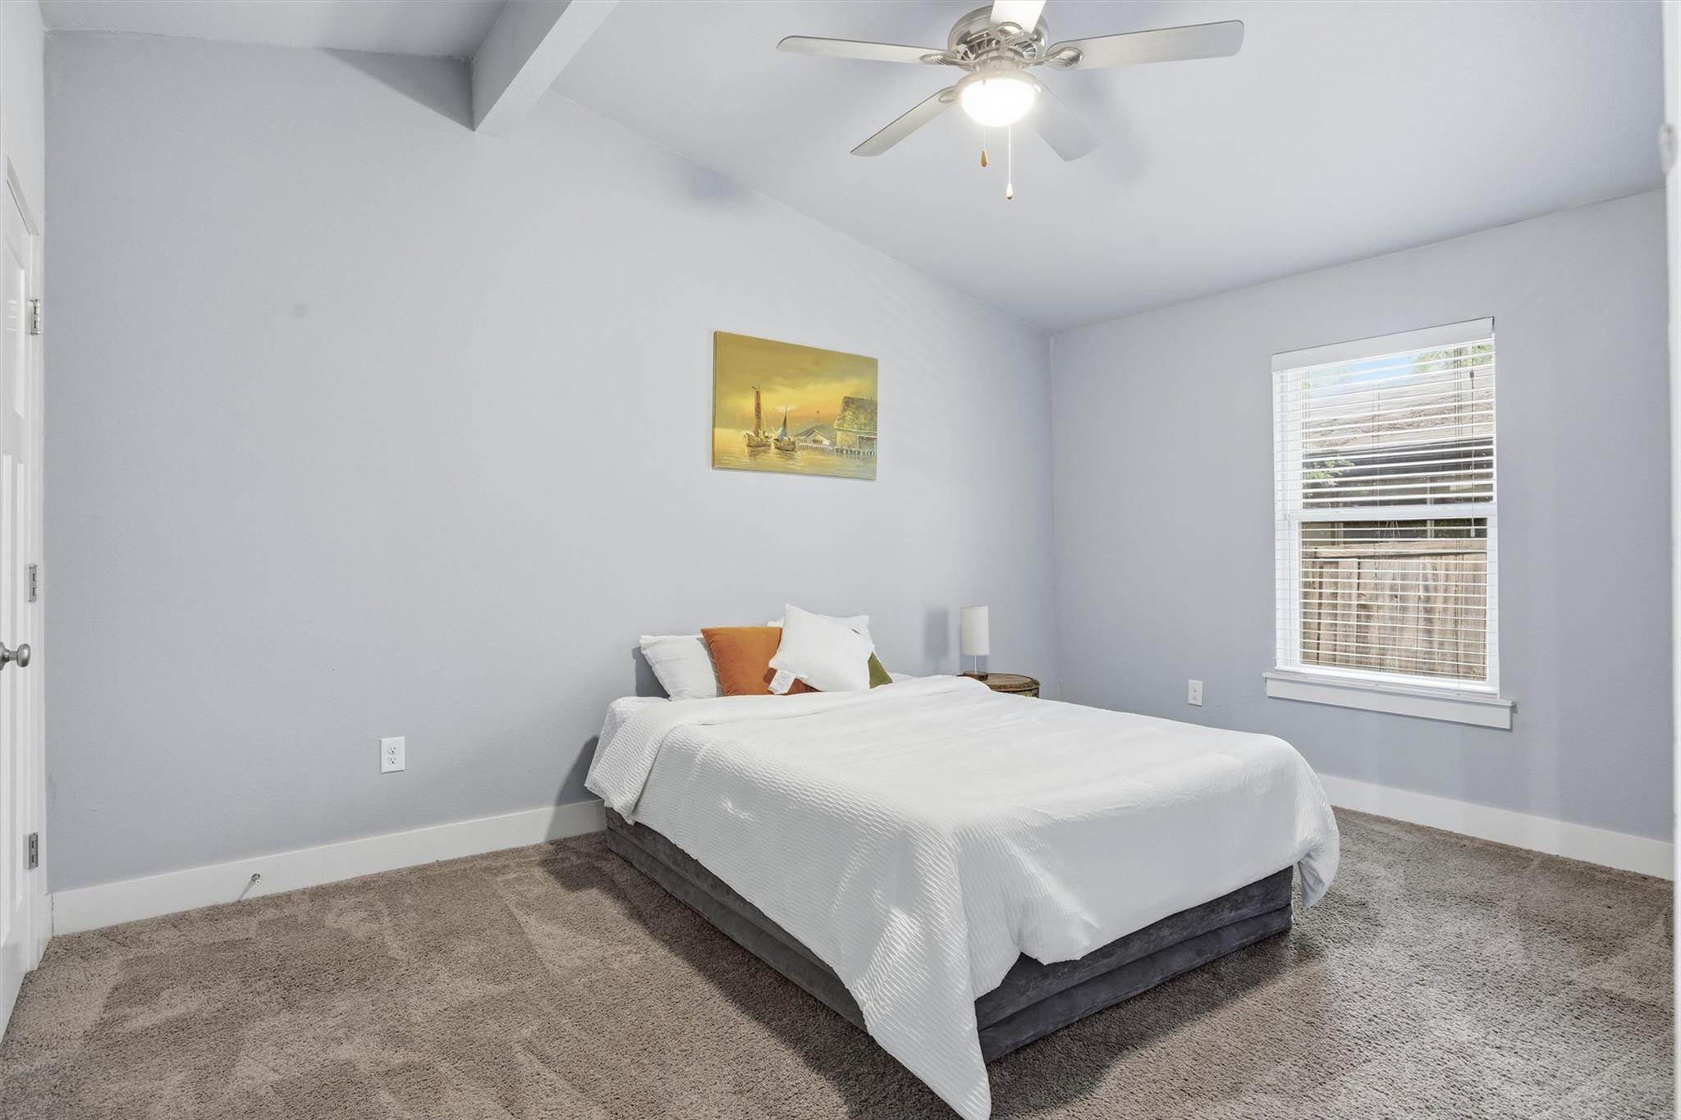
Furnished bedroom with a white-covered bed, gray carpet, ceiling fan, and window blinds.
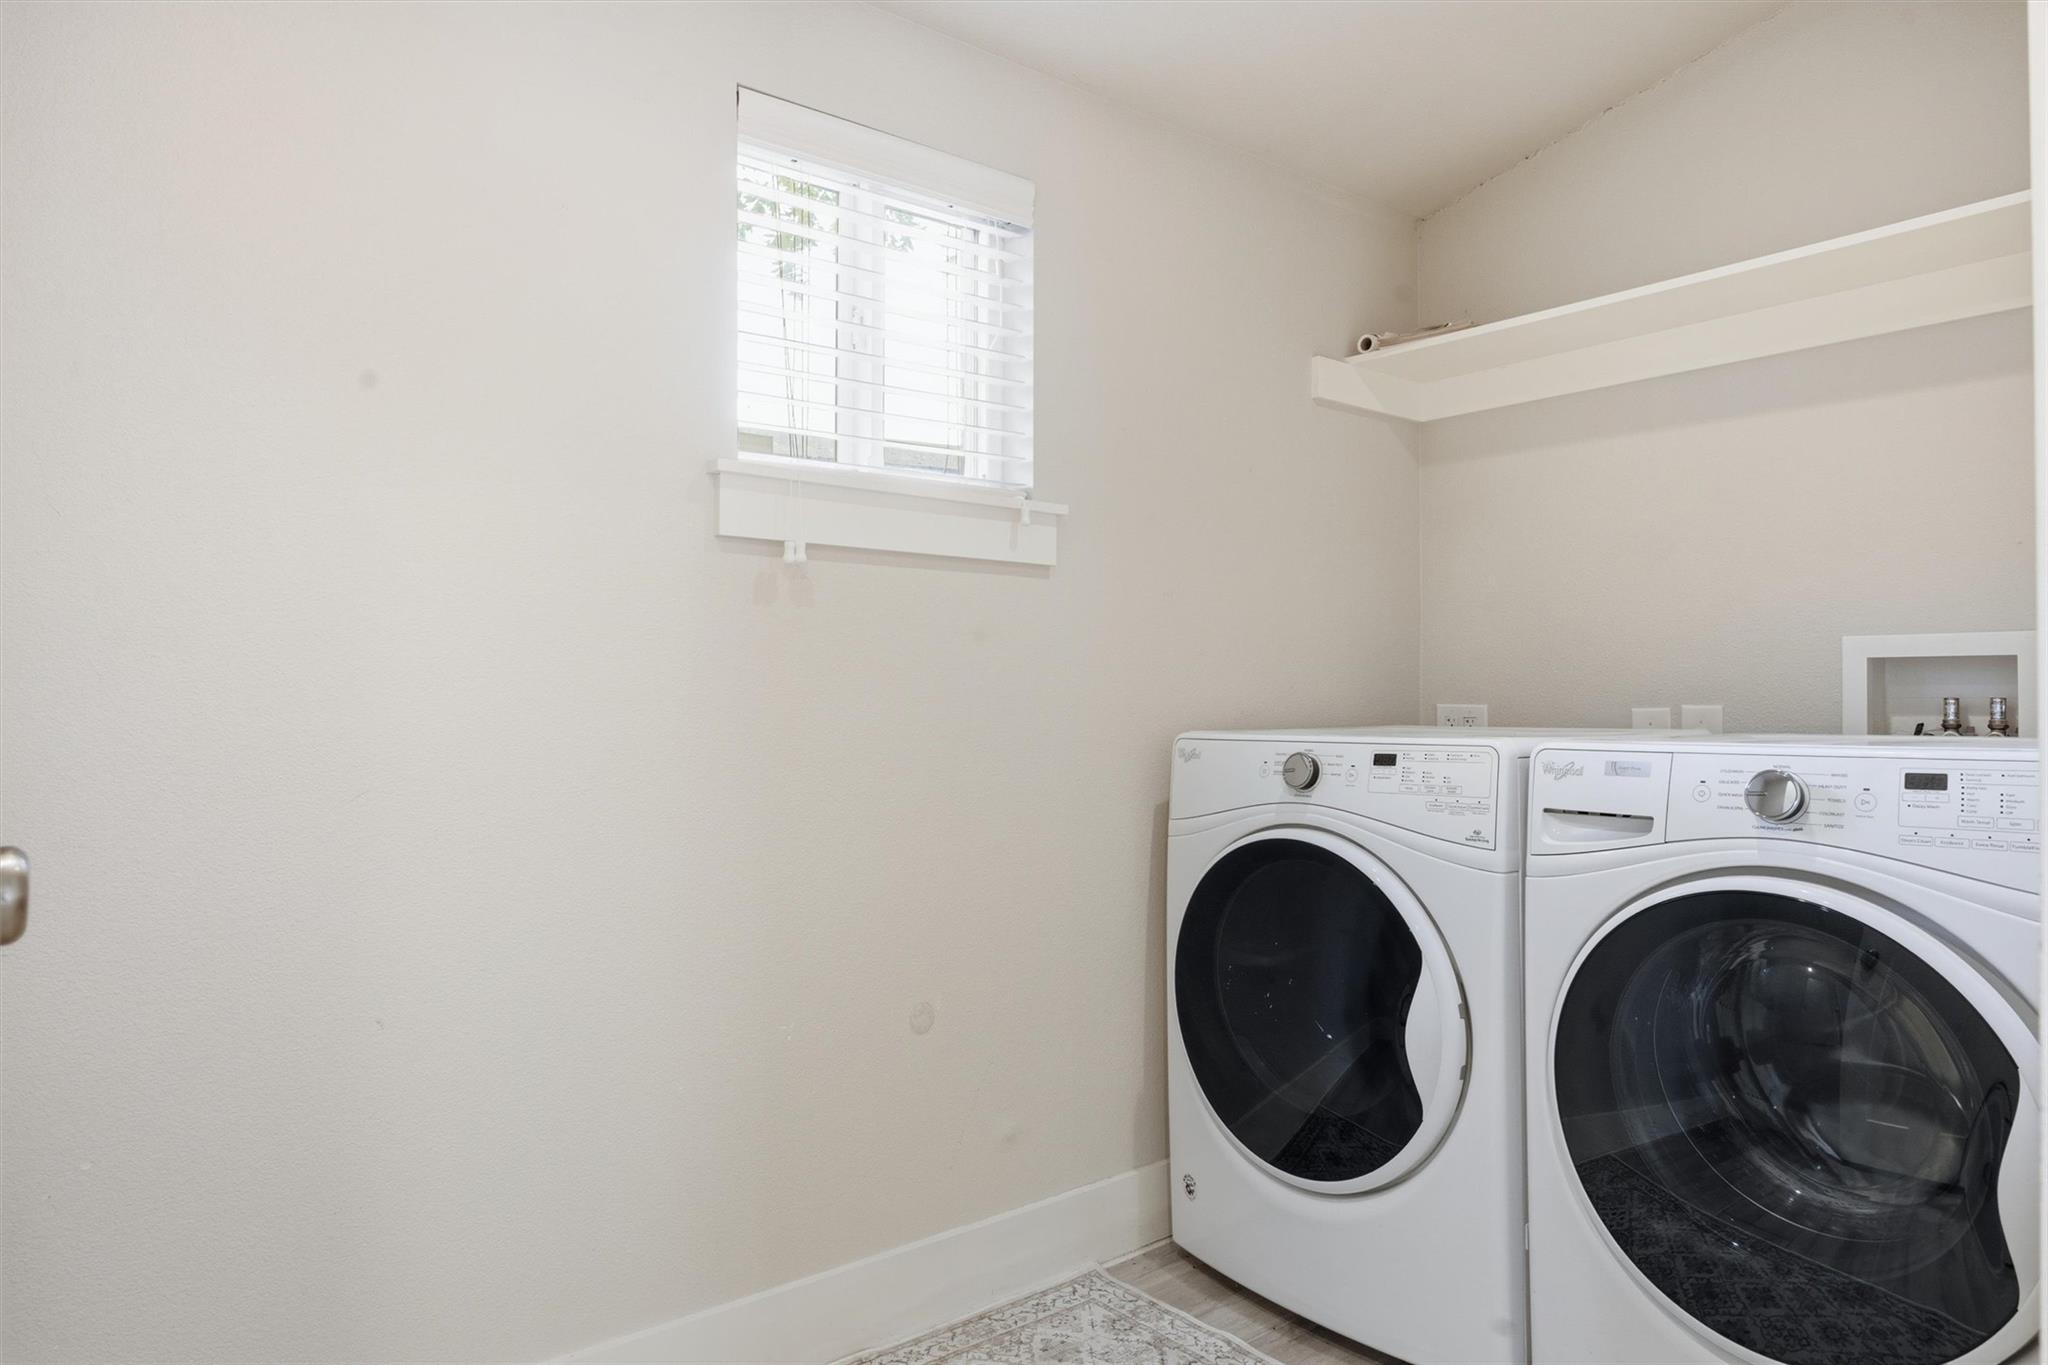
Laundry room with front-loading washer and dryer beneath a wall shelf and a small window.
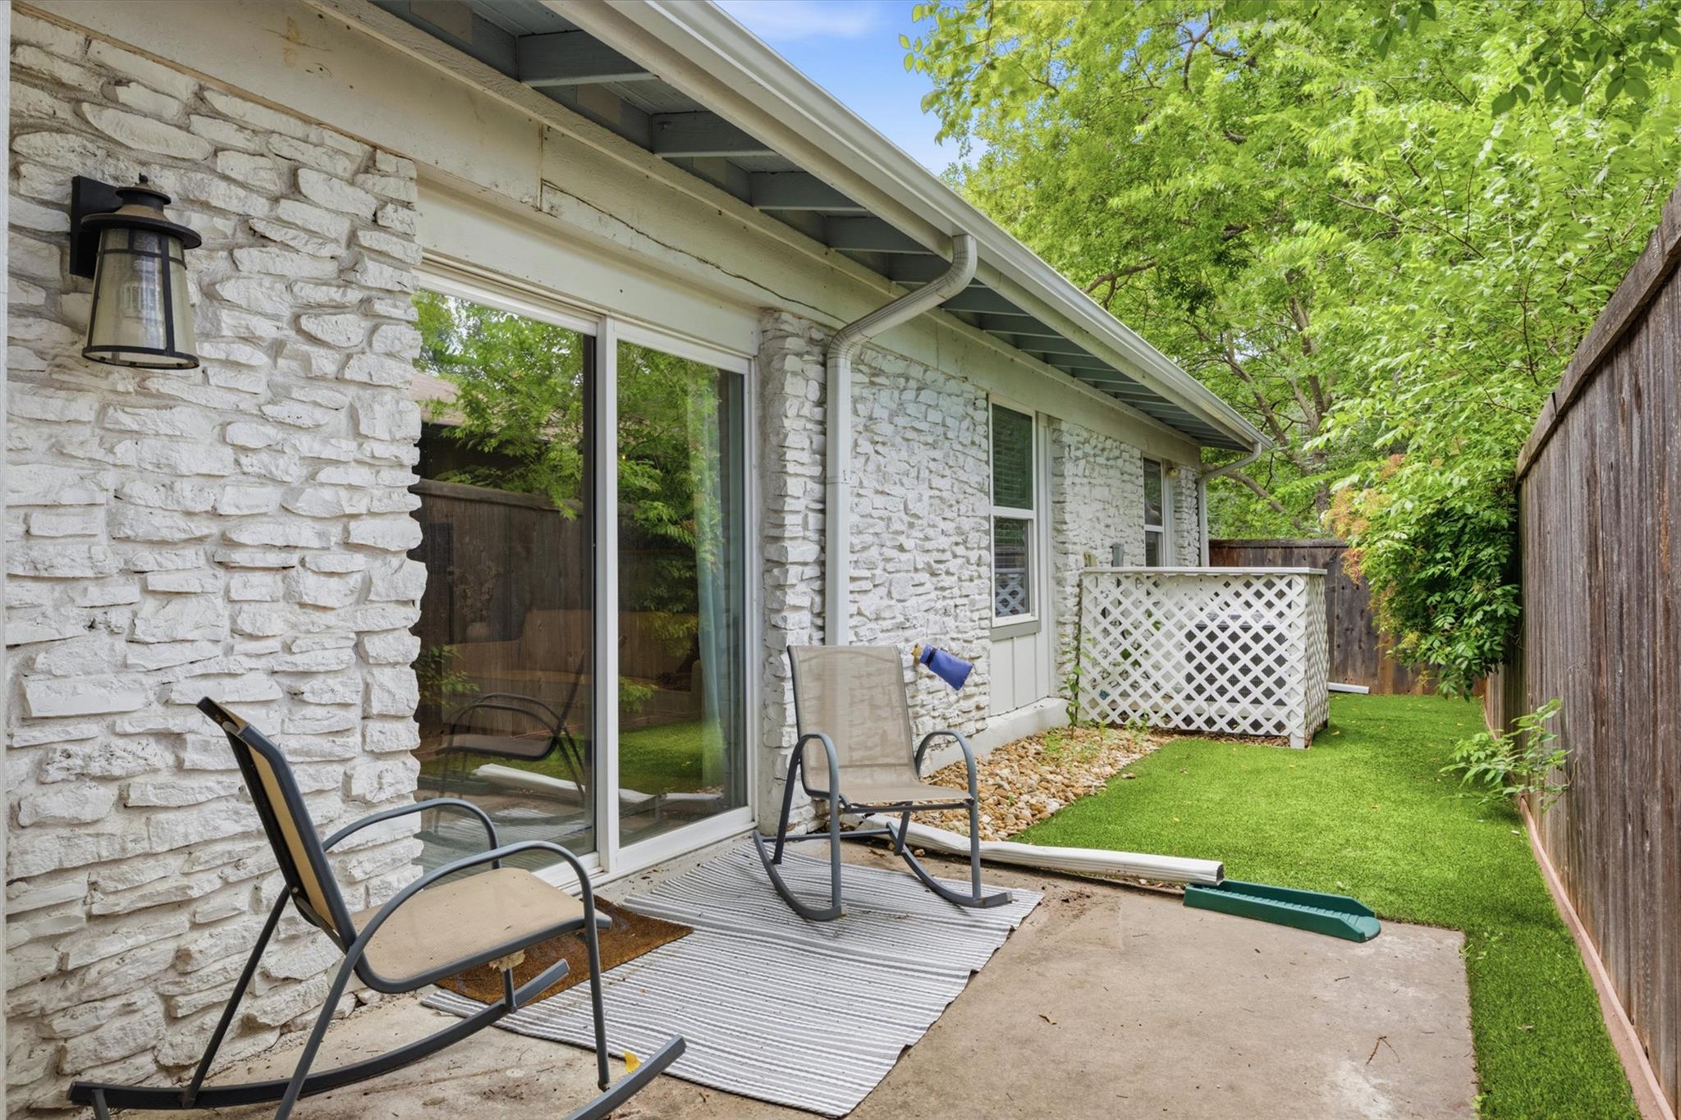
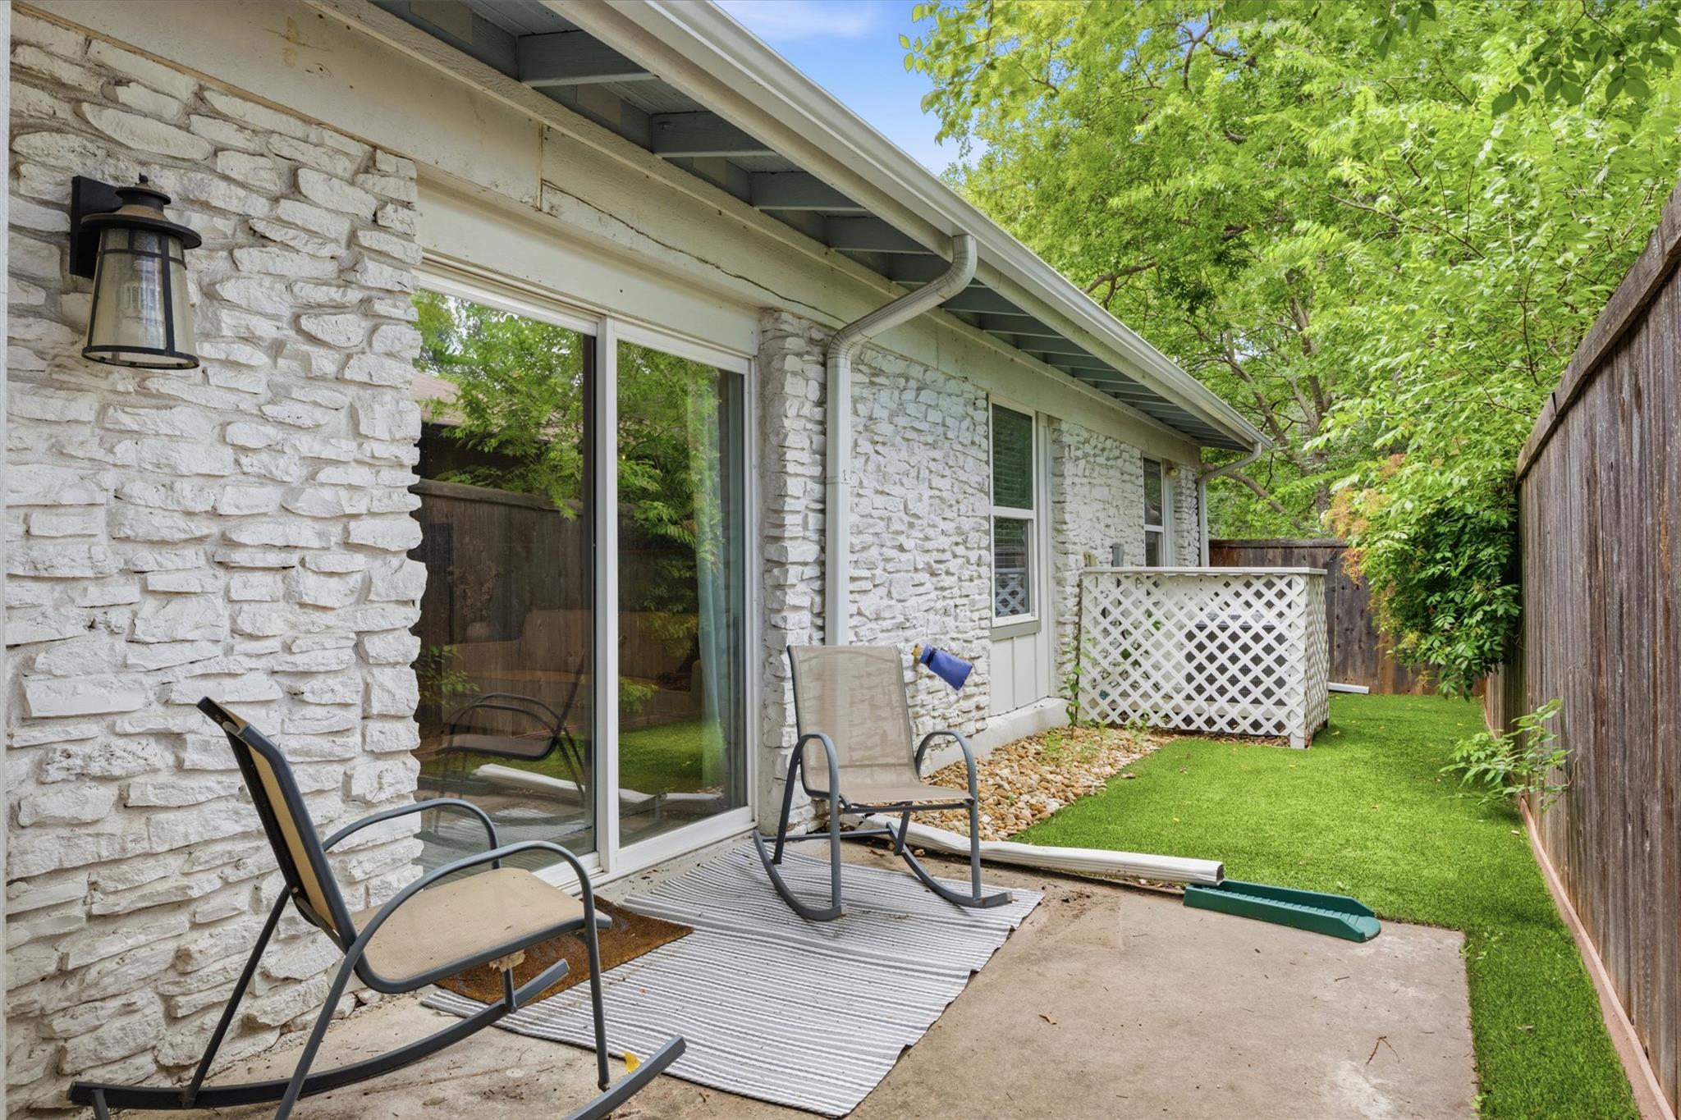
Patio with rocking chairs beside a white stone home and fenced grassy yard.
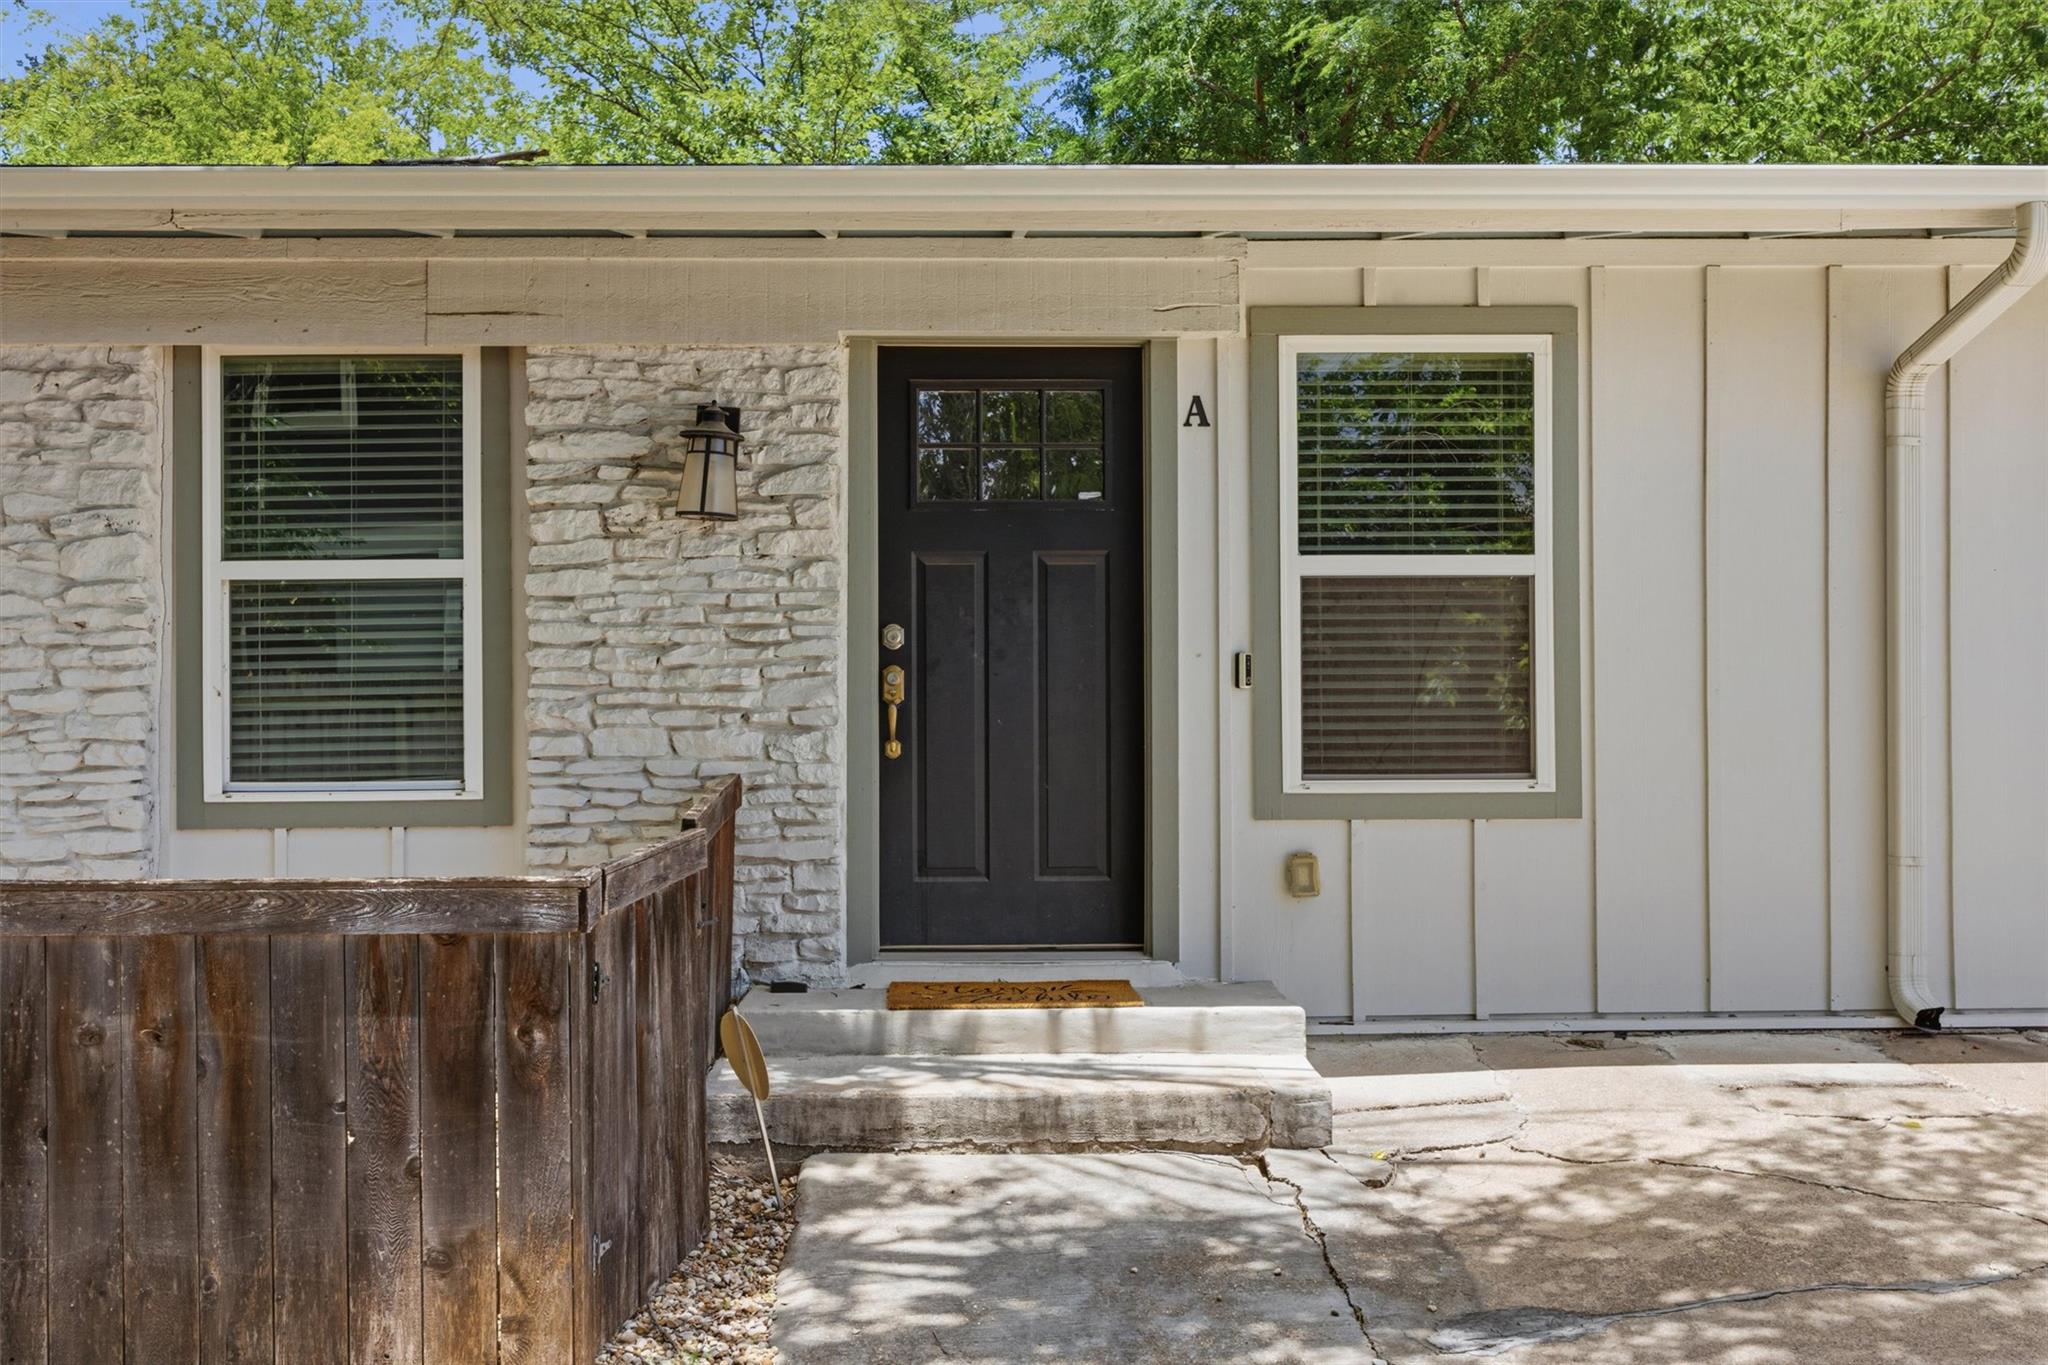
Home entrance with a black door marked A, white stone veneer, and wooden porch railing.
Bright kitchen with white cabinets, stainless steel appliances, gray tile backsplash, and a small dining table.
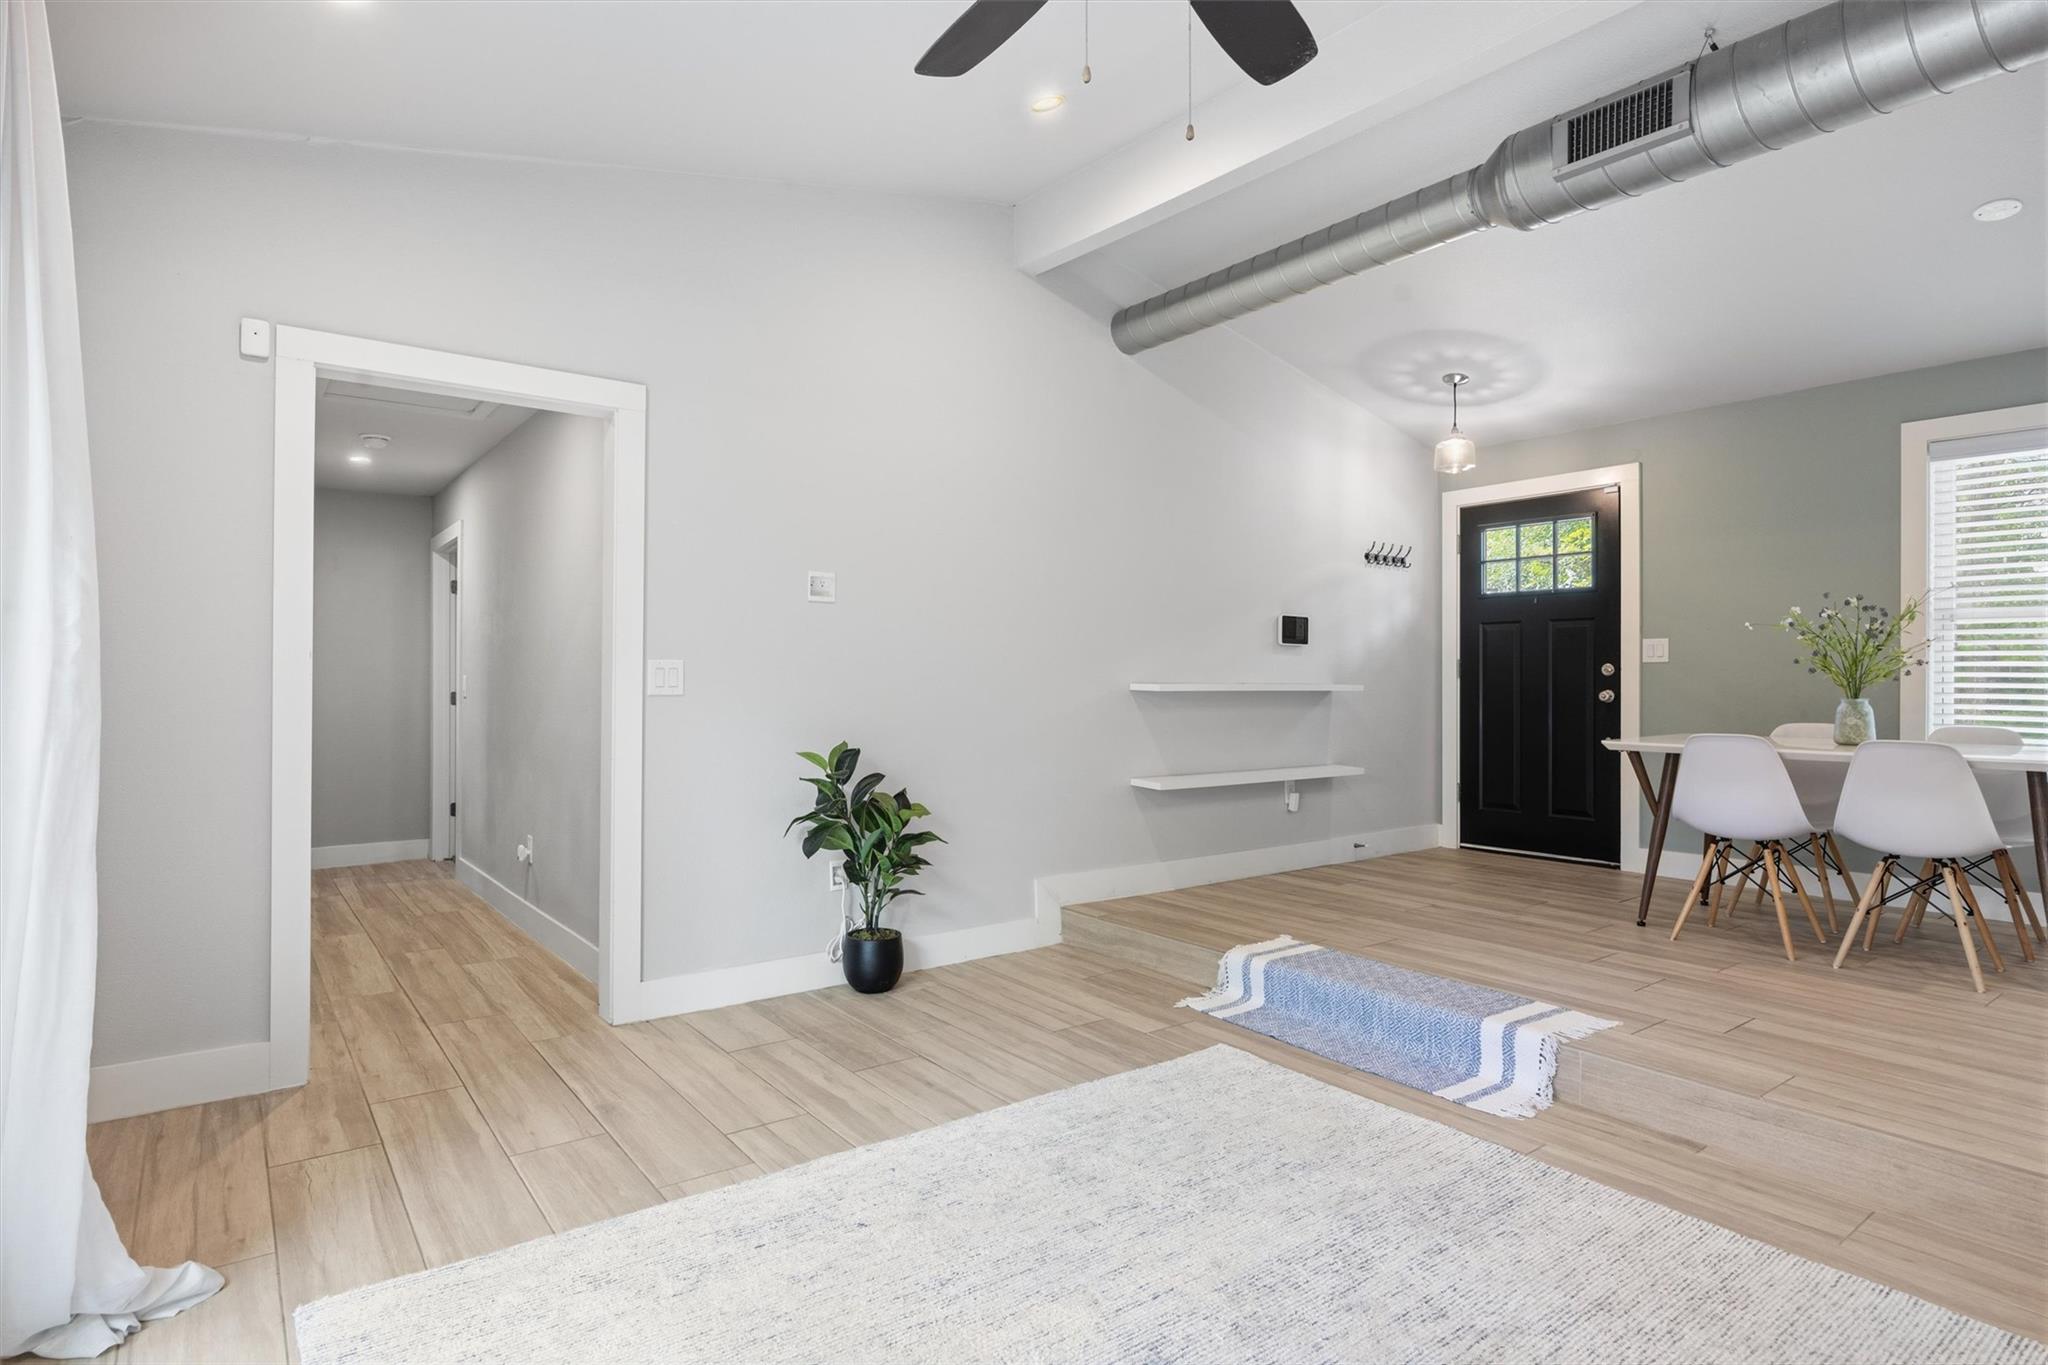
Open-plan living room with a white sofa, dining area, and kitchen beneath exposed ductwork.
Living room with sheer-curtained sliding doors opening onto a fenced patio with a chair.
Open living and dining area with wood-look floors, floating shelves, and an exposed ceiling duct.
Small office with a desk and clear chair beside a window with white blinds.
Bathroom with white vanity, toilet, and tiled tub-shower with a pebble accent band.
Staged bedroom with a white bed, beige carpet, ceiling fan, and window with blinds.
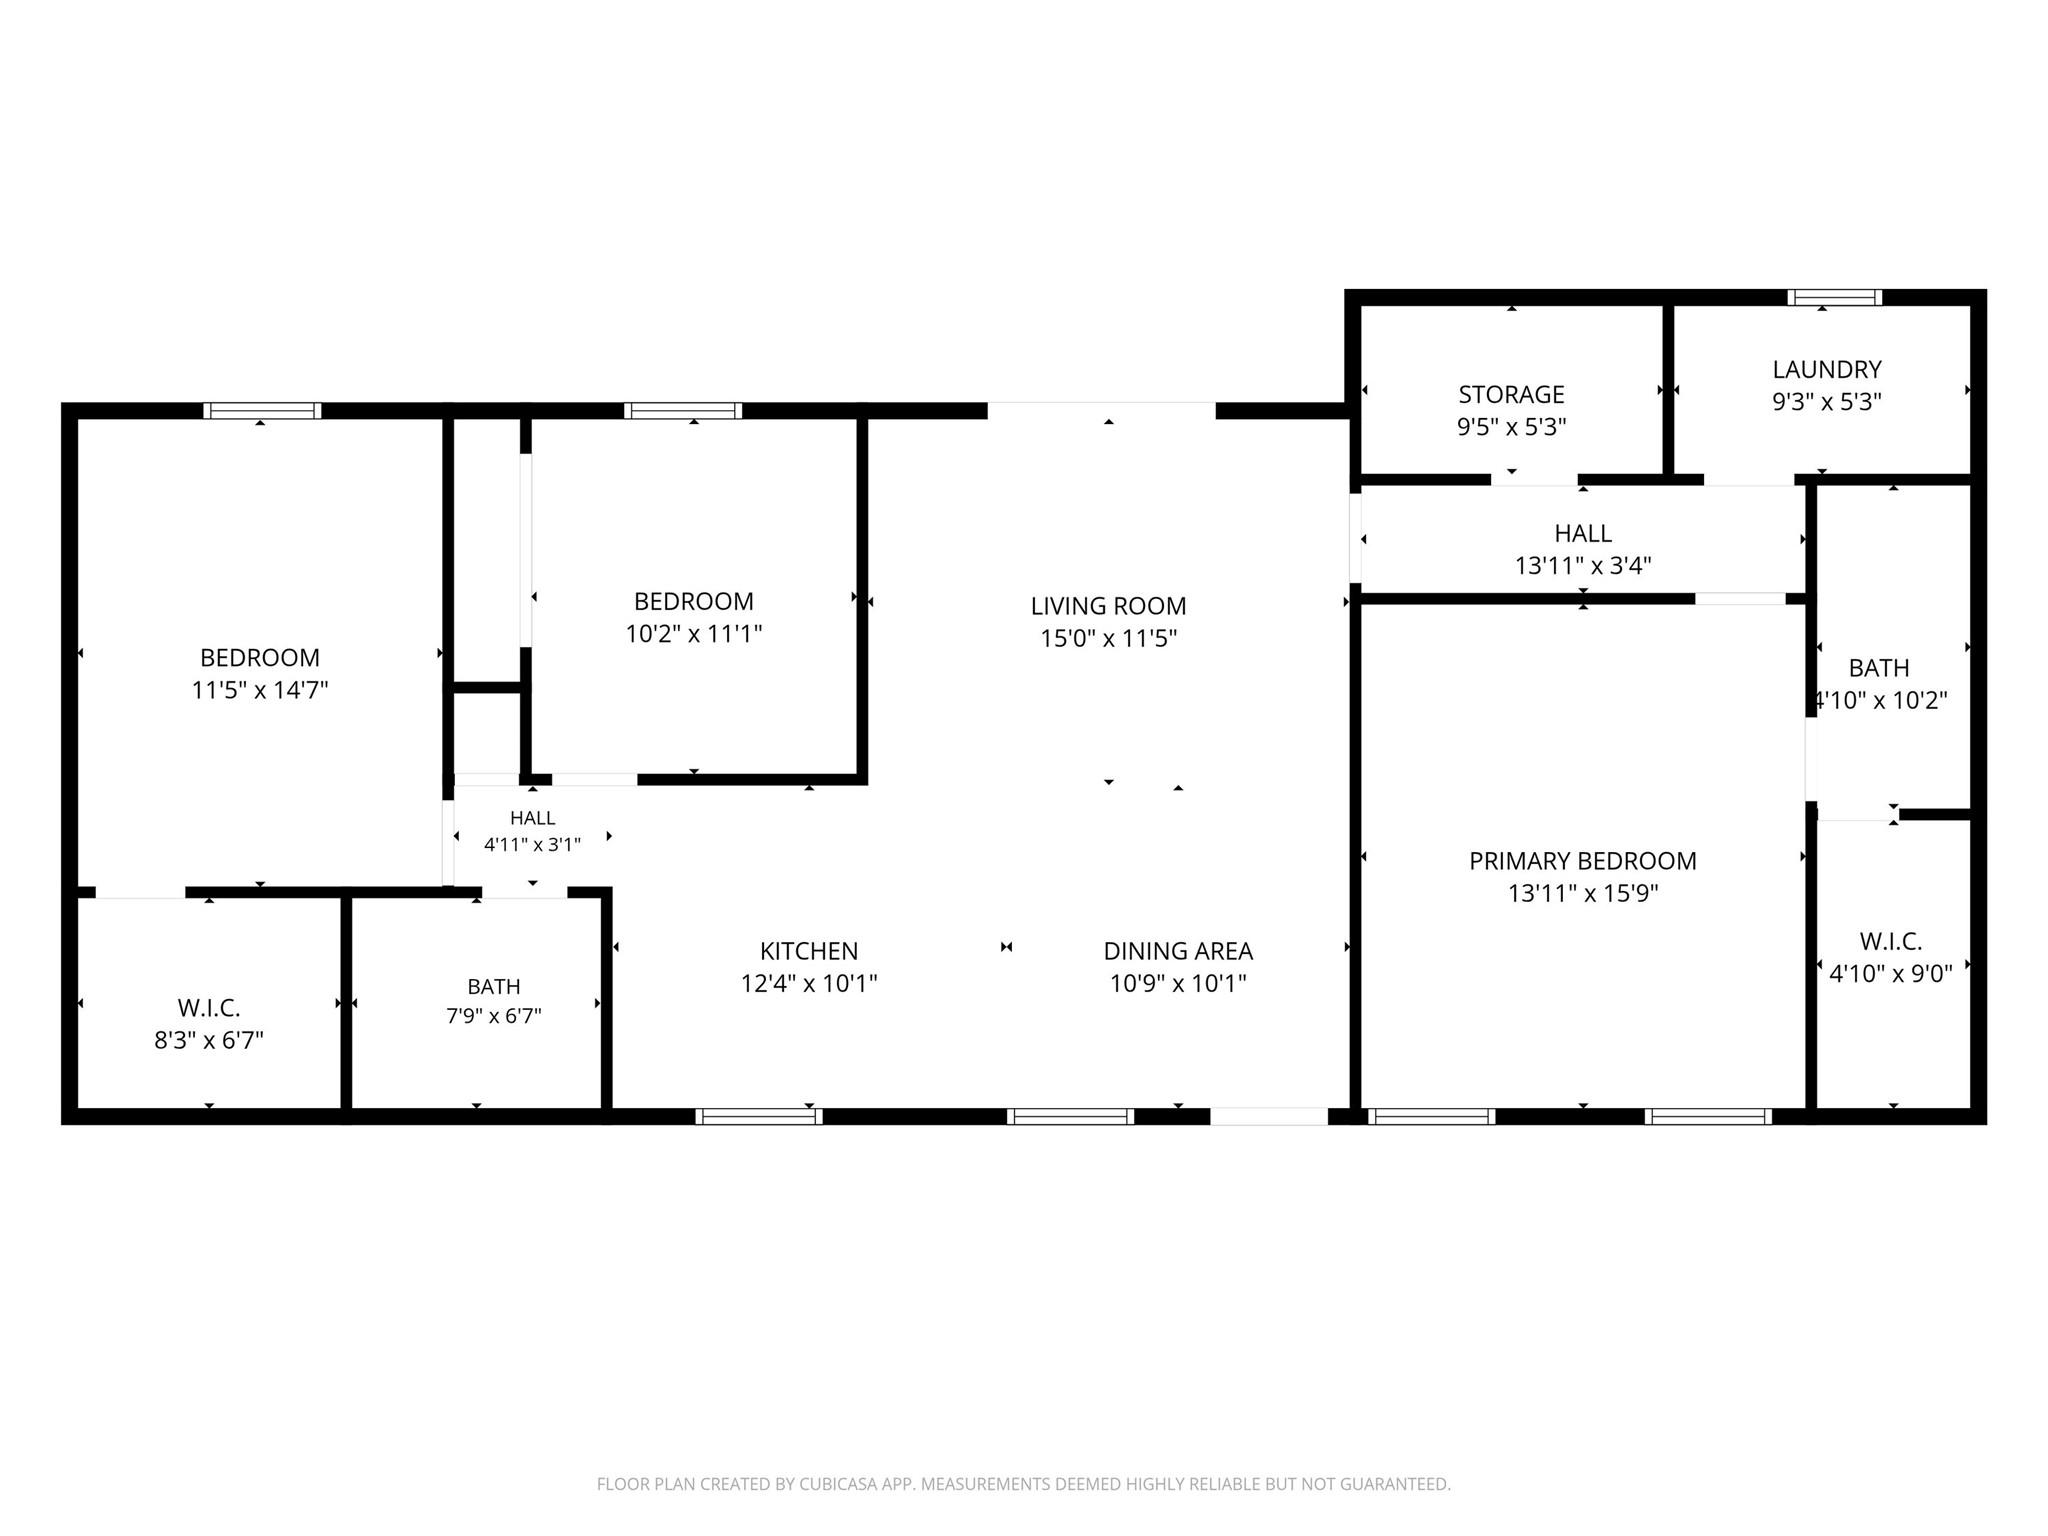
Floor plan with three bedrooms, two baths, living room, kitchen, dining area, laundry, and storage.
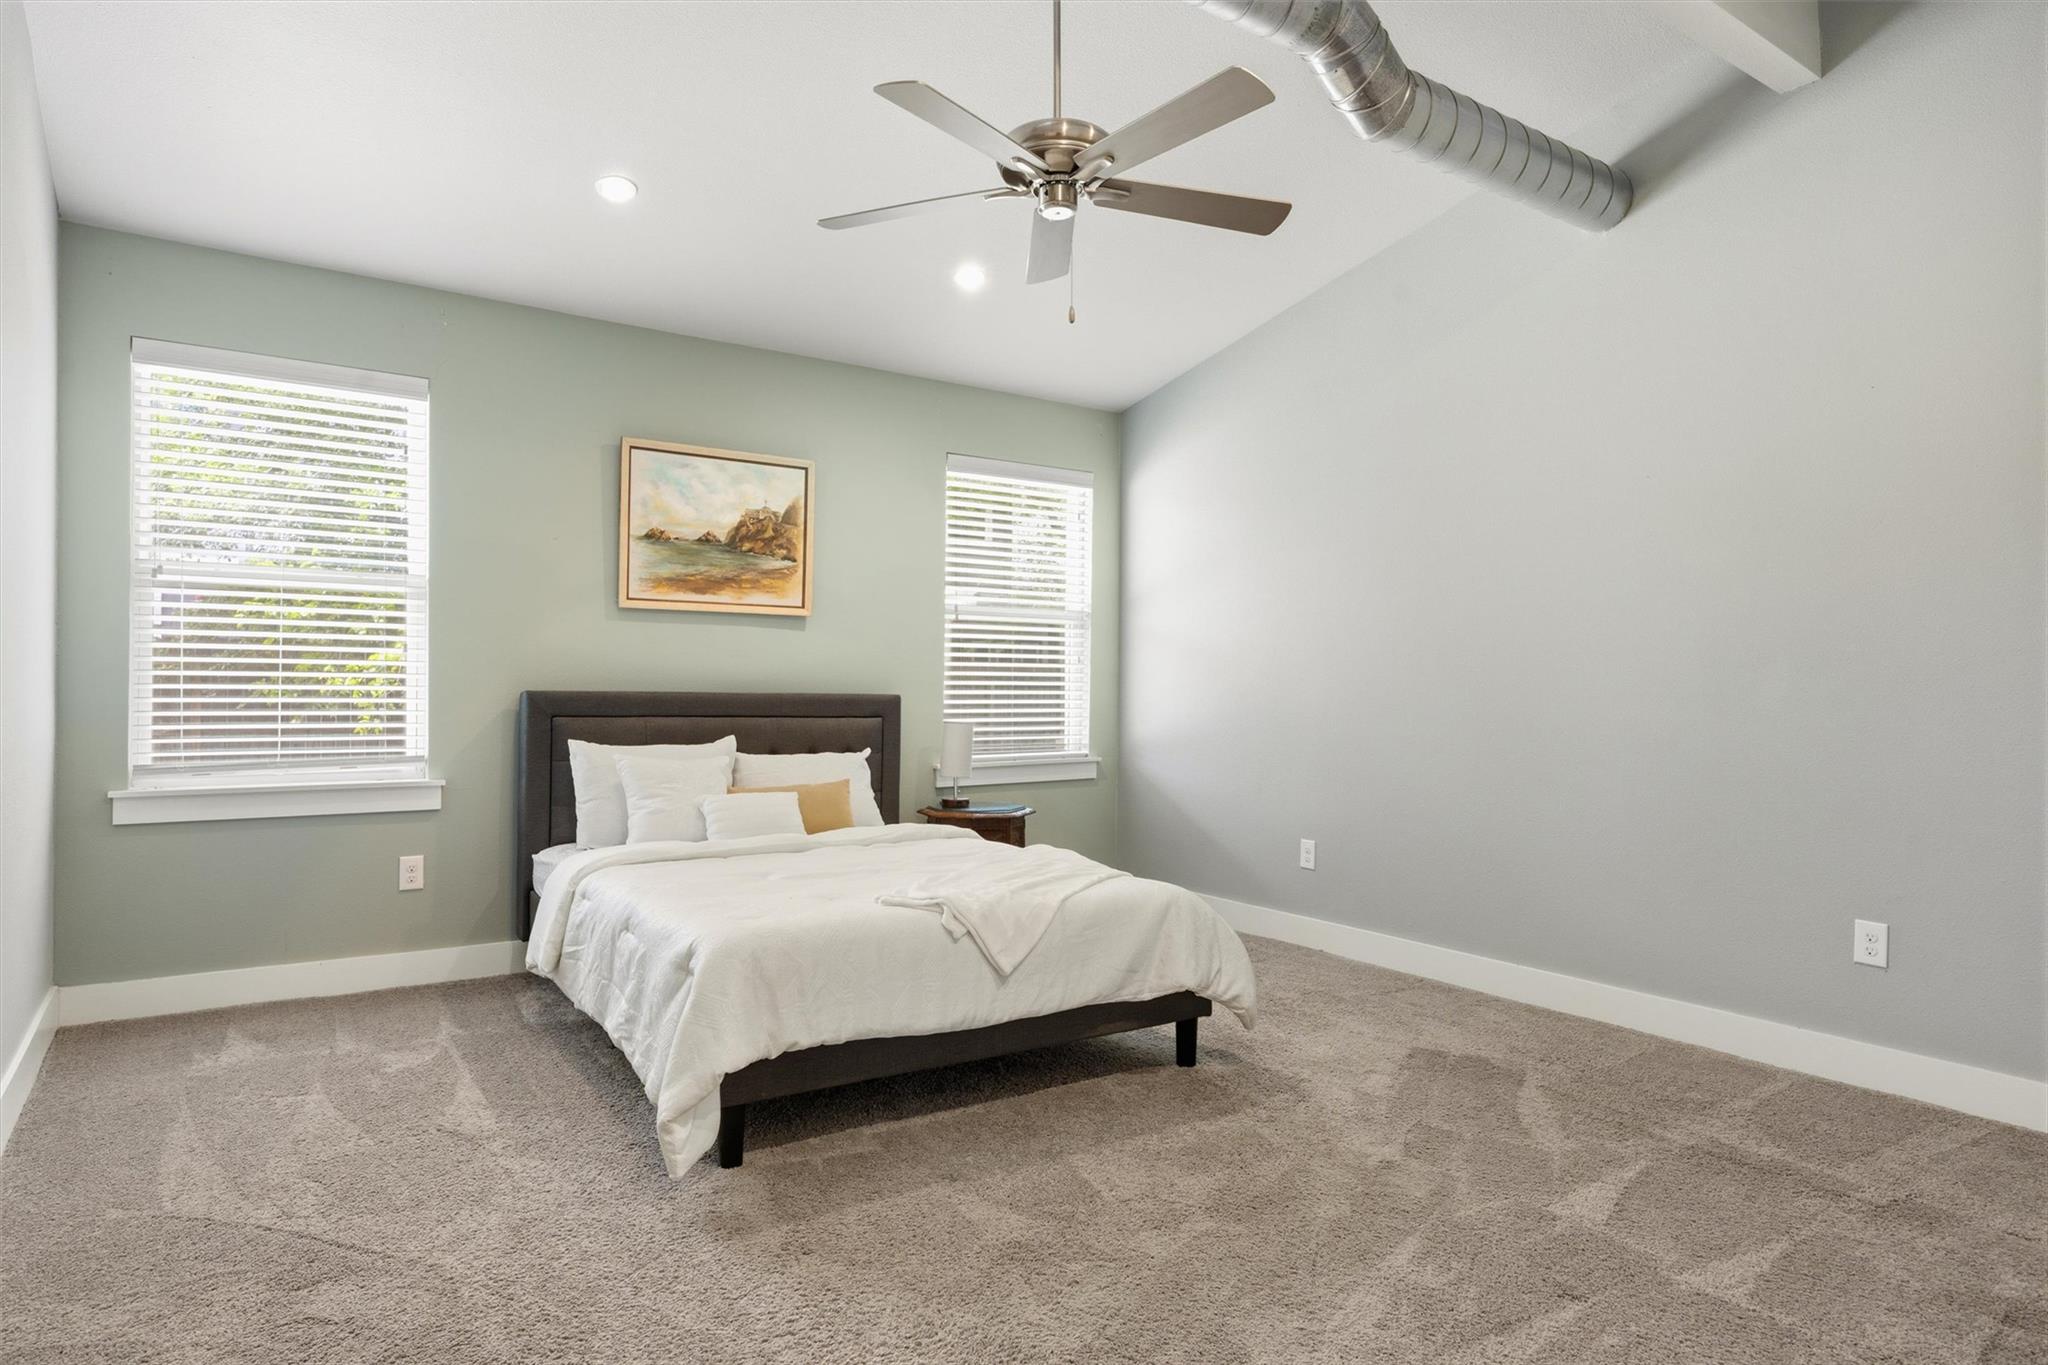
Furnished bedroom with a white-bedded dark bed, two blinded windows, and an exposed ceiling duct.
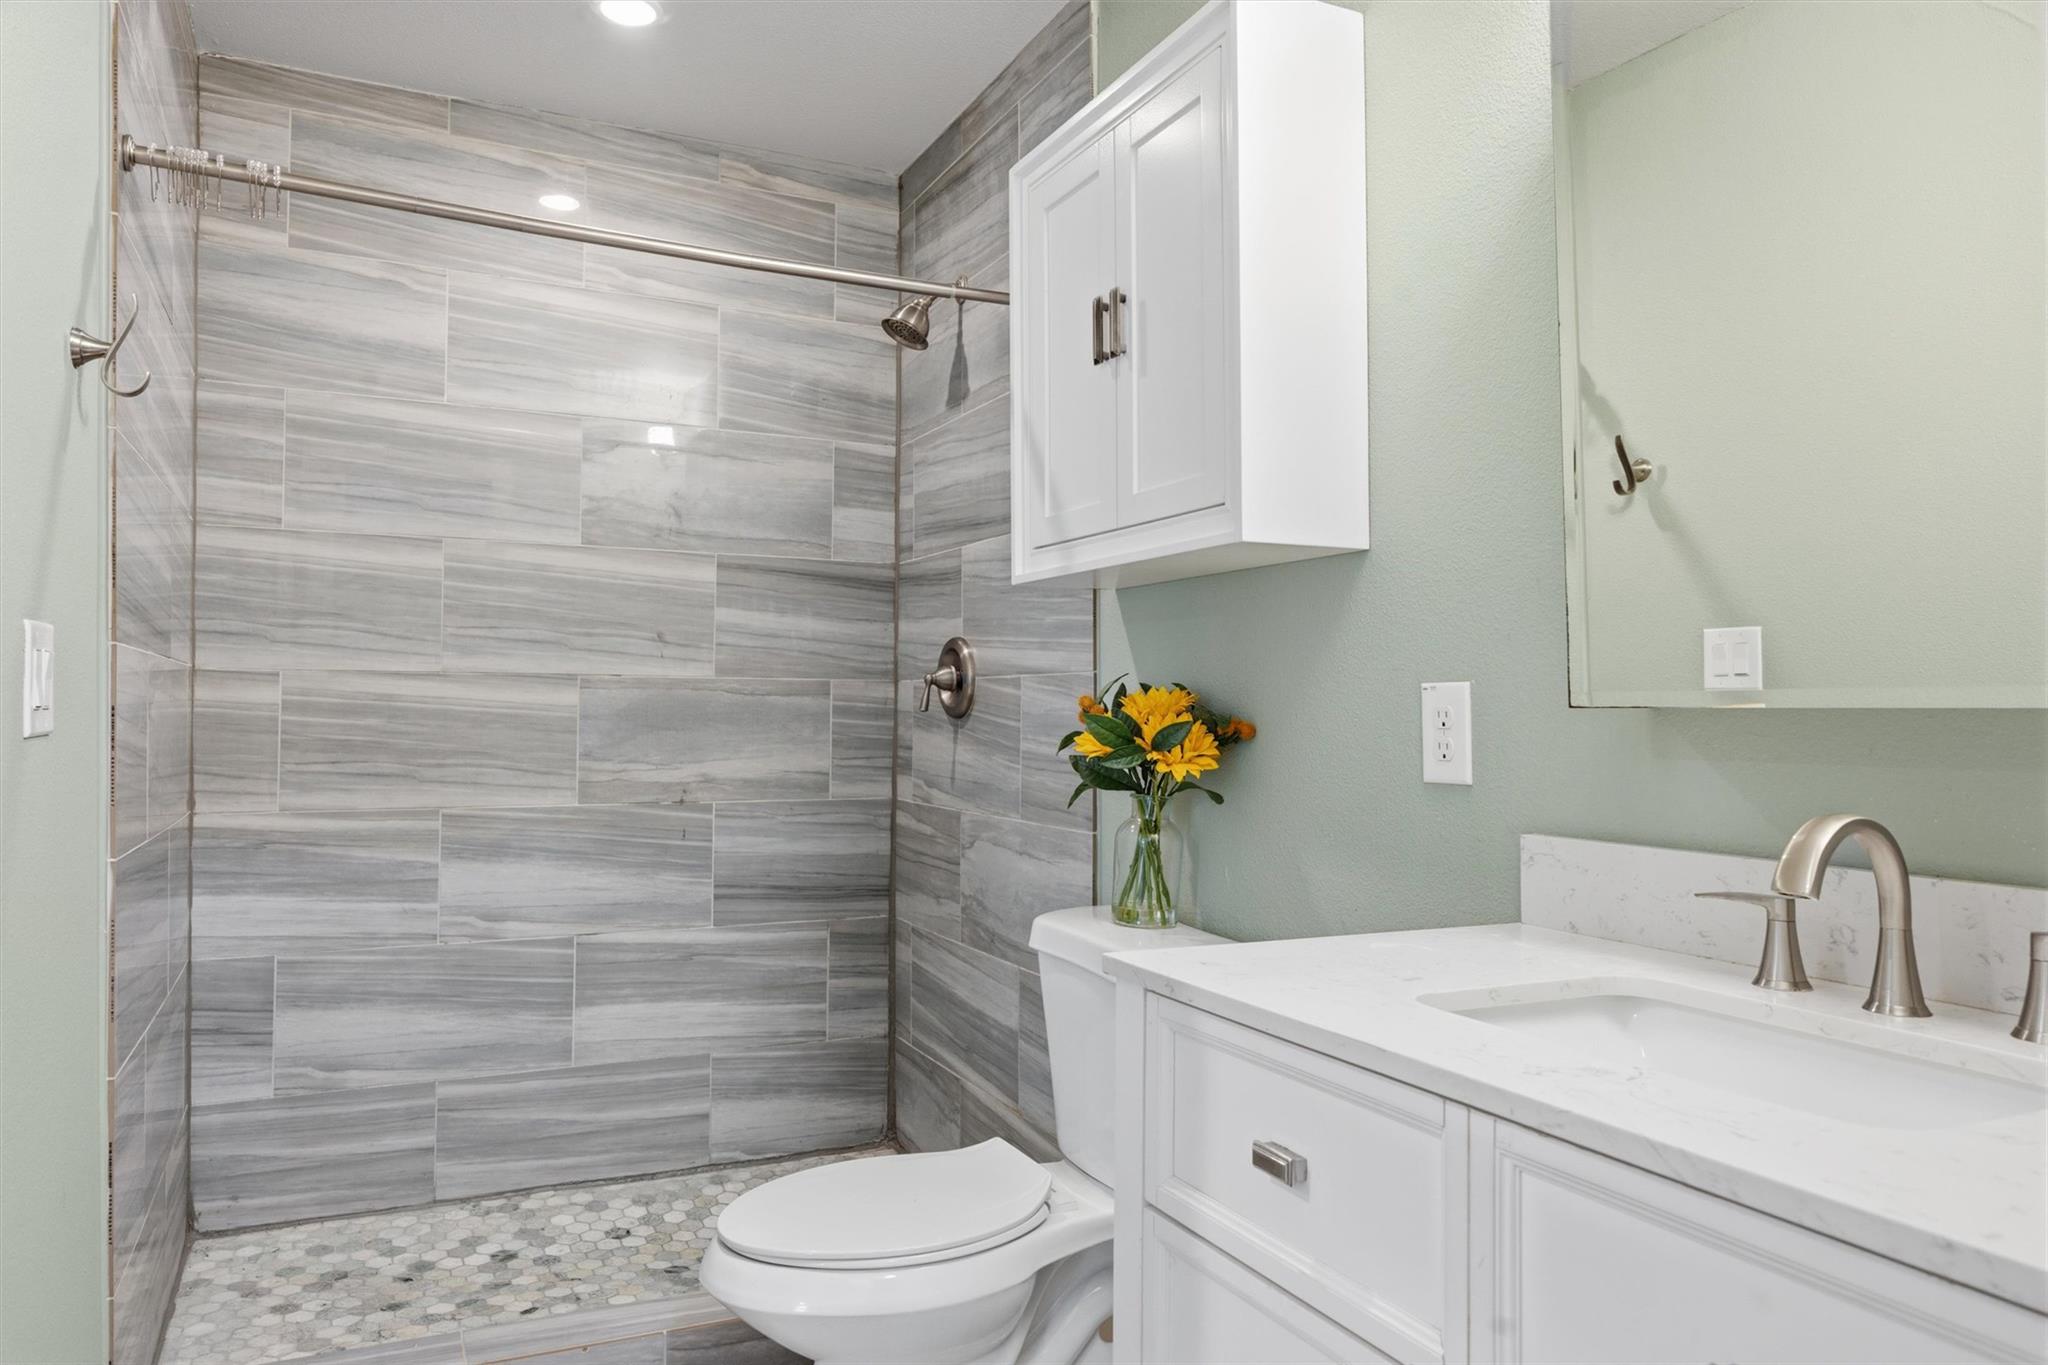
Bathroom with a gray tiled walk-in shower, white vanity, and yellow flowers.
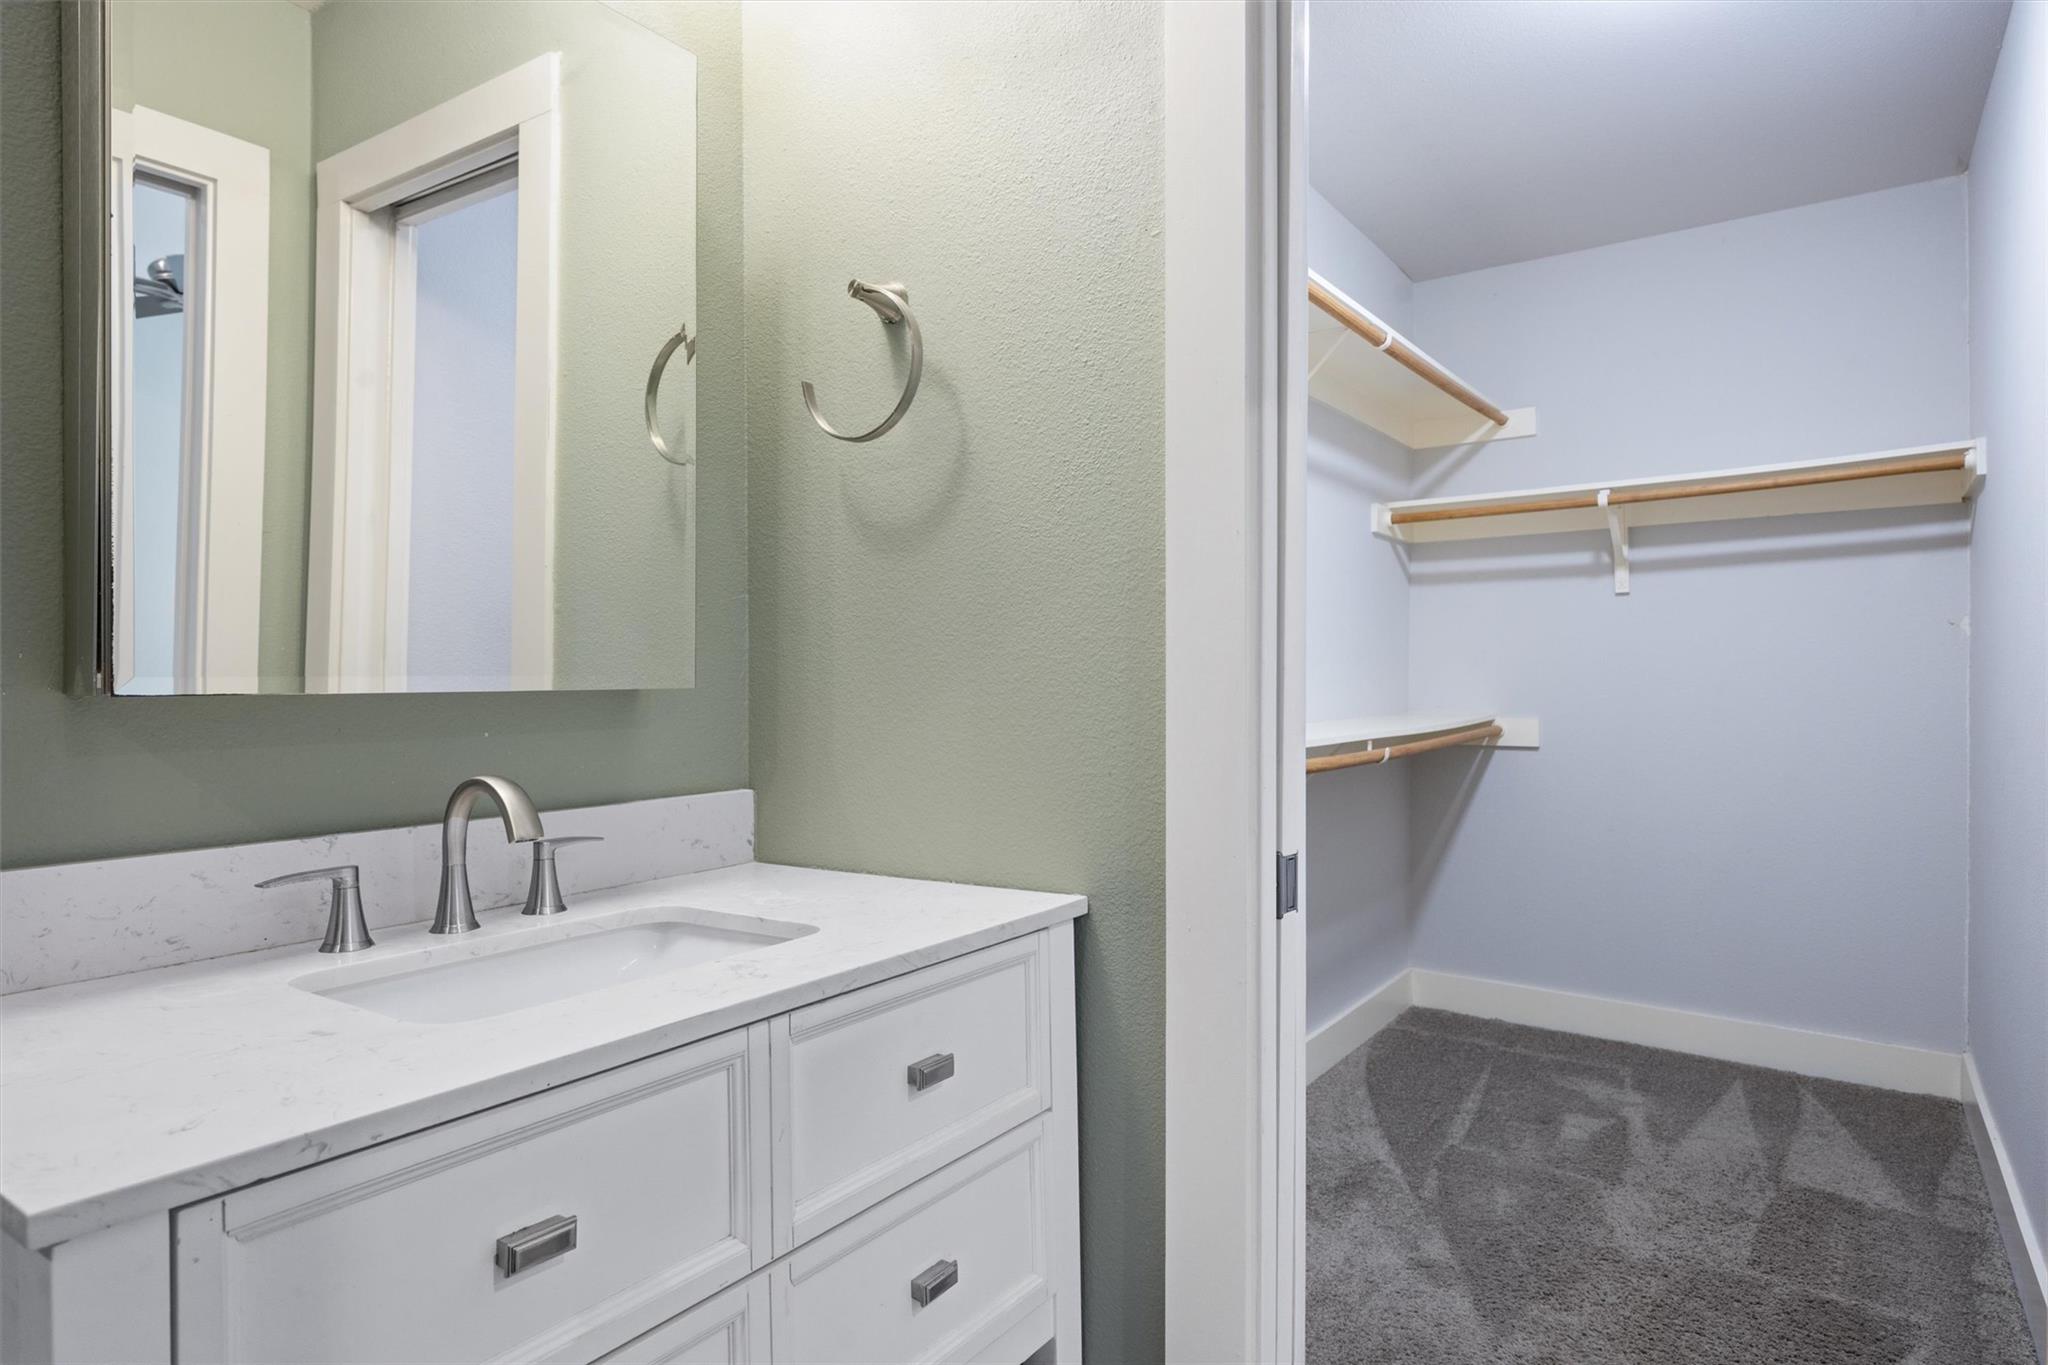
Bathroom vanity beside an empty walk-in closet with carpet and wraparound shelves.
Back patio with two chairs beside a white stone house, overlooking a fenced lawn and leafy trees.
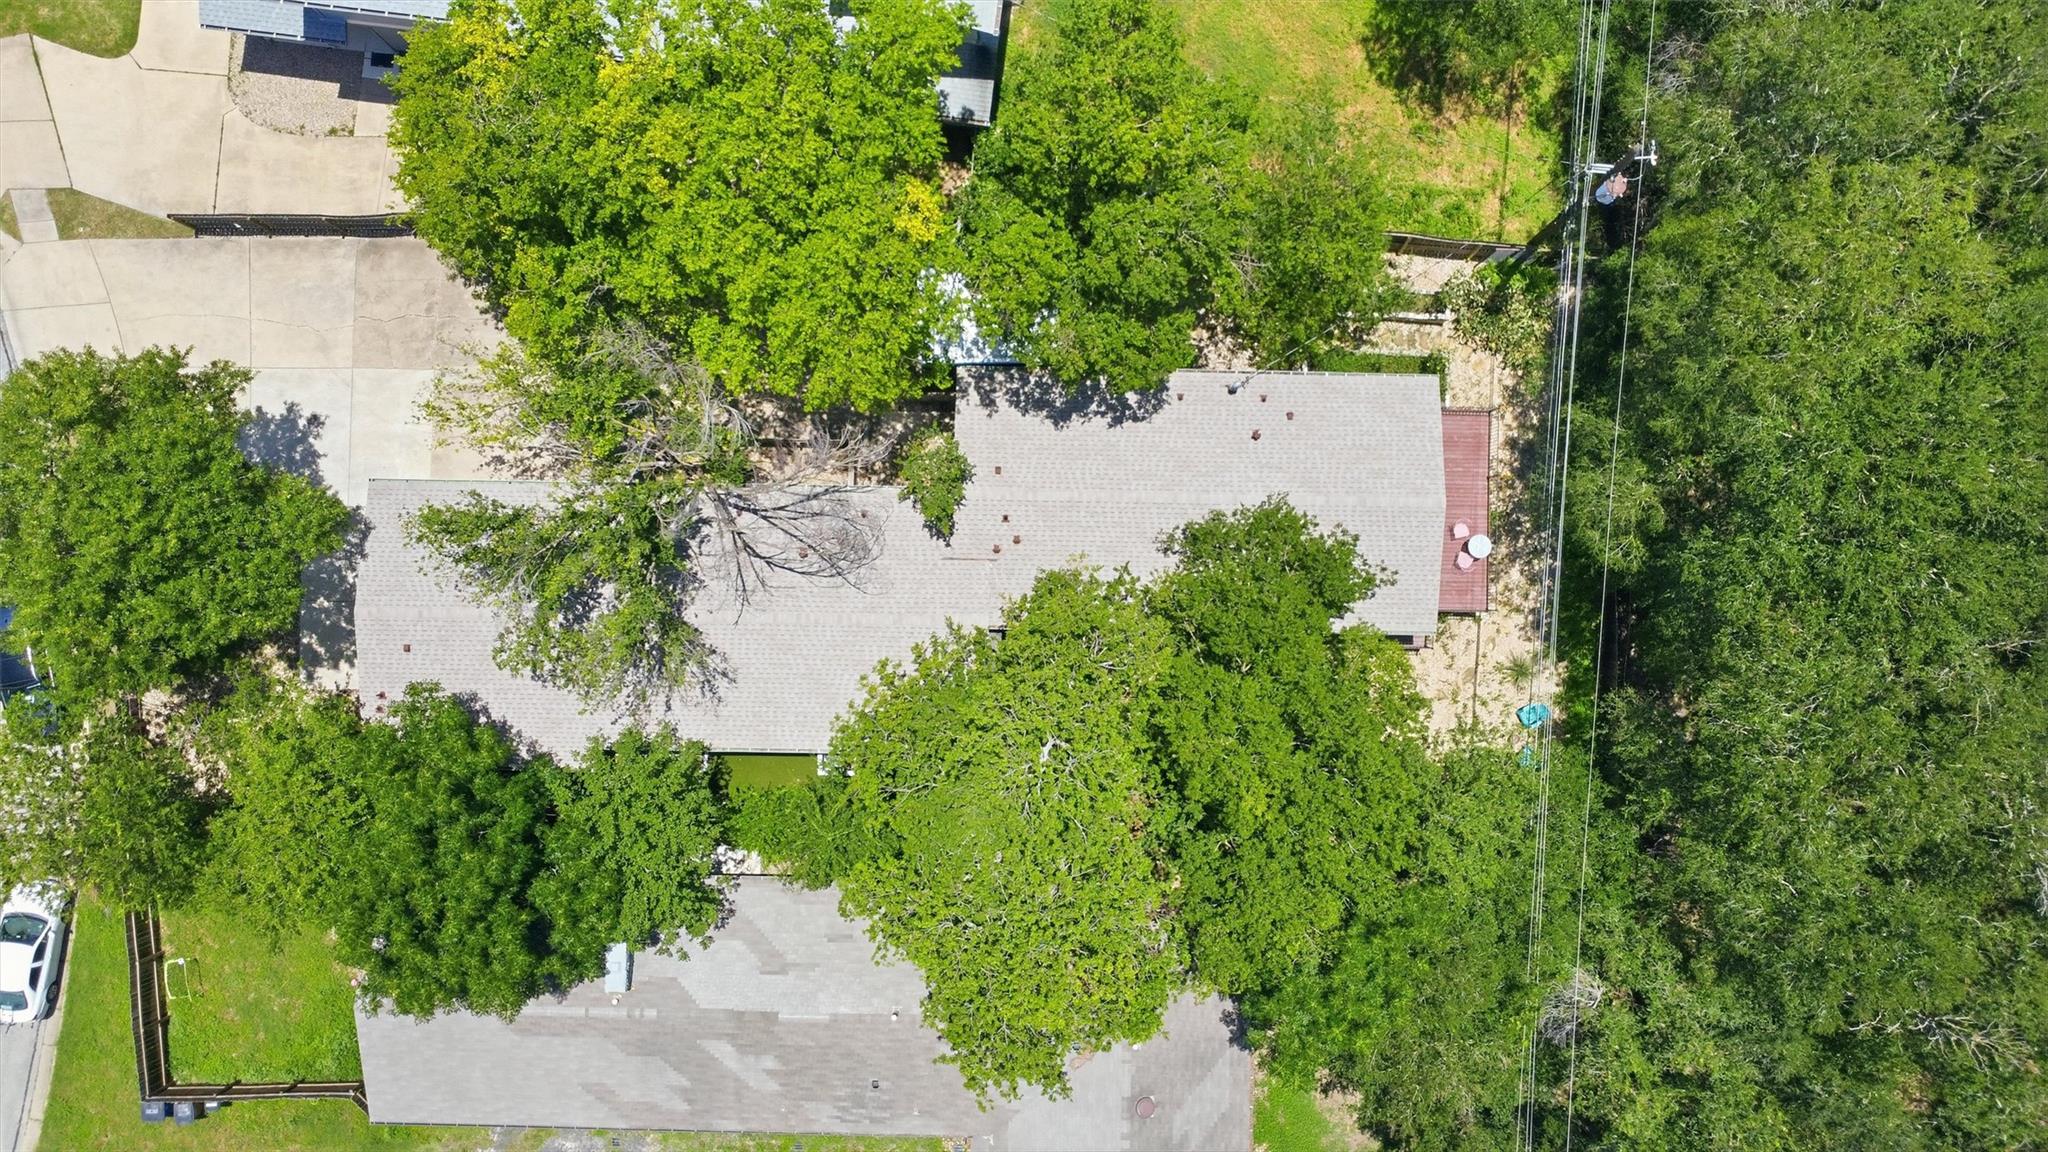
Aerial view of the home’s roof and paved driveways beneath mature trees.
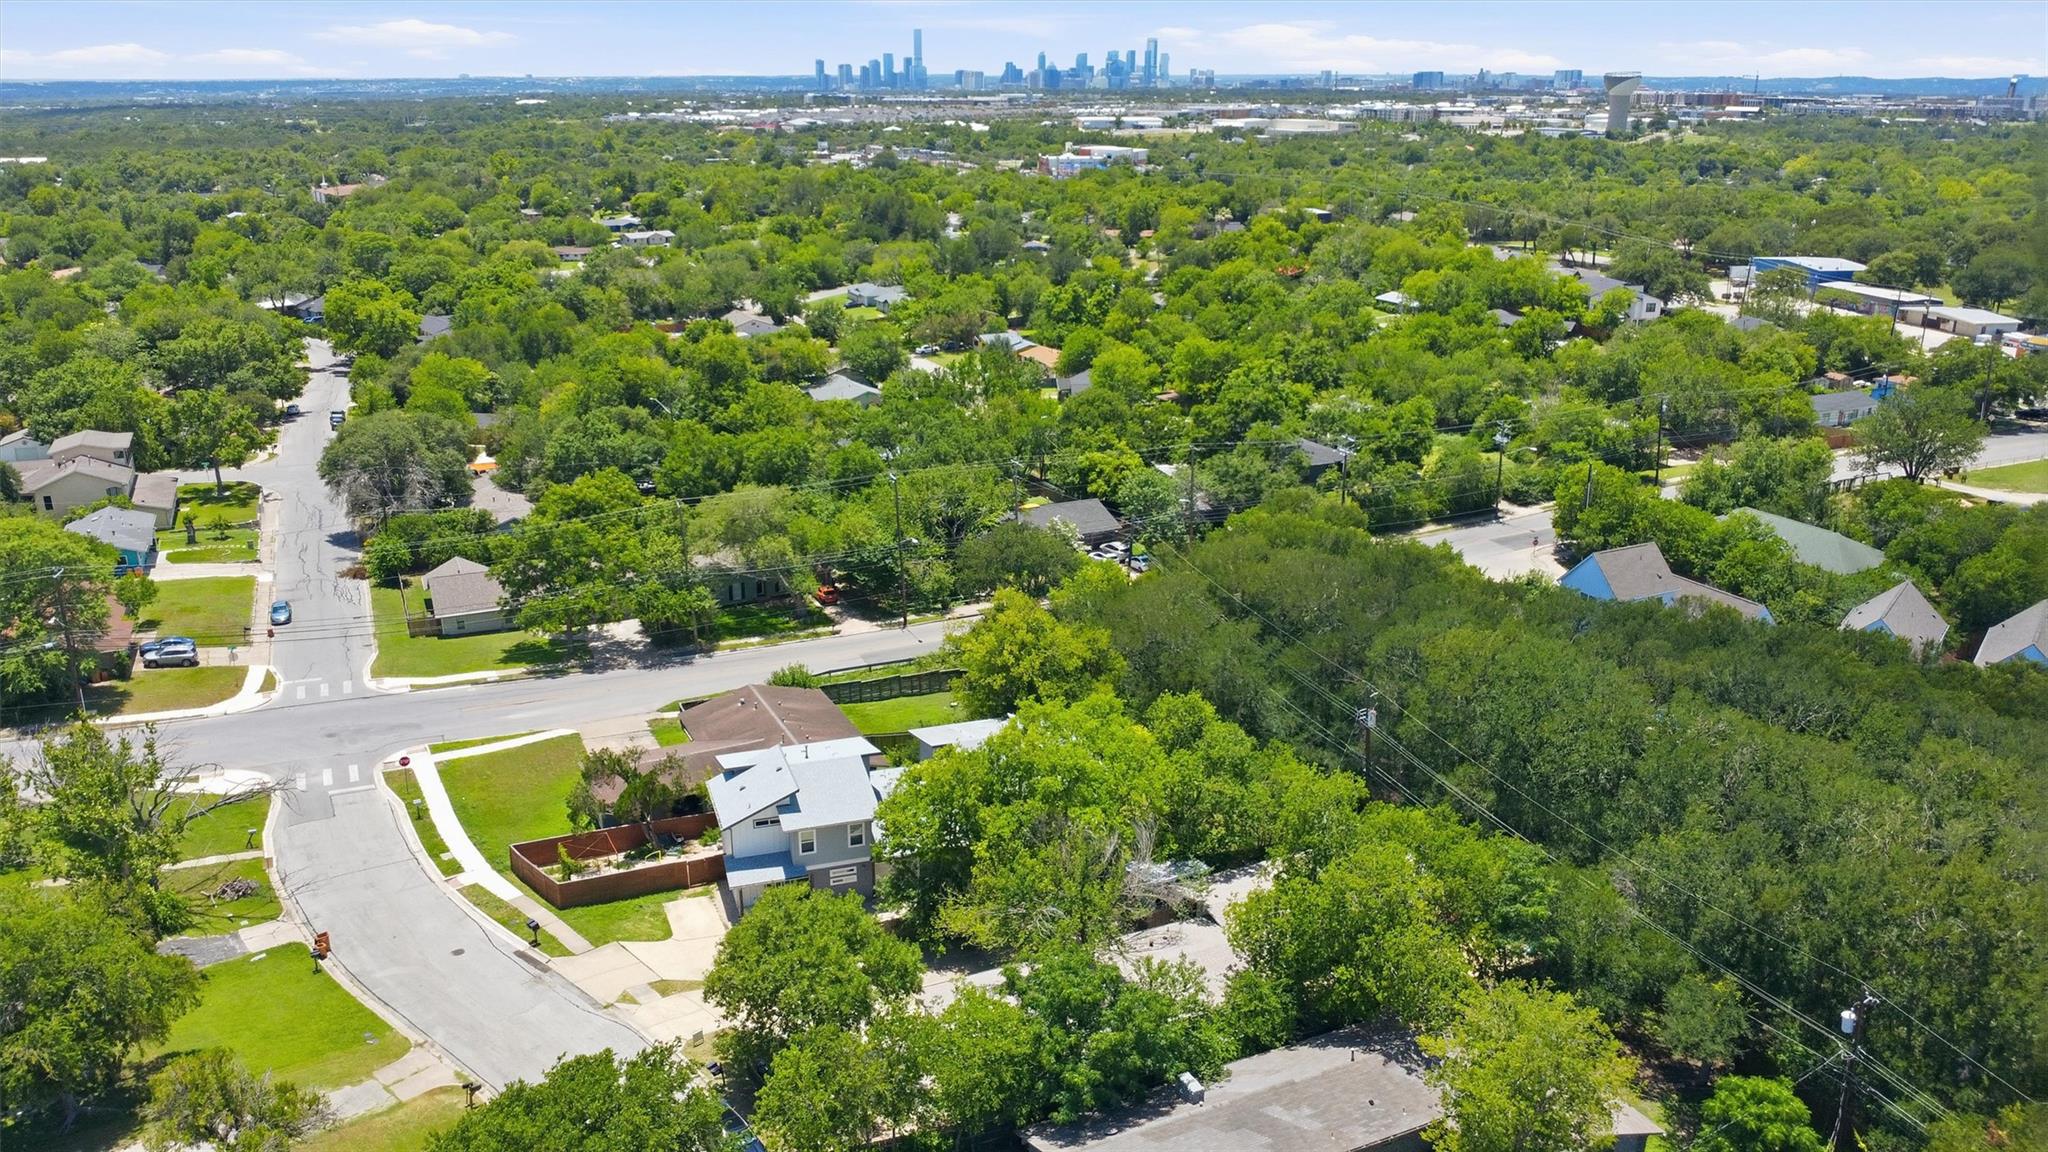
Aerial view of a leafy Austin neighborhood with downtown skyline in the distance.
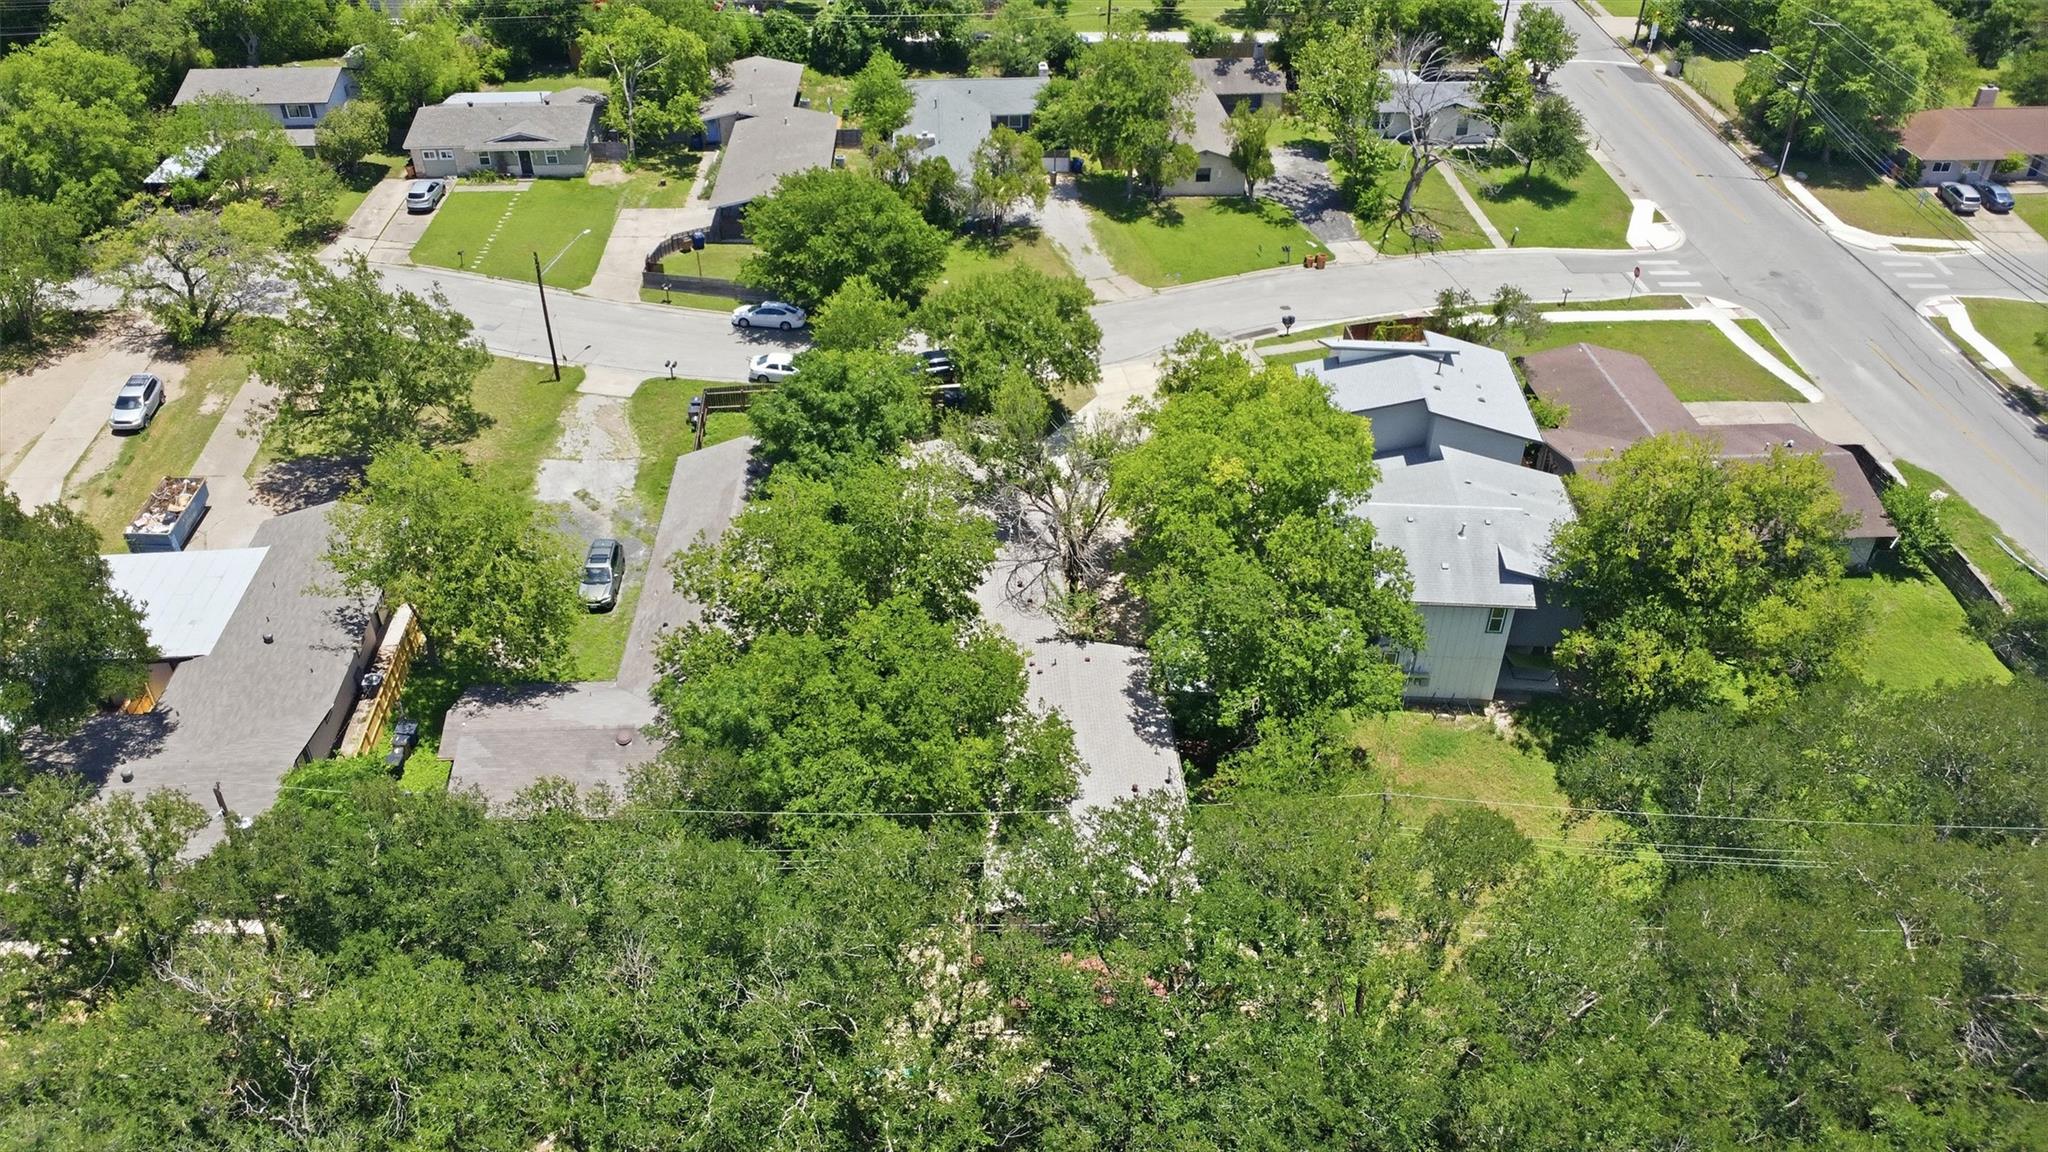
Aerial view of homes and tree-lined streets around 5704 Gloucester Lane.
SEE ALL PHOTOS
Kitchen with white cabinets, gray tile backsplash, and stainless steel appliances.
Dining area with a white table and chairs beside a black front door and stainless steel refrigerator.
Open-plan living room with a white sofa and a raised dining area beside the stainless-steel kitchen.
Living room with sheer-curtained sliding doors opening onto a fenced patio.
Bedroom with a gray upholstered bed, yellow accent pillow, and open doorway to the bathroom.
Updated bathroom with a gray tiled shower, white vanity, and yellow flowers on the toilet tank.
Small room with a desk, globe, clear chair, and window with white blinds.
Bedroom with a white-dressed bed, sage-green accent wall, and two windows with blinds.
Bathroom with a white vanity, toilet, and tiled tub-shower with a round mosaic accent band.
Furnished bedroom with a white-covered bed, gray carpet, ceiling fan, and window blinds.
Laundry room with front-loading washer and dryer beneath a wall shelf and a small window.
Patio with rocking chairs beside a white stone home and fenced grassy yard.
Home entrance with a black door marked A, white stone veneer, and wooden porch railing.
Bright kitchen with white cabinets, stainless steel appliances, gray tile backsplash, and a small dining table.
Open-plan living room with a white sofa, dining area, and kitchen beneath exposed ductwork.
Living room with sheer-curtained sliding doors opening onto a fenced patio with a chair.
Open living and dining area with wood-look floors, floating shelves, and an exposed ceiling duct.
Small office with a desk and clear chair beside a window with white blinds.
Bathroom with white vanity, toilet, and tiled tub-shower with a pebble accent band.
Staged bedroom with a white bed, beige carpet, ceiling fan, and window with blinds.
Floor plan with three bedrooms, two baths, living room, kitchen, dining area, laundry, and storage.
Furnished bedroom with a white-bedded dark bed, two blinded windows, and an exposed ceiling duct.
Bathroom with a gray tiled walk-in shower, white vanity, and yellow flowers.
Bathroom vanity beside an empty walk-in closet with carpet and wraparound shelves.
Back patio with two chairs beside a white stone house, overlooking a fenced lawn and leafy trees.
Aerial view of the home’s roof and paved driveways beneath mature trees.
Aerial view of a leafy Austin neighborhood with downtown skyline in the distance.
Aerial view of homes and tree-lined streets around 5704 Gloucester Lane.
Courtesy of Compass RE Texas, LLC, Nancy Taute Listing Contact: (512) 497-5940 
For Sale

5704 Gloucester LN # A

5704 Gloucester LN # A, Austin, TX 78723

$350,000
Motivated Seller! East Austin style without the upkeep--with a rare opportunity for added flexibility. This updated 3-bedroom, 2-bath home offers approximately 1,422 sq ft with a smart open-concept layout designed for modern living. The kitchen features quartz countertops, sleek finishes, and an easy flow into the dining and living spaces--perfect for both everyday life and entertaining.

The spacious primary suite provides a comfortable retreat, while thoughtful updates throughout make this home truly move-in ready. Enjoy added peace of mind with a roof replaced (April 2025) and a private backyard designed for low-maintenance living with xeriscaping and turf--ideal for relaxing, pets, entertaining, or simply enjoying more free time. Refrigerator, washer/dryer convey.

Minutes from Mueller, UT, Downtown Austin, local restaurants, coffee shops, parks, and the best of East Austin, this property offers a rare blend of style, convenience, flexibility, and easy ownership. Check out 3D Matterport: https://www.homes.com/property/5704-gloucester-lane-a-austin-tx-unit-a/g34wyltm3d4dk/

3
beds

2
baths

1,422 Sq.Ft. LIVING AREA

6,329.27 Sq.Ft. lot

Nancy Taute

Nancy Taute

Features & Amenities

Interior

  • total bedrooms3
  • Total bathrooms2
  • full bathrooms2
  • Flooring Carpet, Tile
  • APPLIANCES Dishwasher, Disposal, Dryer, Microwave, Free-Standing Gas Range, RNGHD, Refrigerator, Stainless Steel Appliance(s), Vented Exhaust Fan, Washer, Tankless Water Heater
  • other interior Features Ceiling Fan(s), Gas Dryer Hookup, Eat-in Kitchen, Entrance Foyer, Interior Steps, Open Floorplan, Primary Bedroom on Main, Recessed Lighting, Storage, Walk-In Closet(s), Washer Hookup

Area & Lot

  • Status For Sale
  • Living Area1,422 Sq.Ft.
  • Lot Area6,329.27 Sq.Ft.
  • MLS® ID4772484
  • TypeCondo
  • YEAR BUILT1965
  • Water FrontageNone
  • View DescriptionNone
  • Elementary SchoolPecan Springs
  • Middle SchoolGarcia
  • High SchoolNortheast Early College
  • School DistrictAustin ISD

Exterior

  • STORIES1
  • water SourcePublic
  • utilitiesElectricity Connected, Natural Gas Connected, Sewer Connected, Water Connected
  • PoolNone
  • roofComposition
  • lot featuresBack Yard, Front Yard, Trees-Moderate
  • parkingDriveway, Open, Outside, Shared Driveway
  • HEAT TYPECentral
  • AIR CONDITIONINGCeiling Fan(s), Central Air
  • sewerPublic Sewer
  • SubstructureSlab
  • Disability FeaturesNone
  • other exterior FeaturesGutters Partial, Private Yard

Financial

  • Sales Price$350,000
  • Real Estate Tax $8,017/yr
  • HOA $1,617/yr
Kitchen with white cabinets, gray tile backsplash, and stainless steel appliances.
Dining area with a white table and chairs beside a black front door and stainless steel refrigerator.

The spacious primary suite provides a comfortable retreat, while thoughtful updates throughout make this home truly move-in ready.

– Taute Homes
Open-plan living room with a white sofa and a raised dining area beside the stainless-steel kitchen.
View Virtual Tour
Dining area with a white table and chairs beside a black front door and stainless steel refrigerator.

Schedule a Showing

We would love to show you our beautiful property. Please select your preferred date and time below. An agent will be in touch shortly to confirm your appointment.

Schedule a Showing

We would love to show you our beautiful property. Please select your preferred date and time below. An agent will be in touch shortly to confirm your appointment.

Thank you for your interest in 5704 Gloucester LN # A, Austin, TX 78723. We are reviewing your request and will be in touch shortly!

Mortgage Calculator

Estimate your monthly mortgage payment, including the principal and interest, property taxes, and HOA. Adjust the values to generate a more accurate rate.

All estimates are provided for informational purposes only. Actual amounts may vary.
$0,000 Your Payment 20 15 65
$0,000 Your Payment

Local Expertise. Lasting Relationships.

Taute Homes team brings together decades of real estate, homebuilding, business management, and client care experience to serve buyers and sellers throughout Austin and Central Texas. United by a thoughtful approach, deep local knowledge, and a commitment to going the extra mile, Nancy, Bill, Joey, and Shauna work together to deliver a seamless experience from beginning to end.

Follow Me on Instagram