Leave a Message

By providing your contact information to Taute Homes Team, your personal information will be processed in accordance with Taute Homes Team's Privacy Policy. By checking the box(es) below, you expressly consent to receive marketing or promotional real estate communication from Taute Homes Team in the manner selected by you. For SMS text messages, message frequency varies. Message and data rates may apply. Consent is not a condition of purchase of any goods or services. You may opt out of receiving further communications from Taute Homes Team at any time. To opt out of receiving SMS text messages, reply STOP to unsubscribe. SMS text messaging is subject to our Terms of Use.

Thank you for your message. We will be in touch with you shortly.

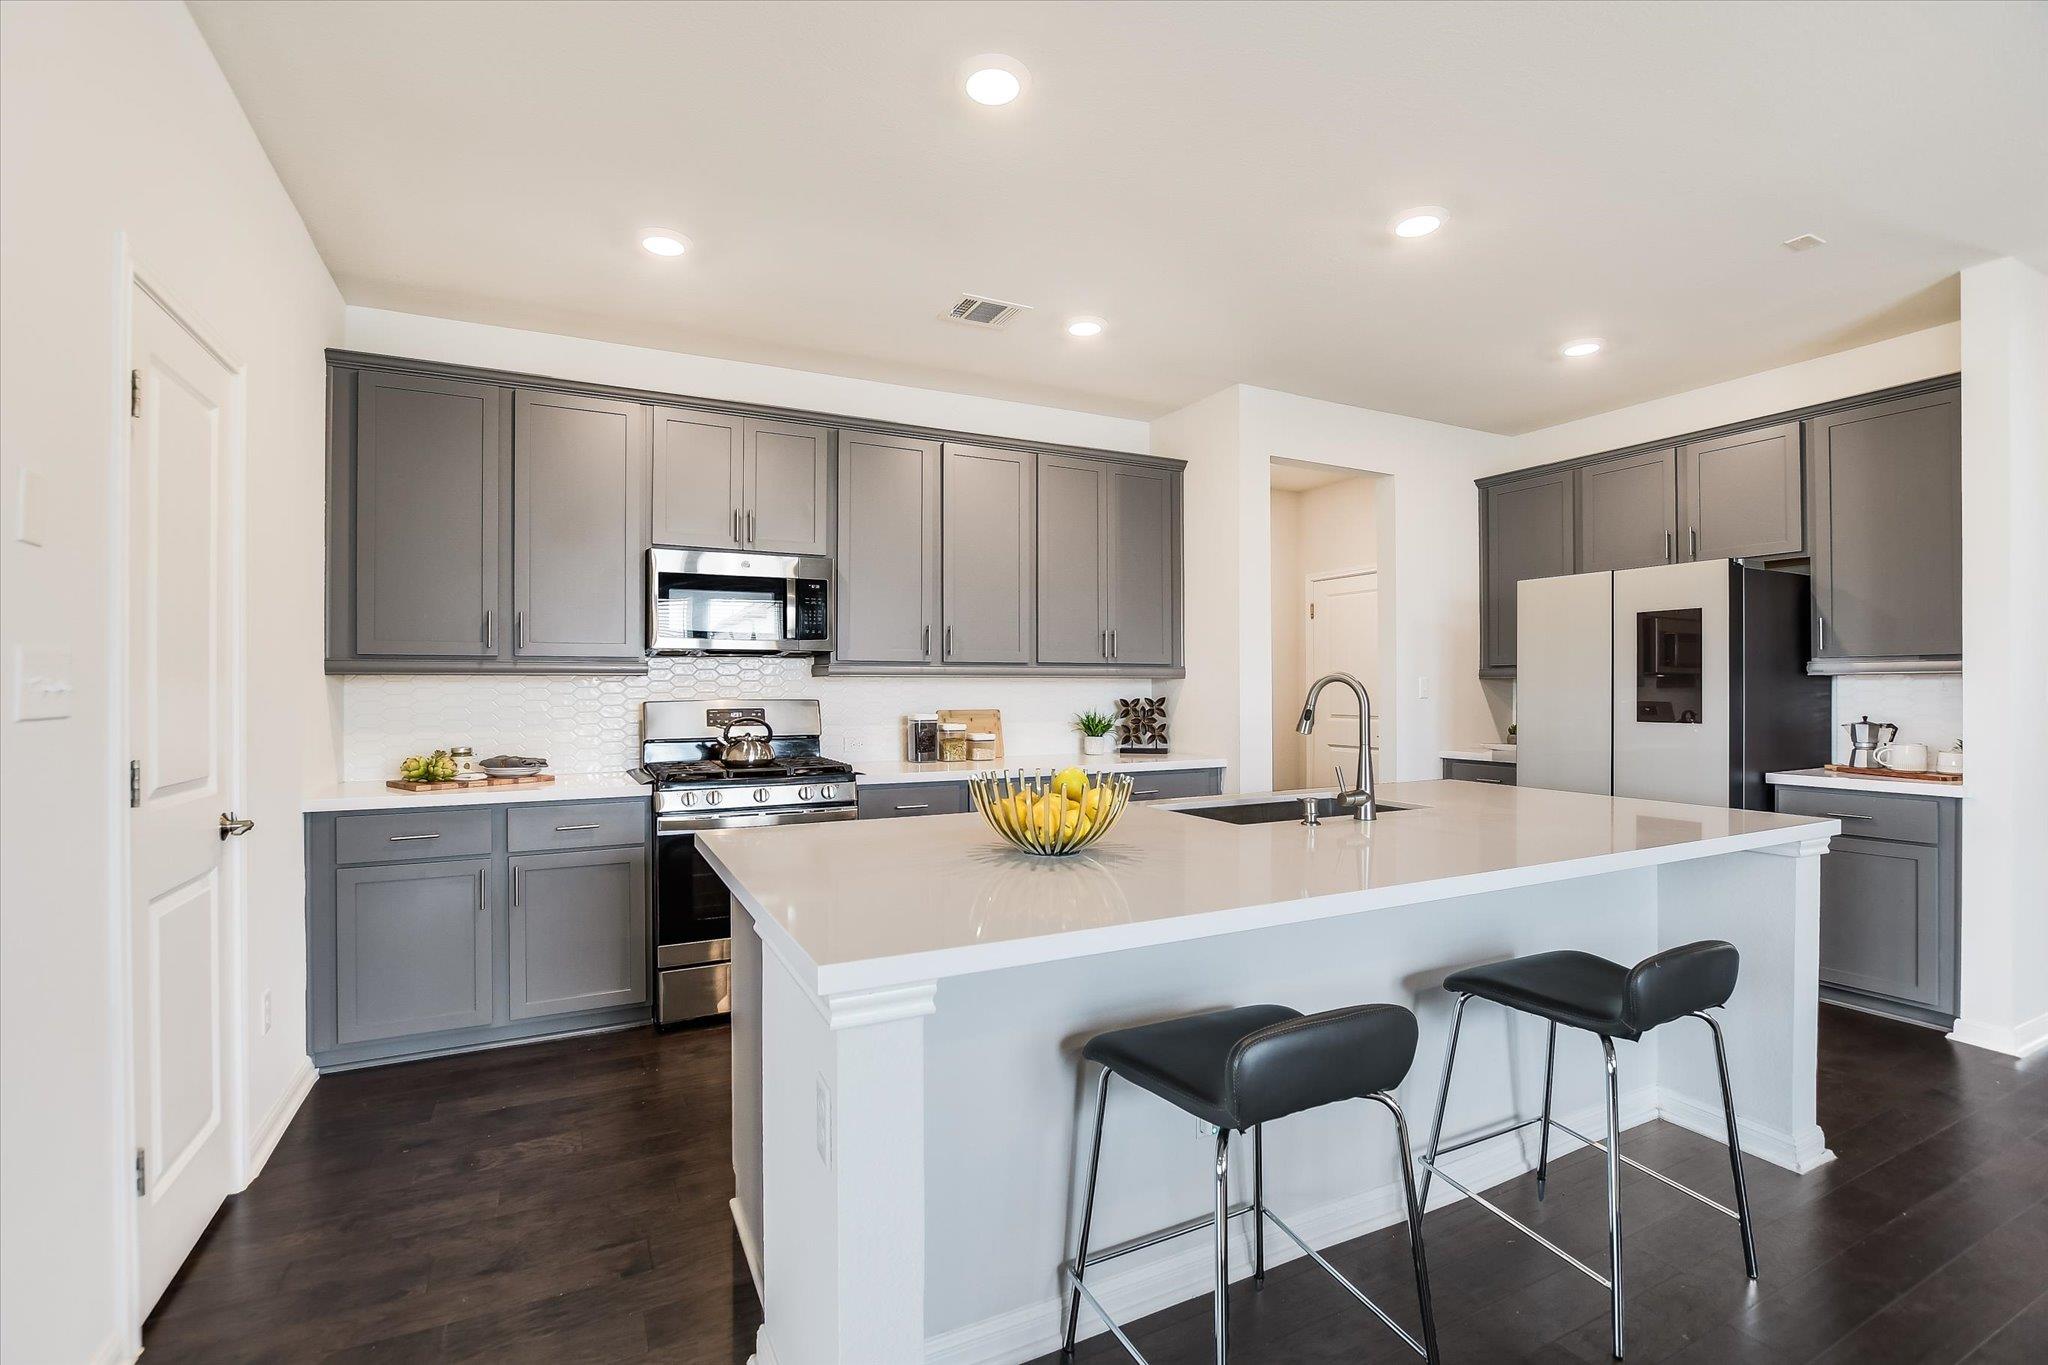
Modern kitchen with dark gray cabinets, stainless steel appliances, and a large island with two bar stools.
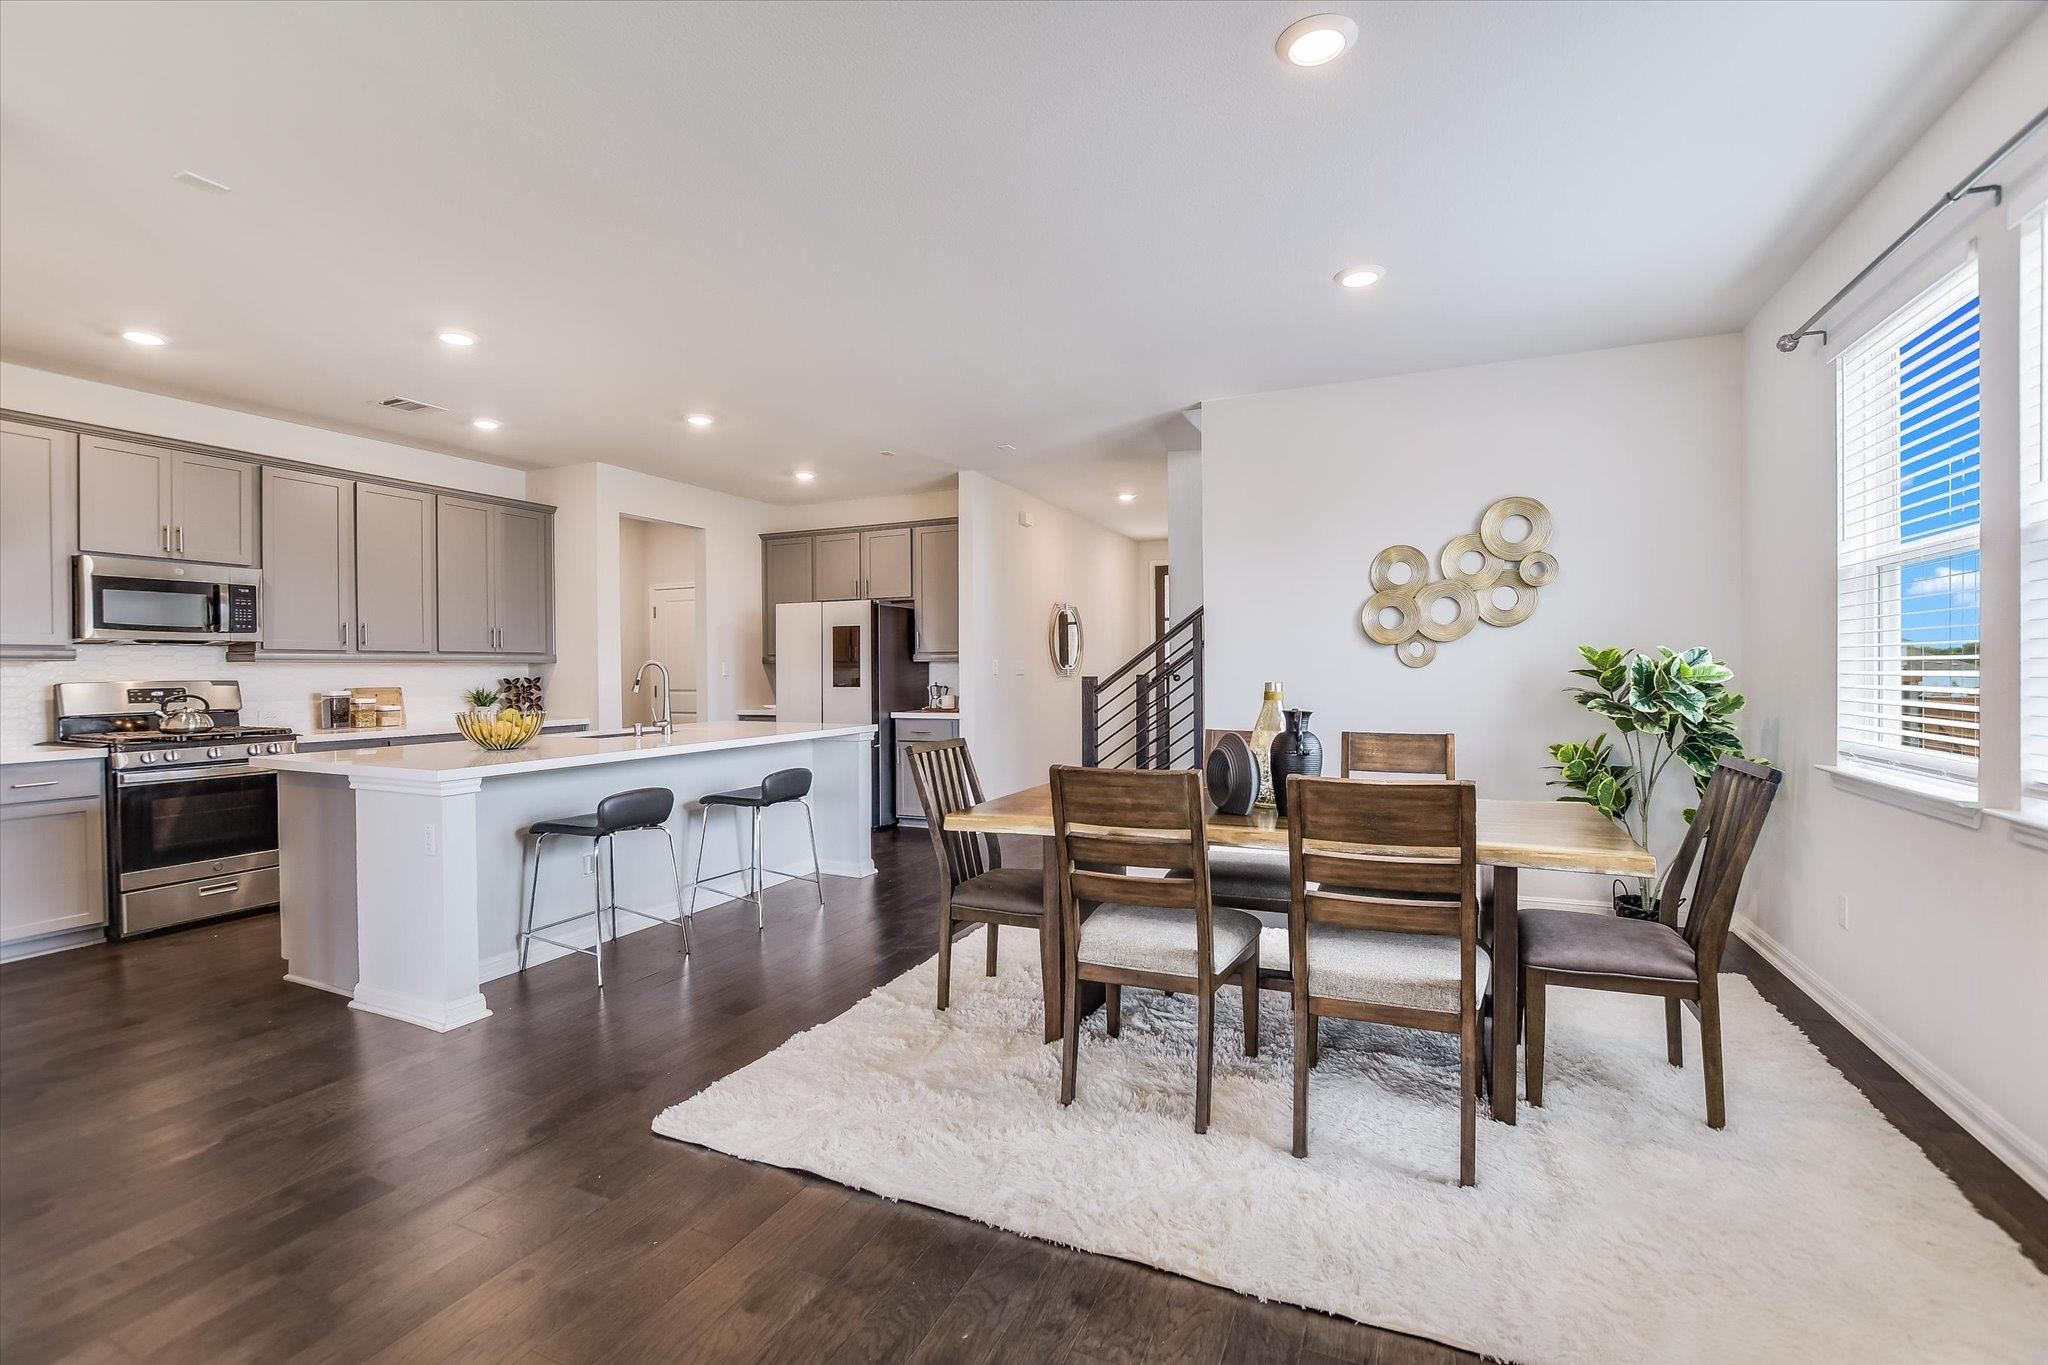
Open-plan kitchen and dining area with a white island and wood dining table.
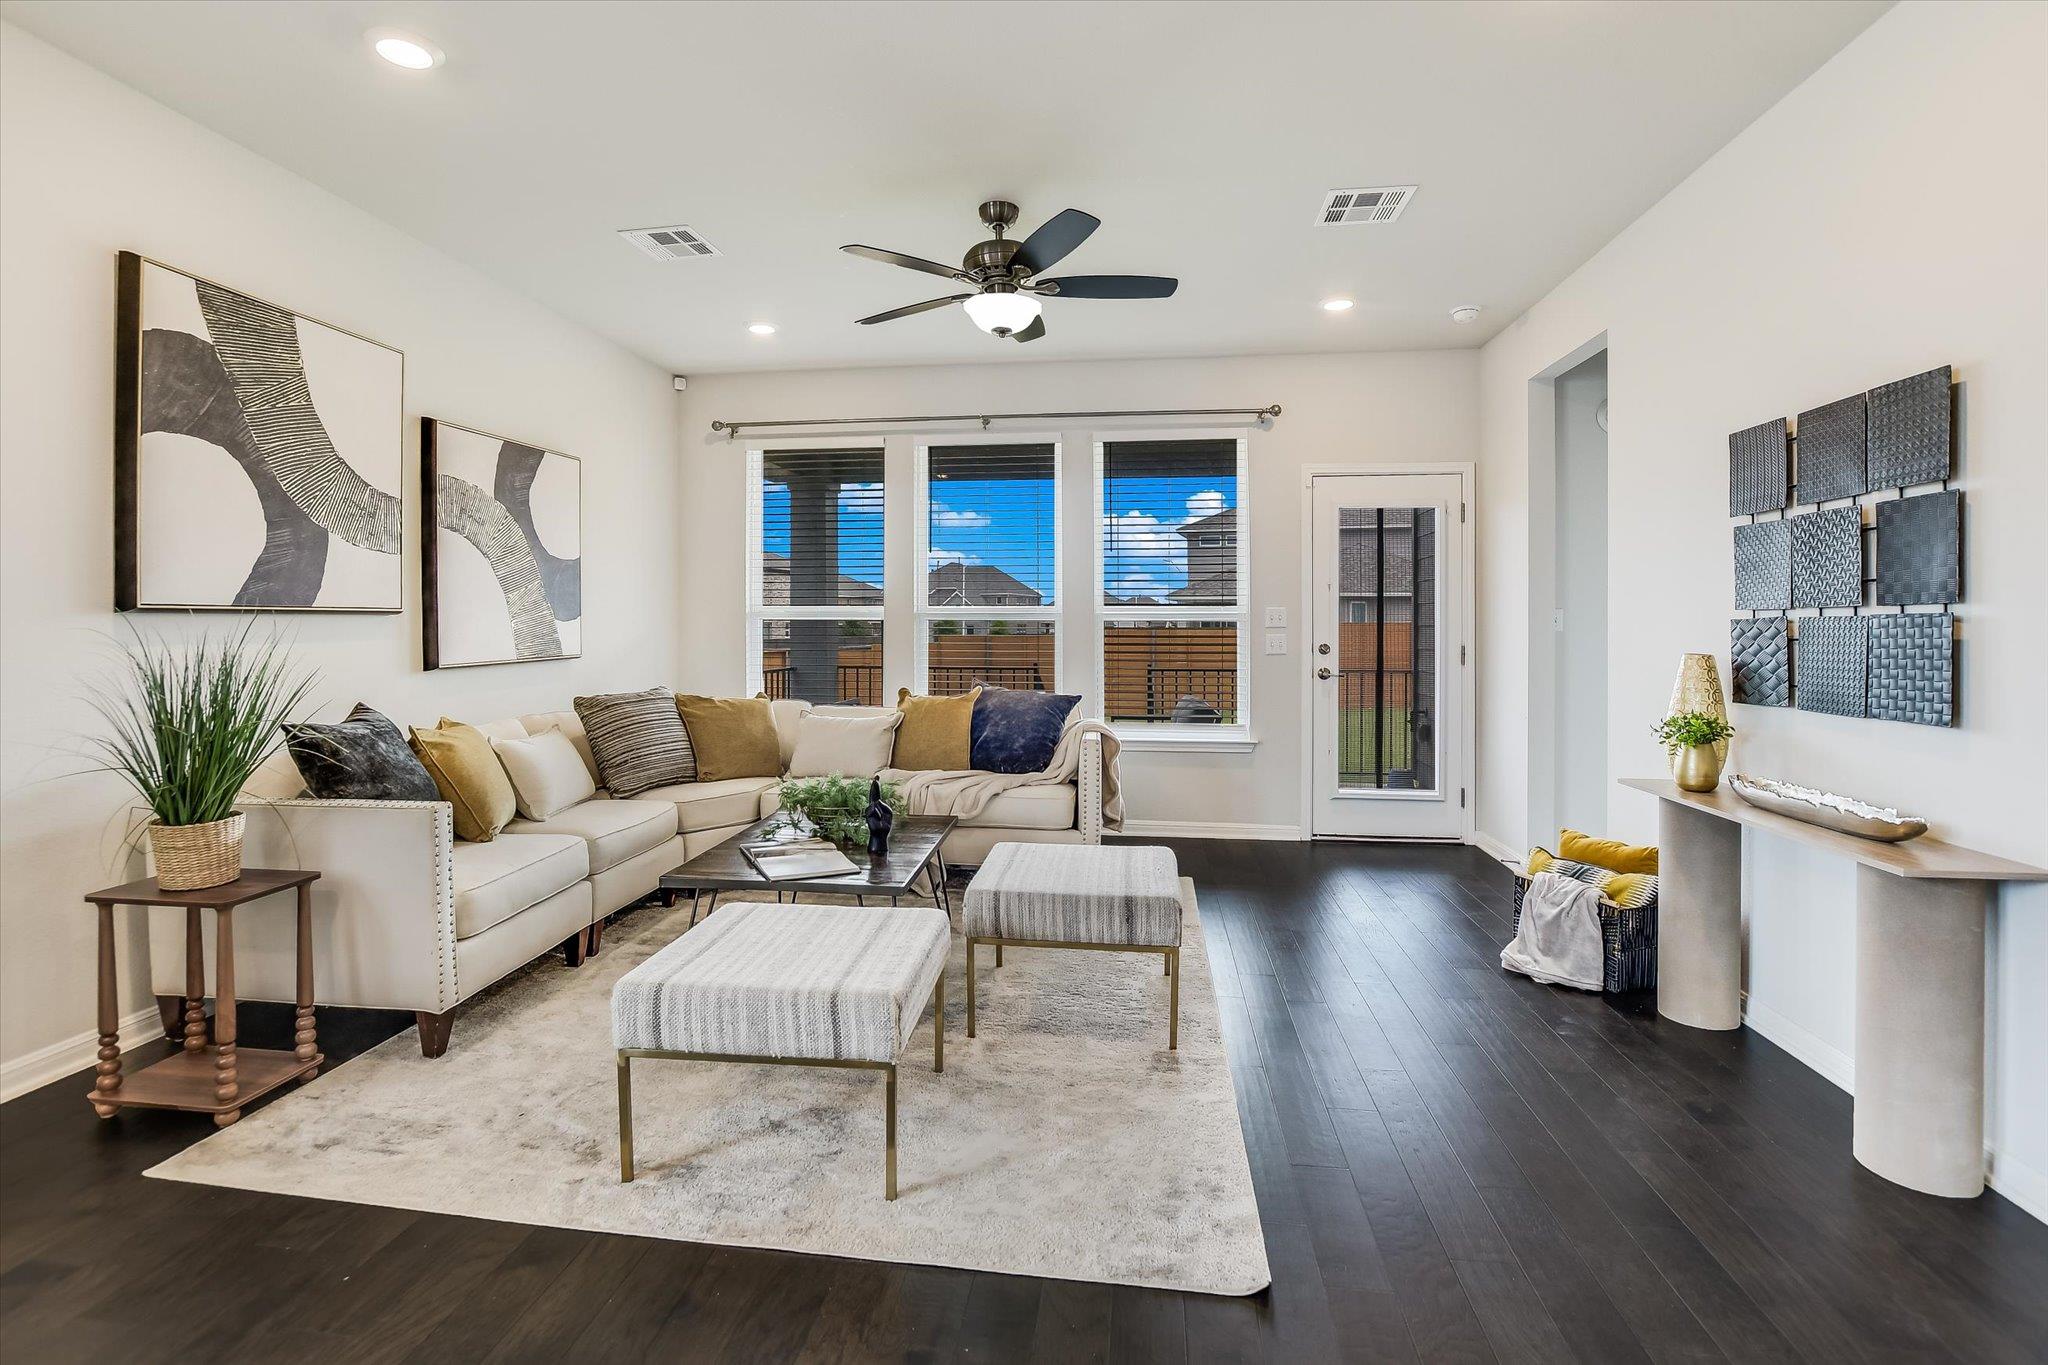
Staged living room with a cream sectional, two ottomans, dark floors, and large windows.
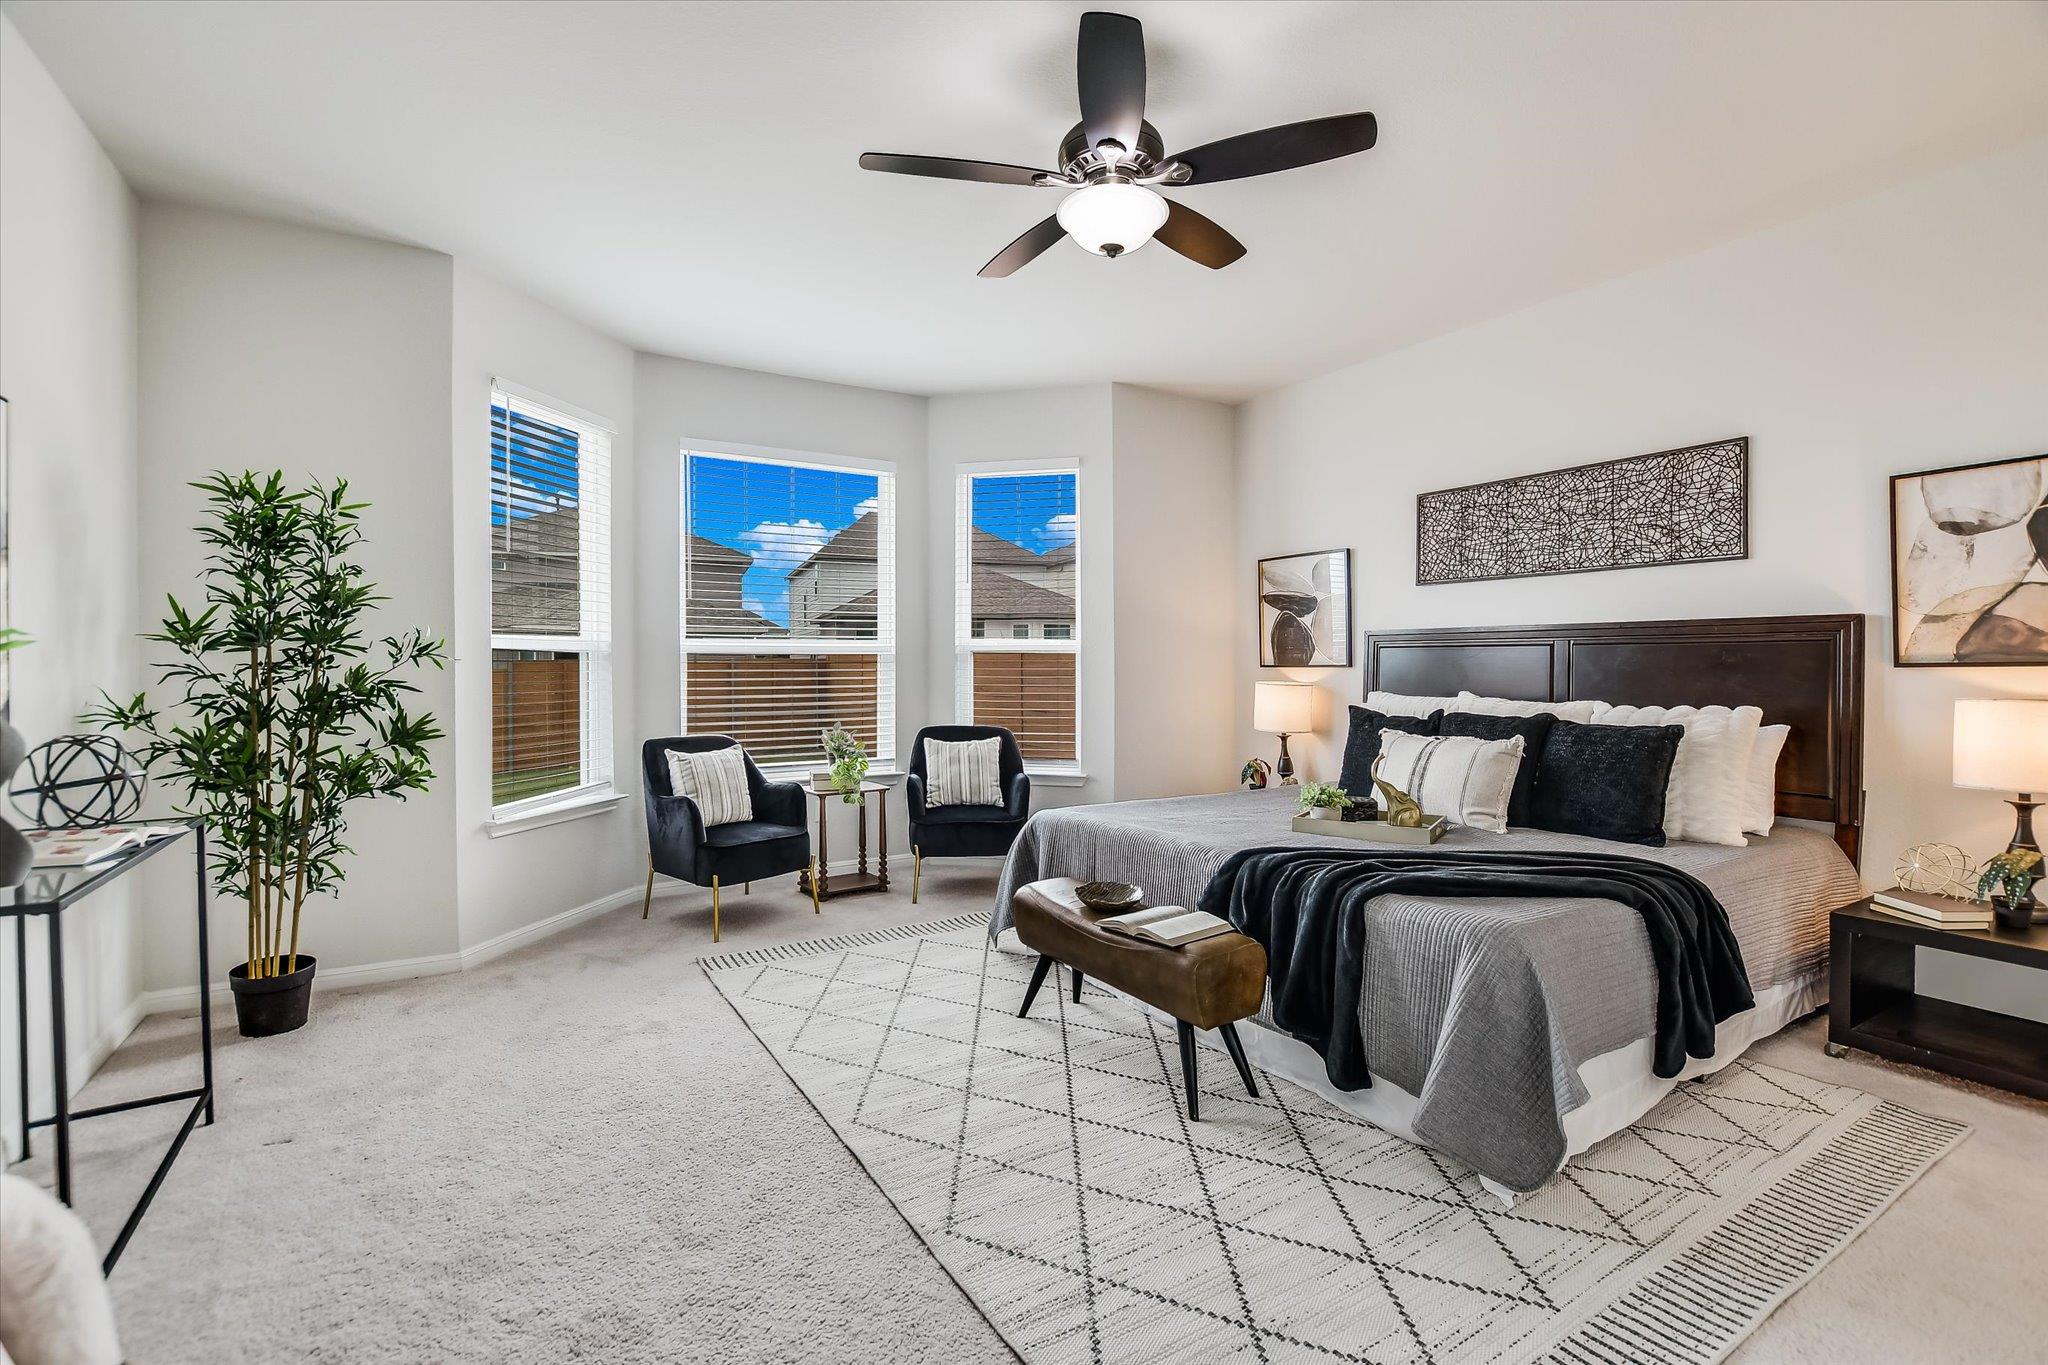
Staged bedroom with a large bed, dark headboard, window-side armchairs, and a ceiling fan.
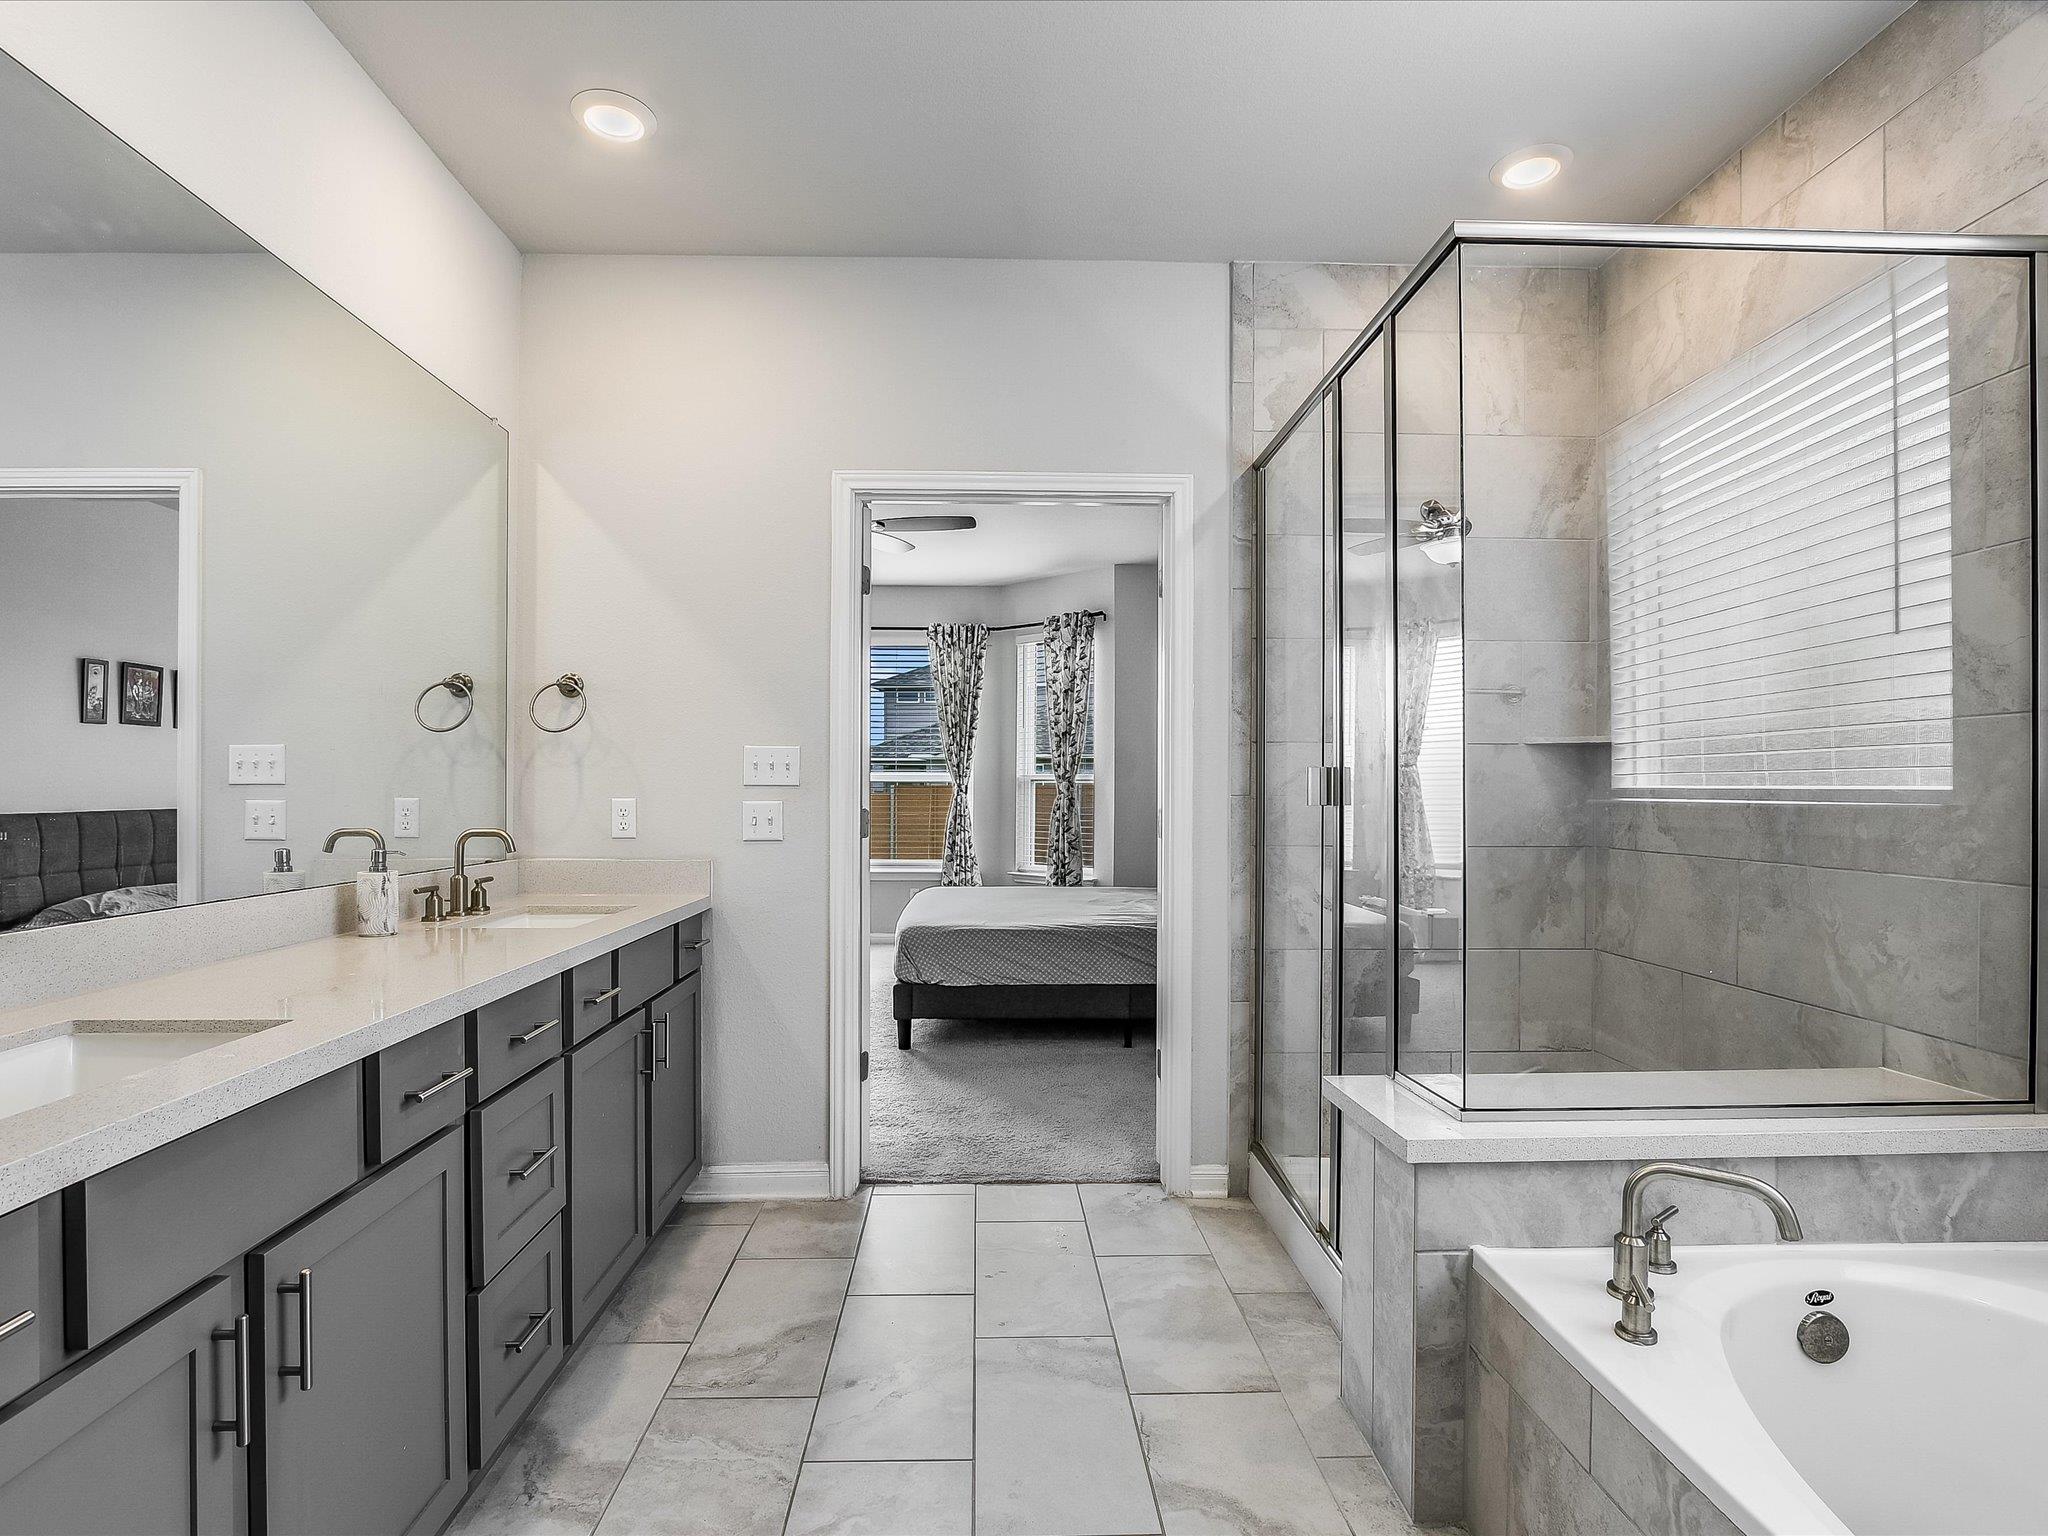
Bathroom with a double-sink vanity, tiled glass shower, soaking tub, and bedroom visible through the doorway.
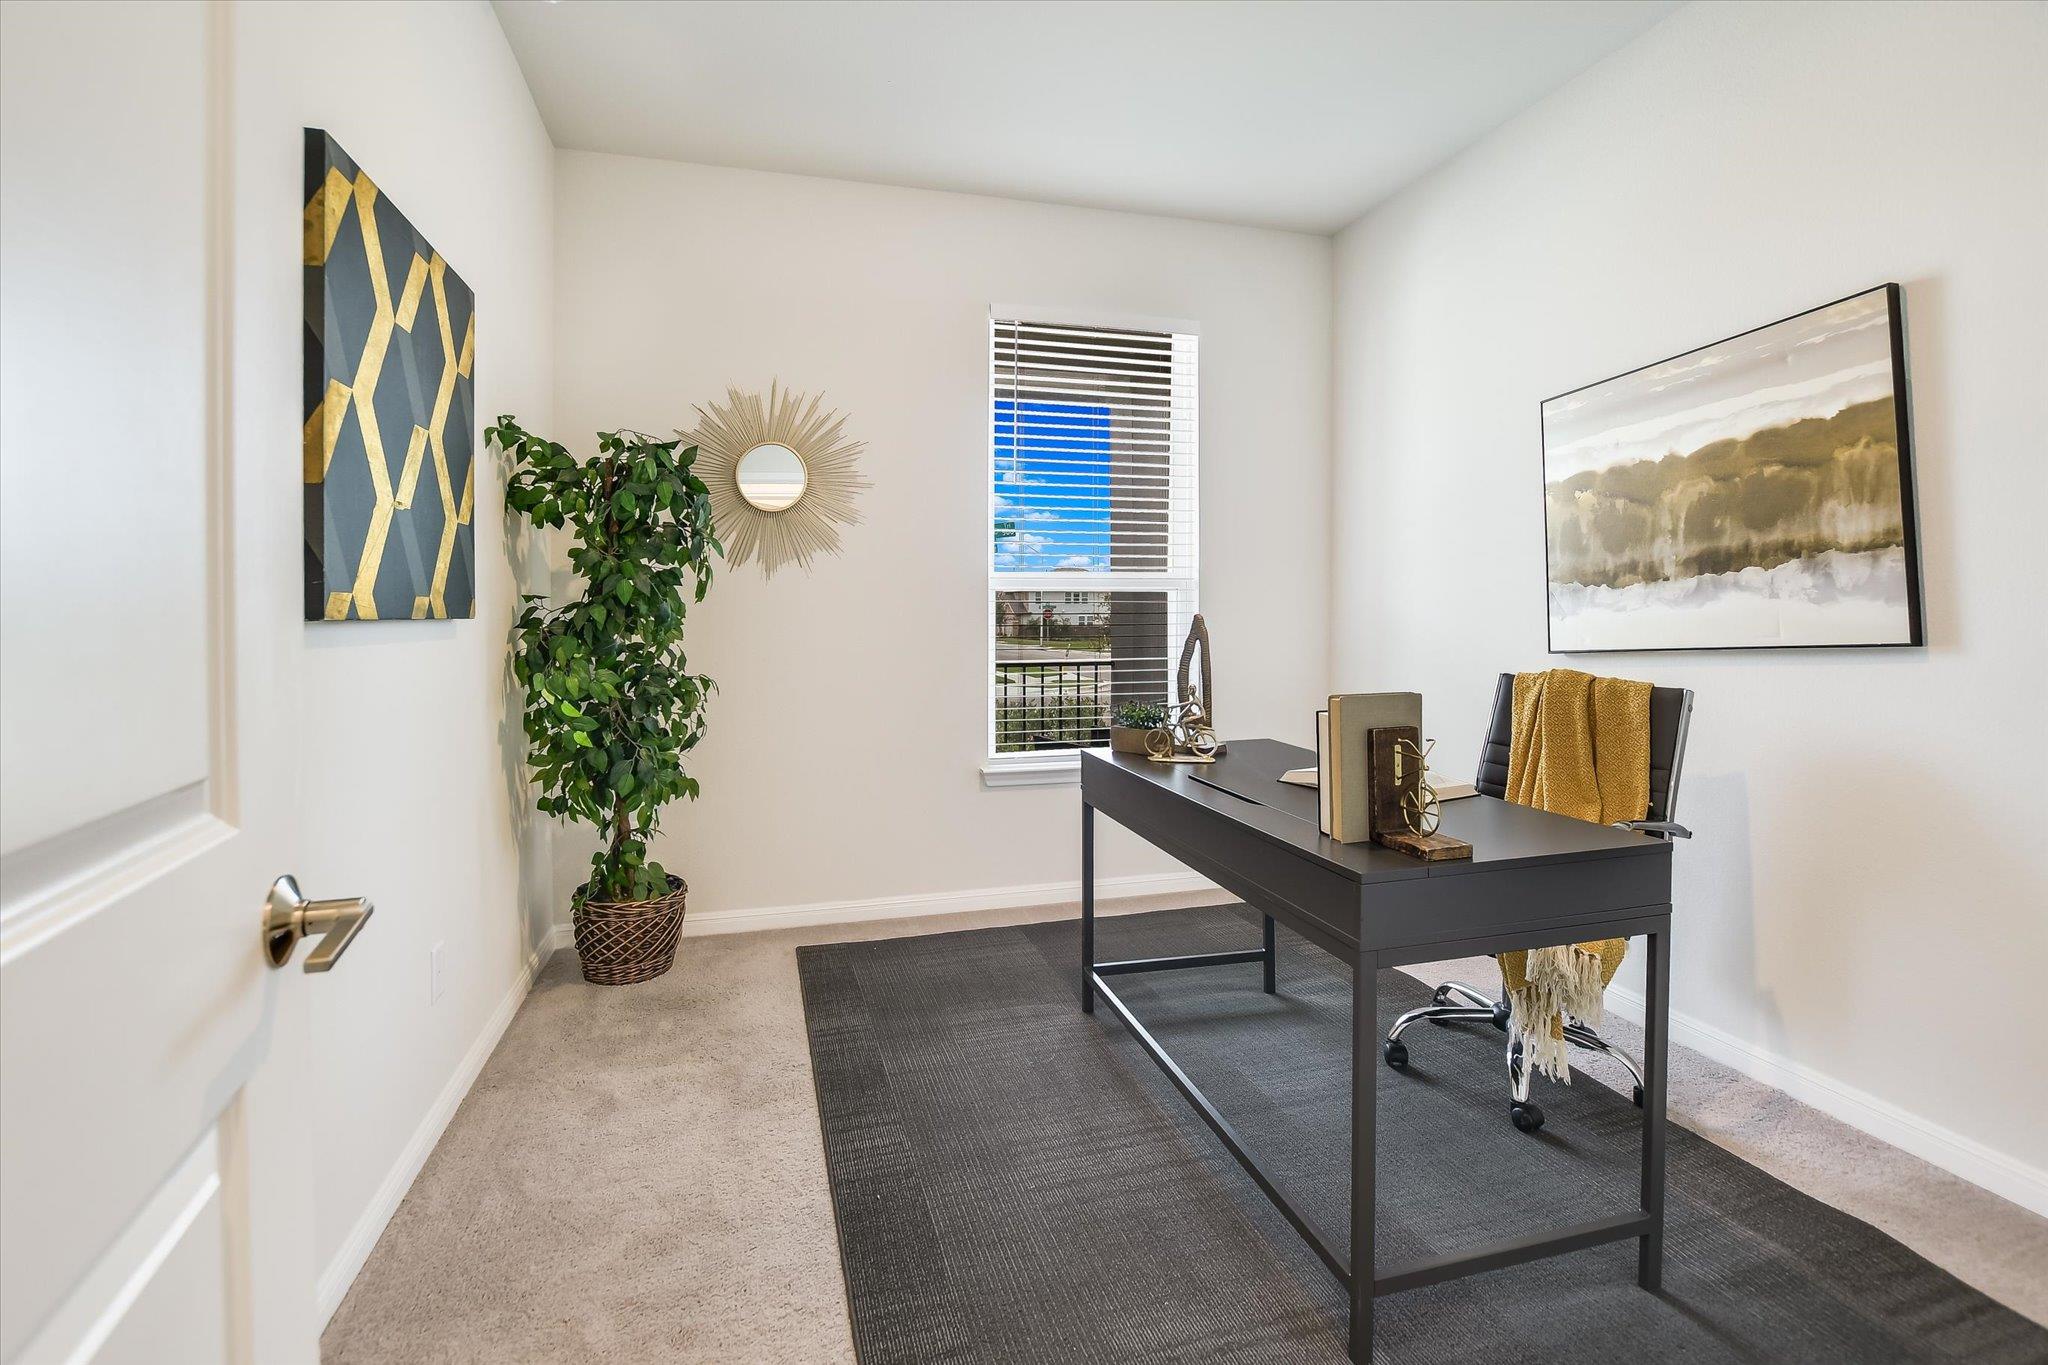
Staged home office with a dark desk, charcoal rug, potted plant, and window with blinds.
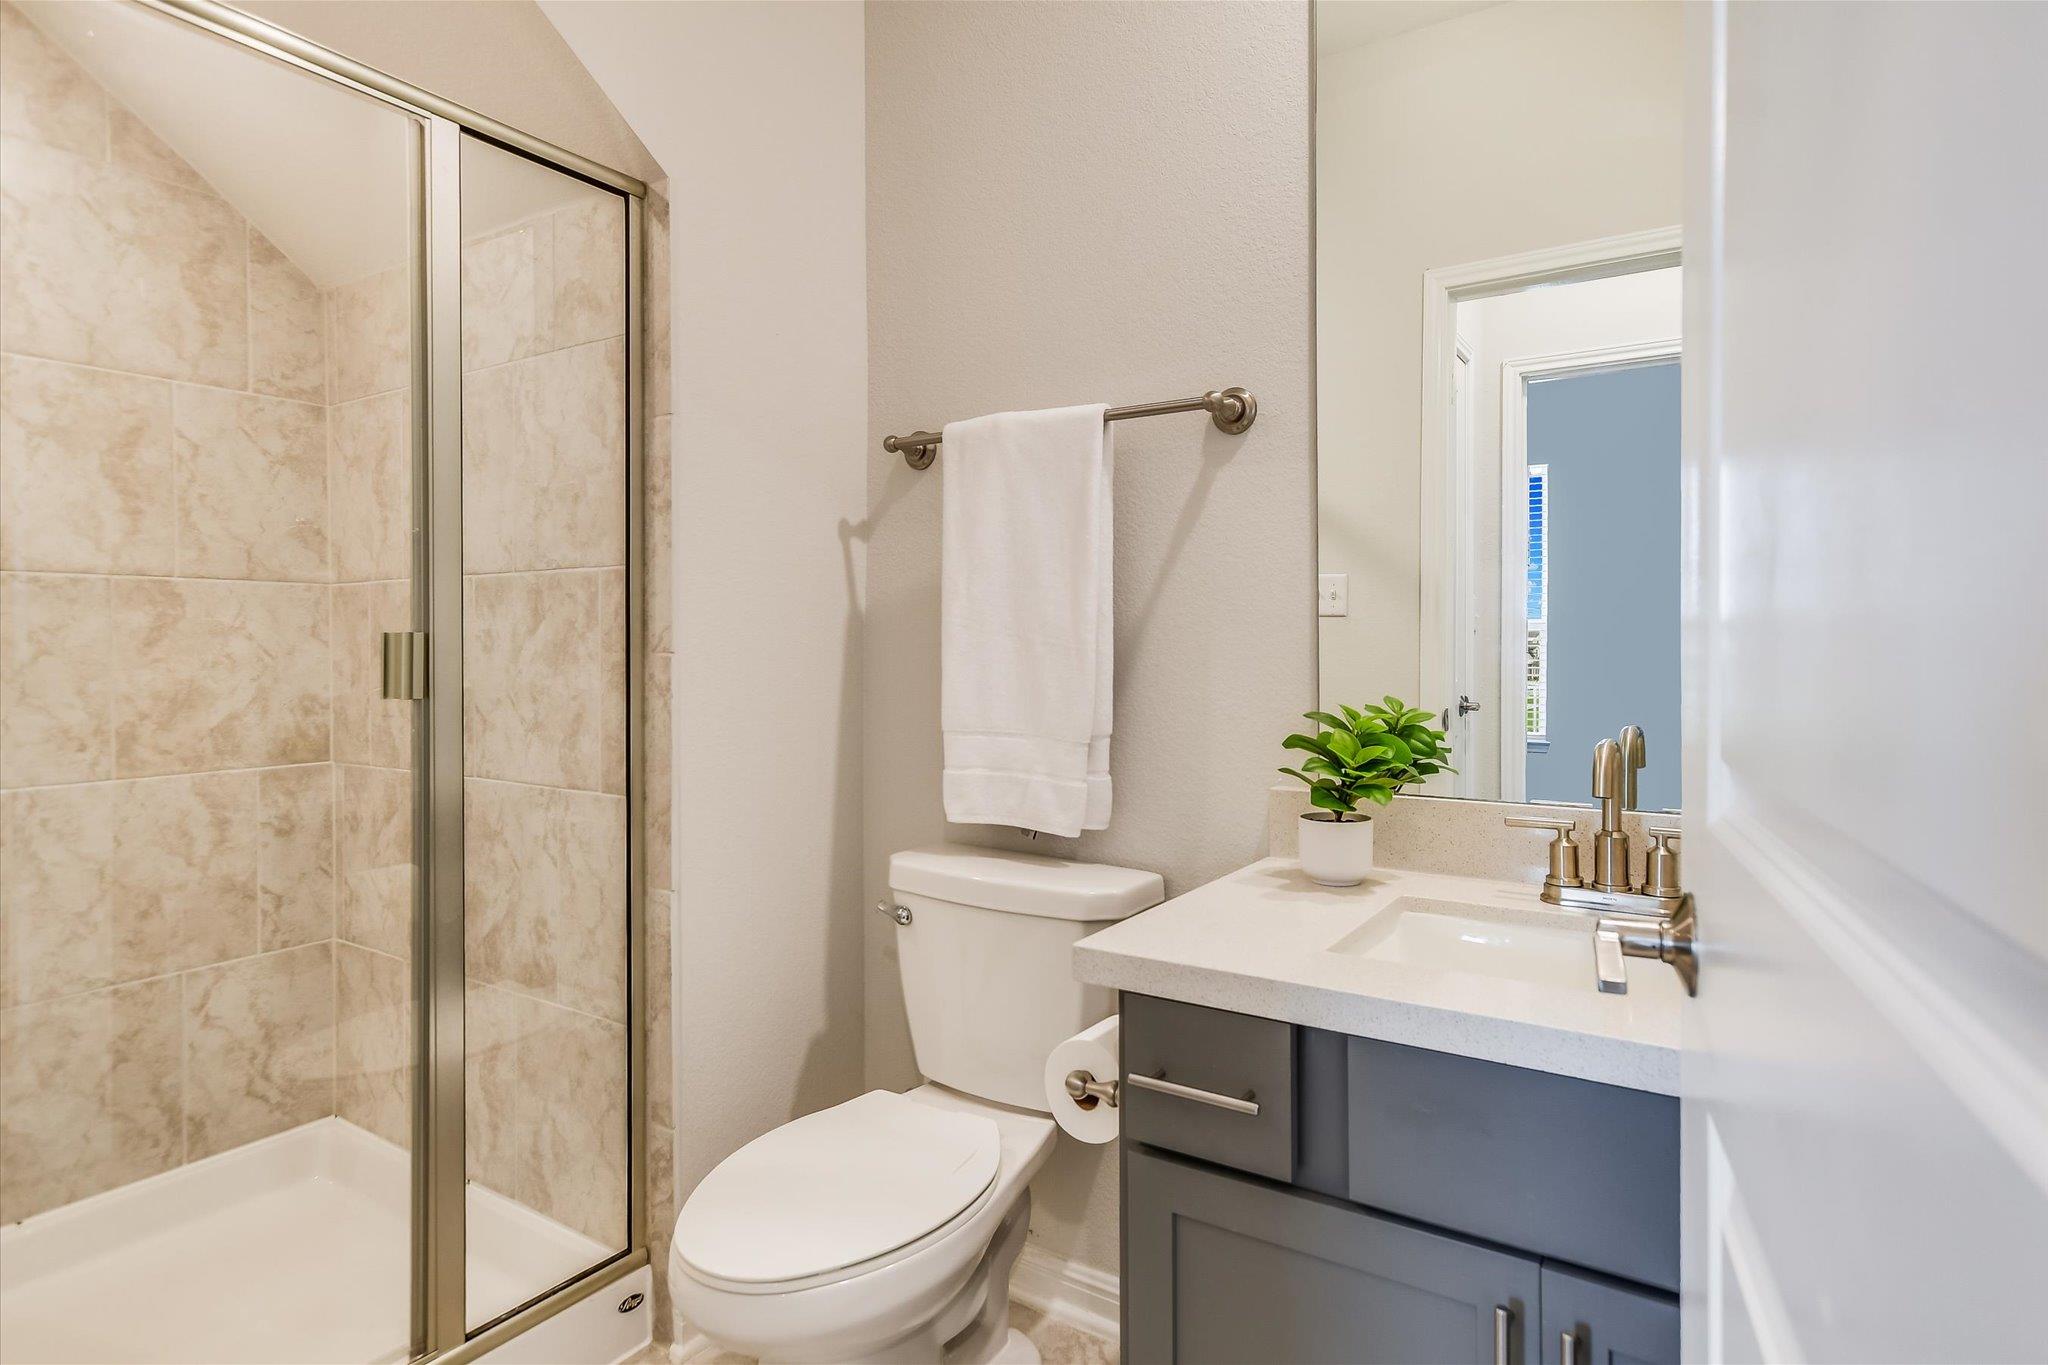
Bathroom with a beige-tiled glass shower and gray vanity topped by a small potted plant.
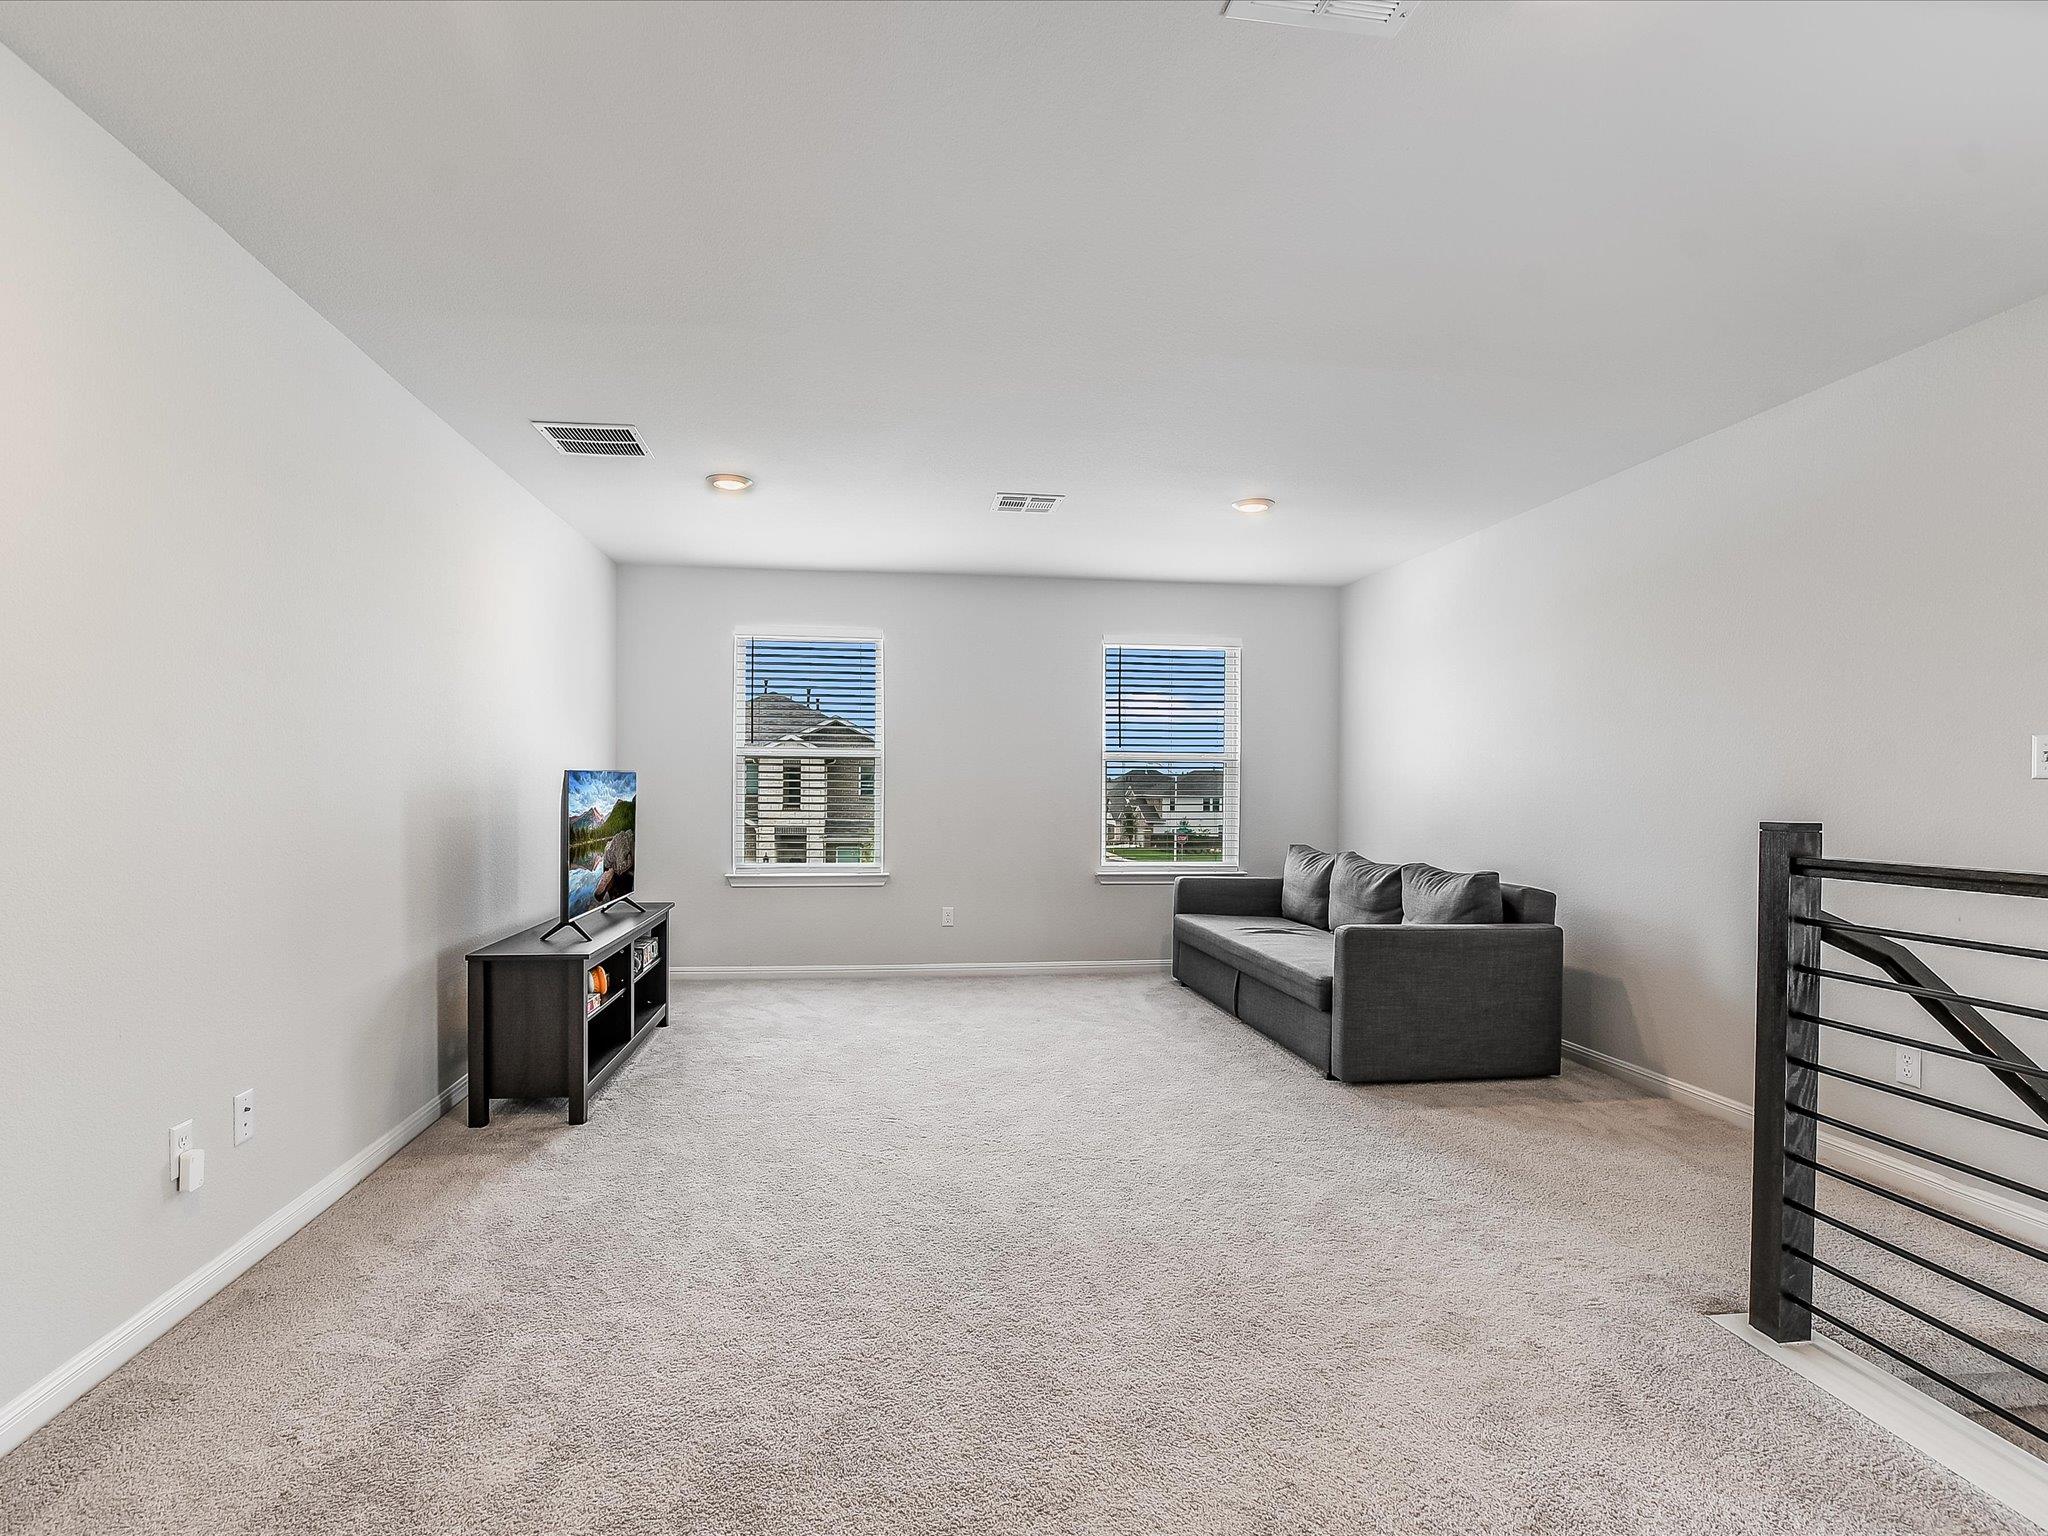
Upstairs living area with a gray sofa, two windows, carpet, and a dark stair railing.
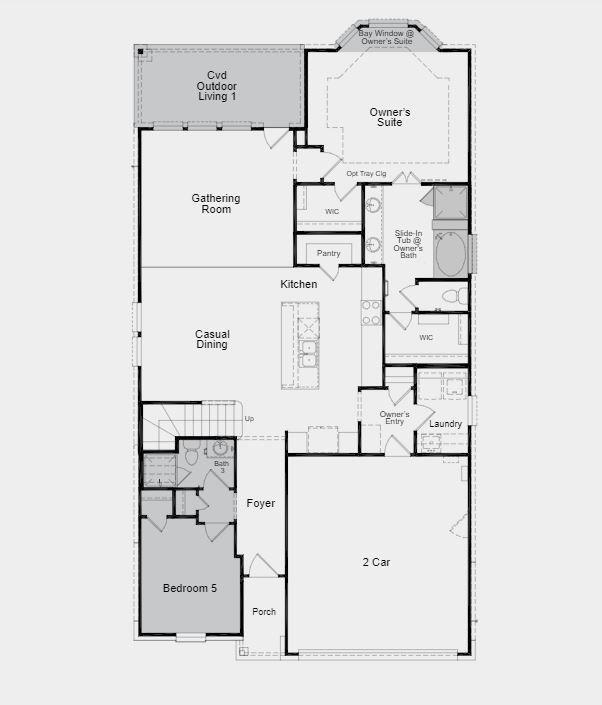
Home floor plan with an owner’s suite, kitchen, gathering room, covered outdoor living area, and two-car garage.
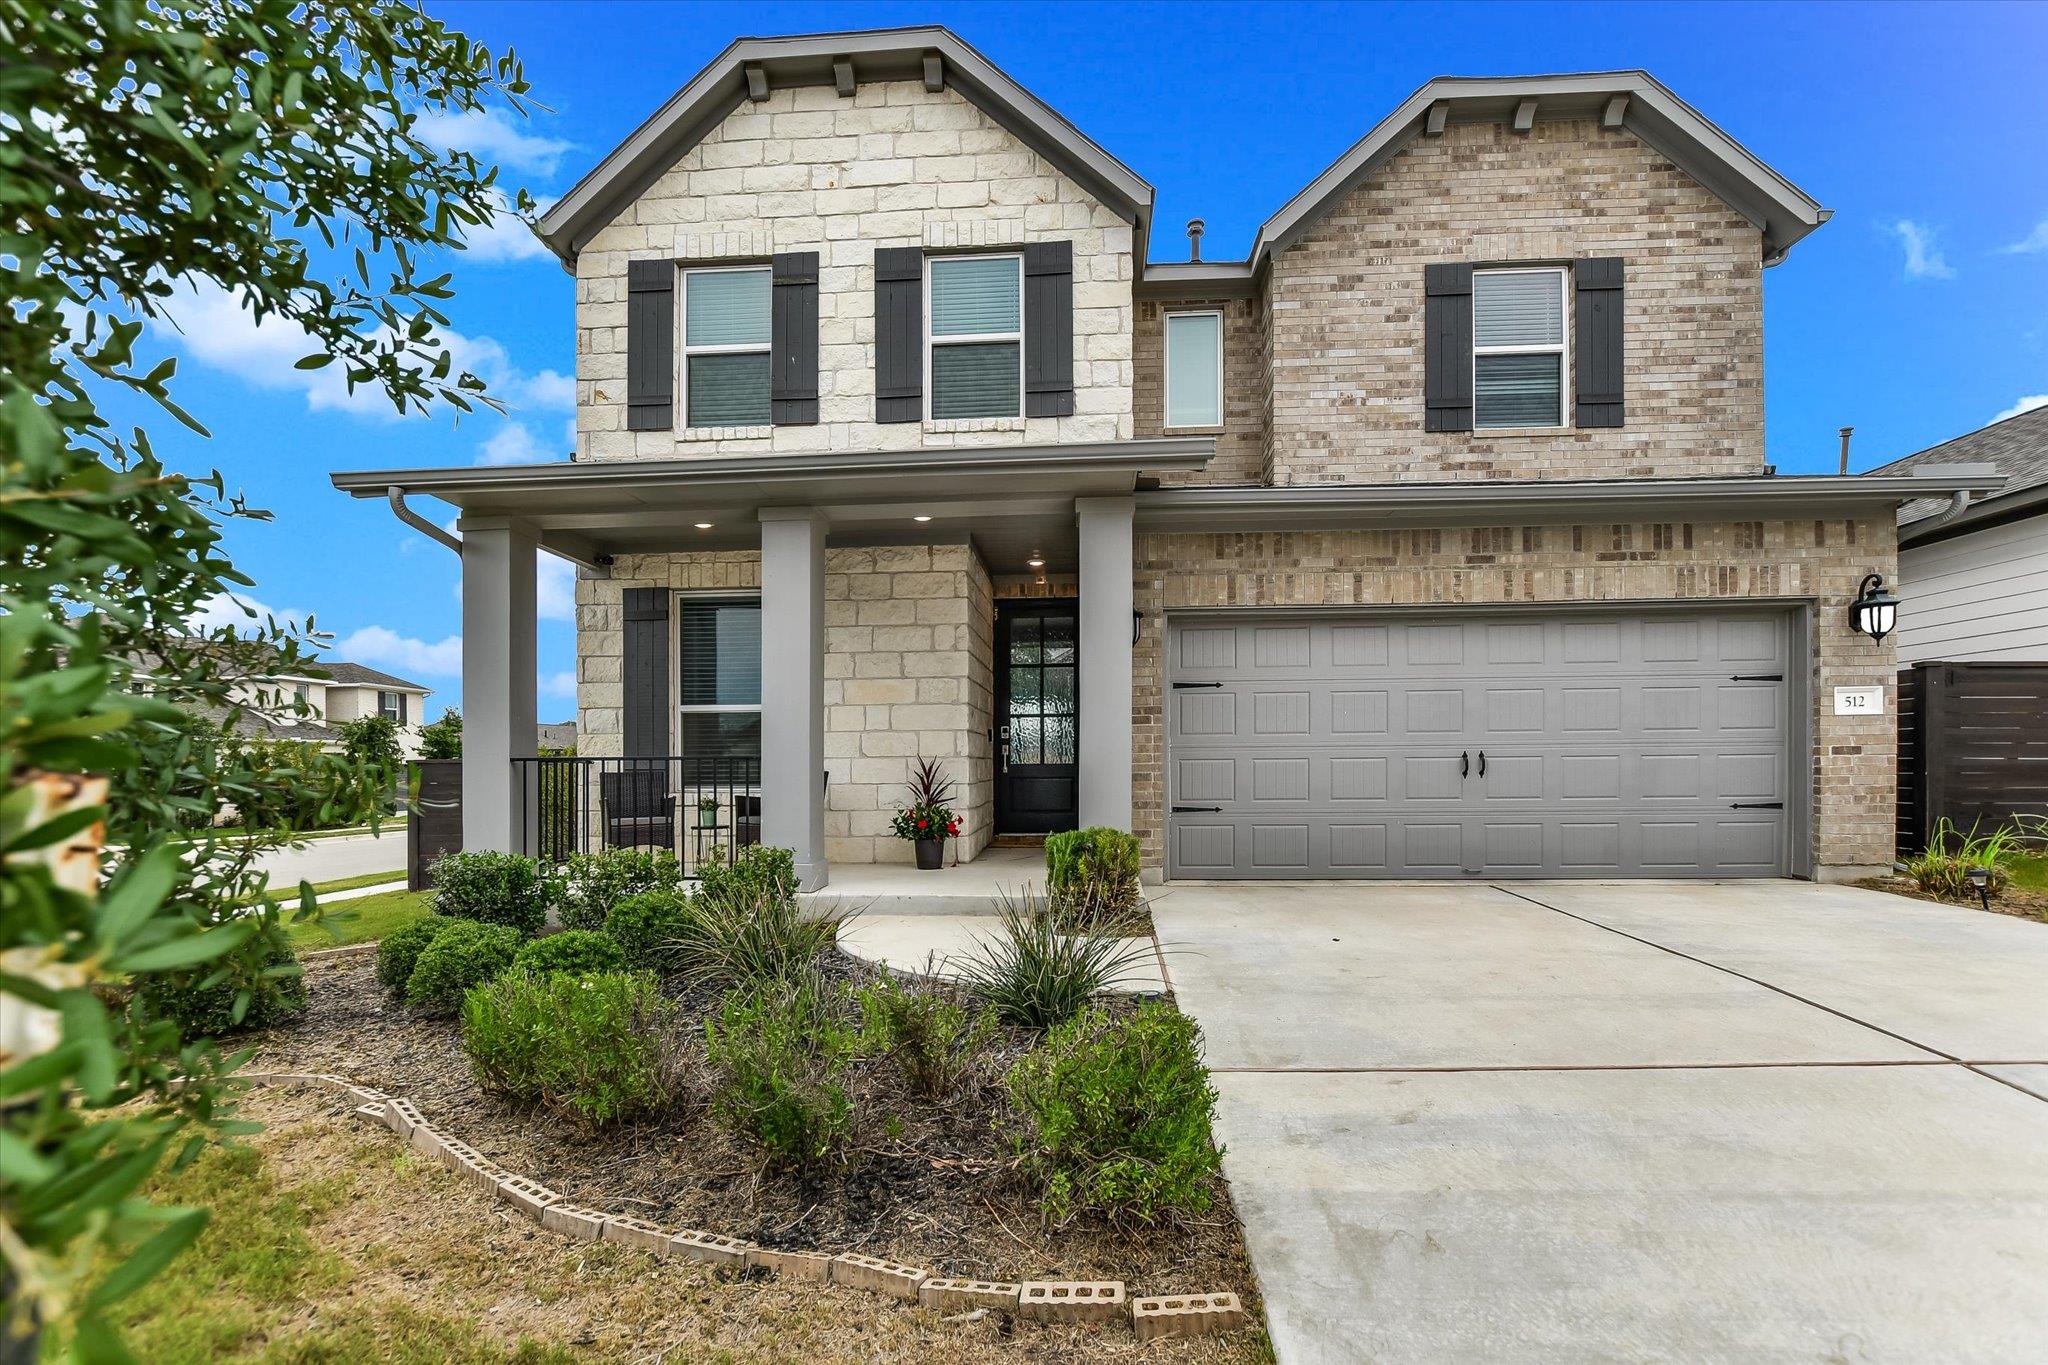
Two-story stone and brick house with a covered porch, two-car garage, and landscaped front garden.
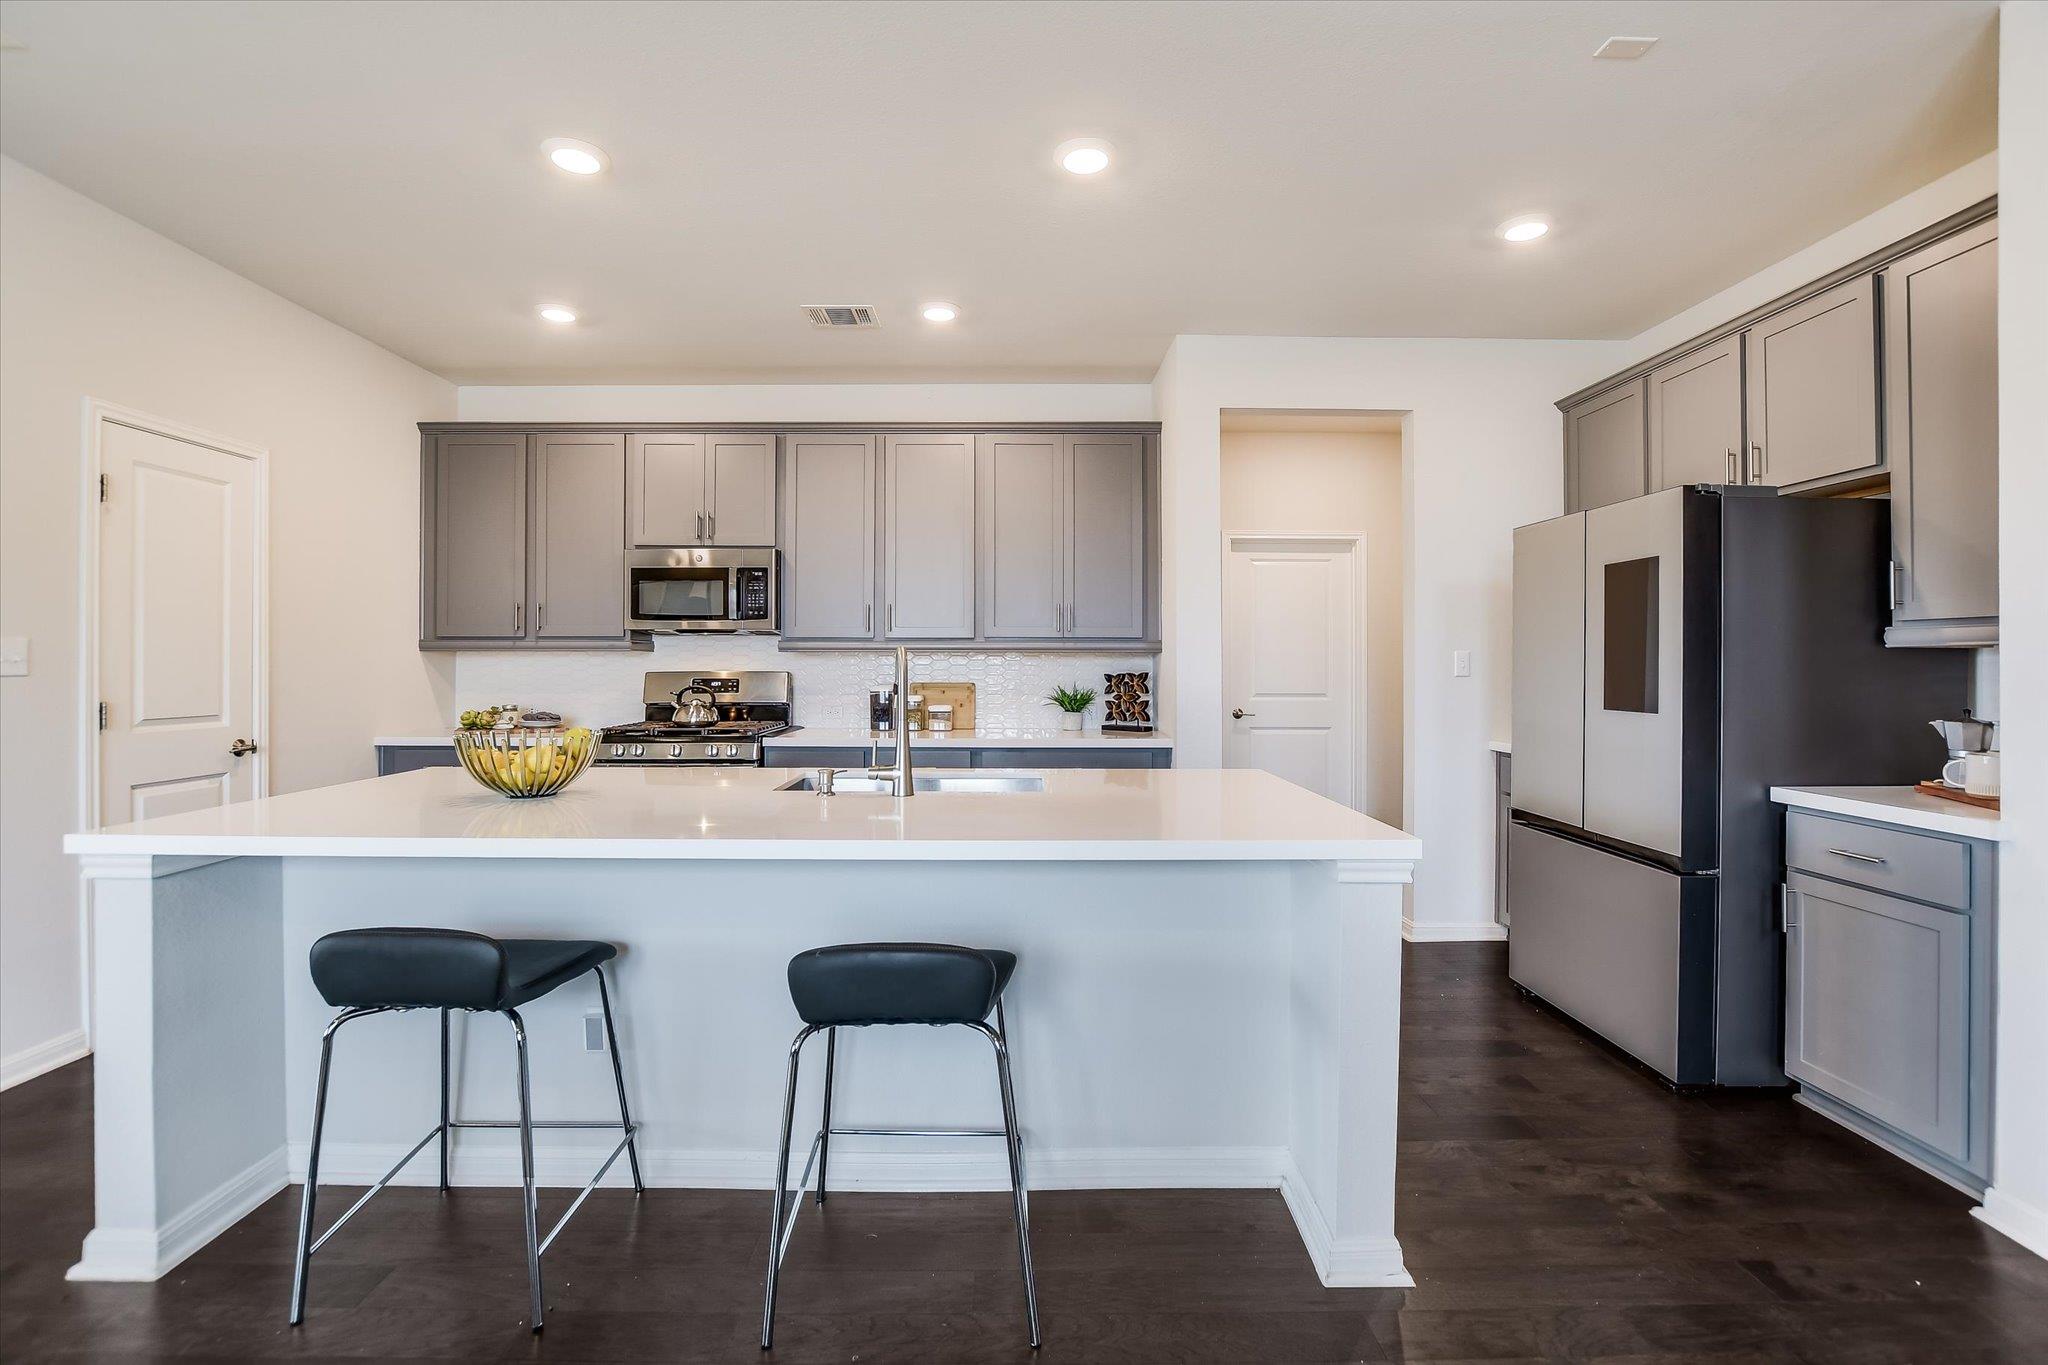
Kitchen with a large white island, gray cabinets, and stainless steel appliances.
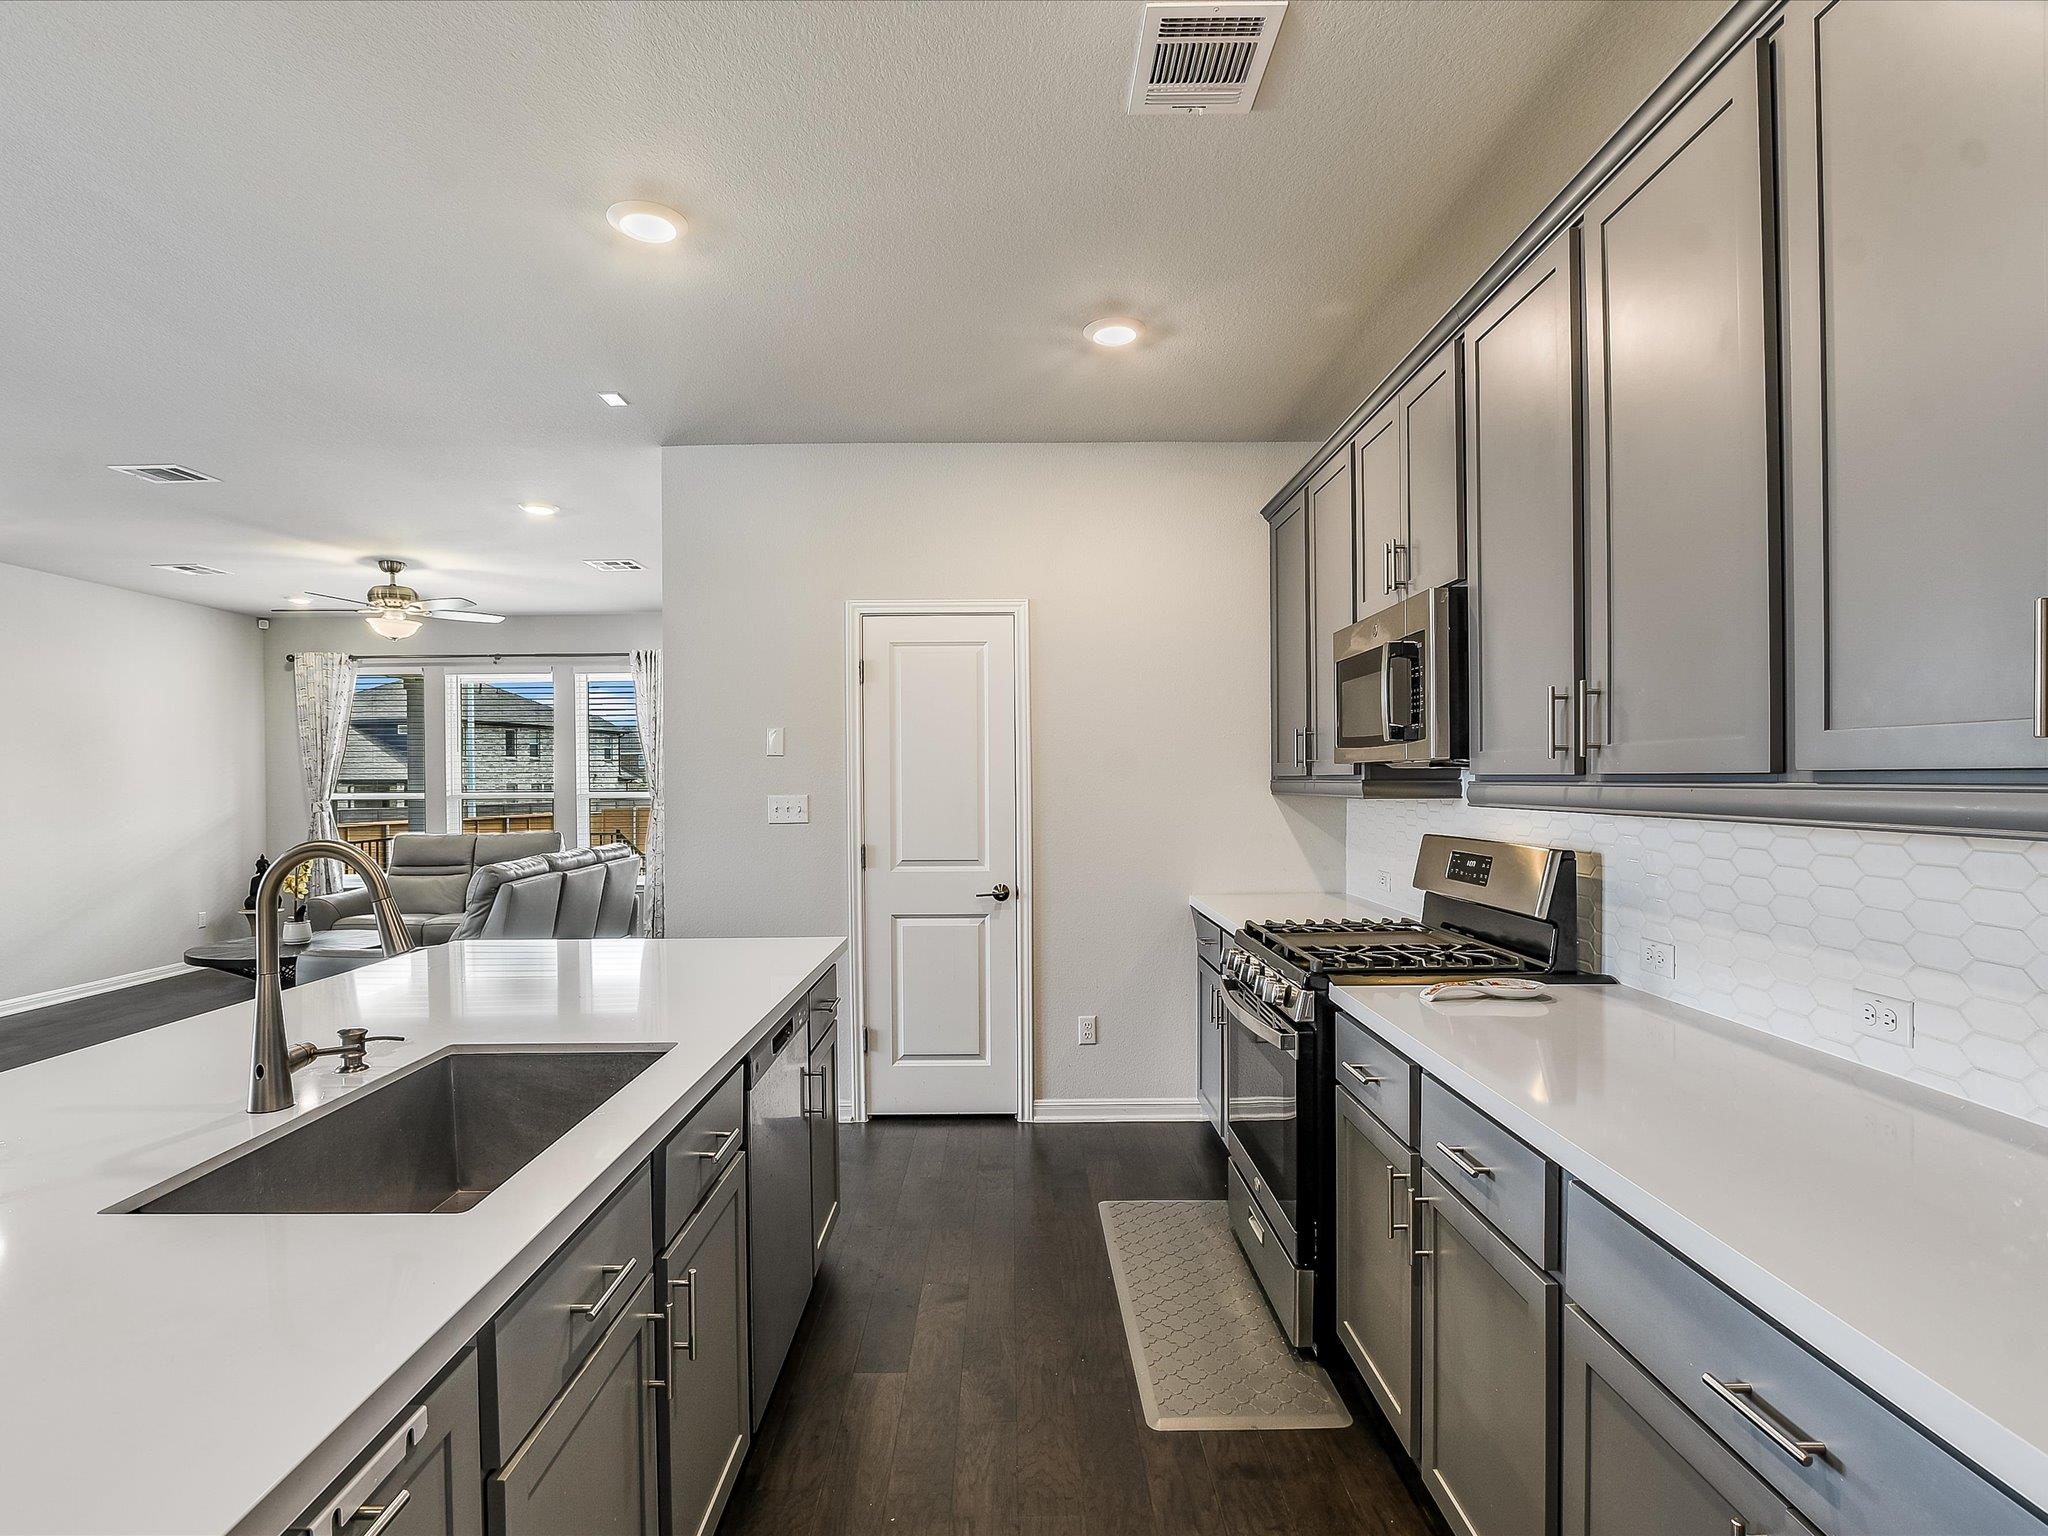
Modern kitchen with gray cabinets, white island, stainless appliances, and an adjoining living area.
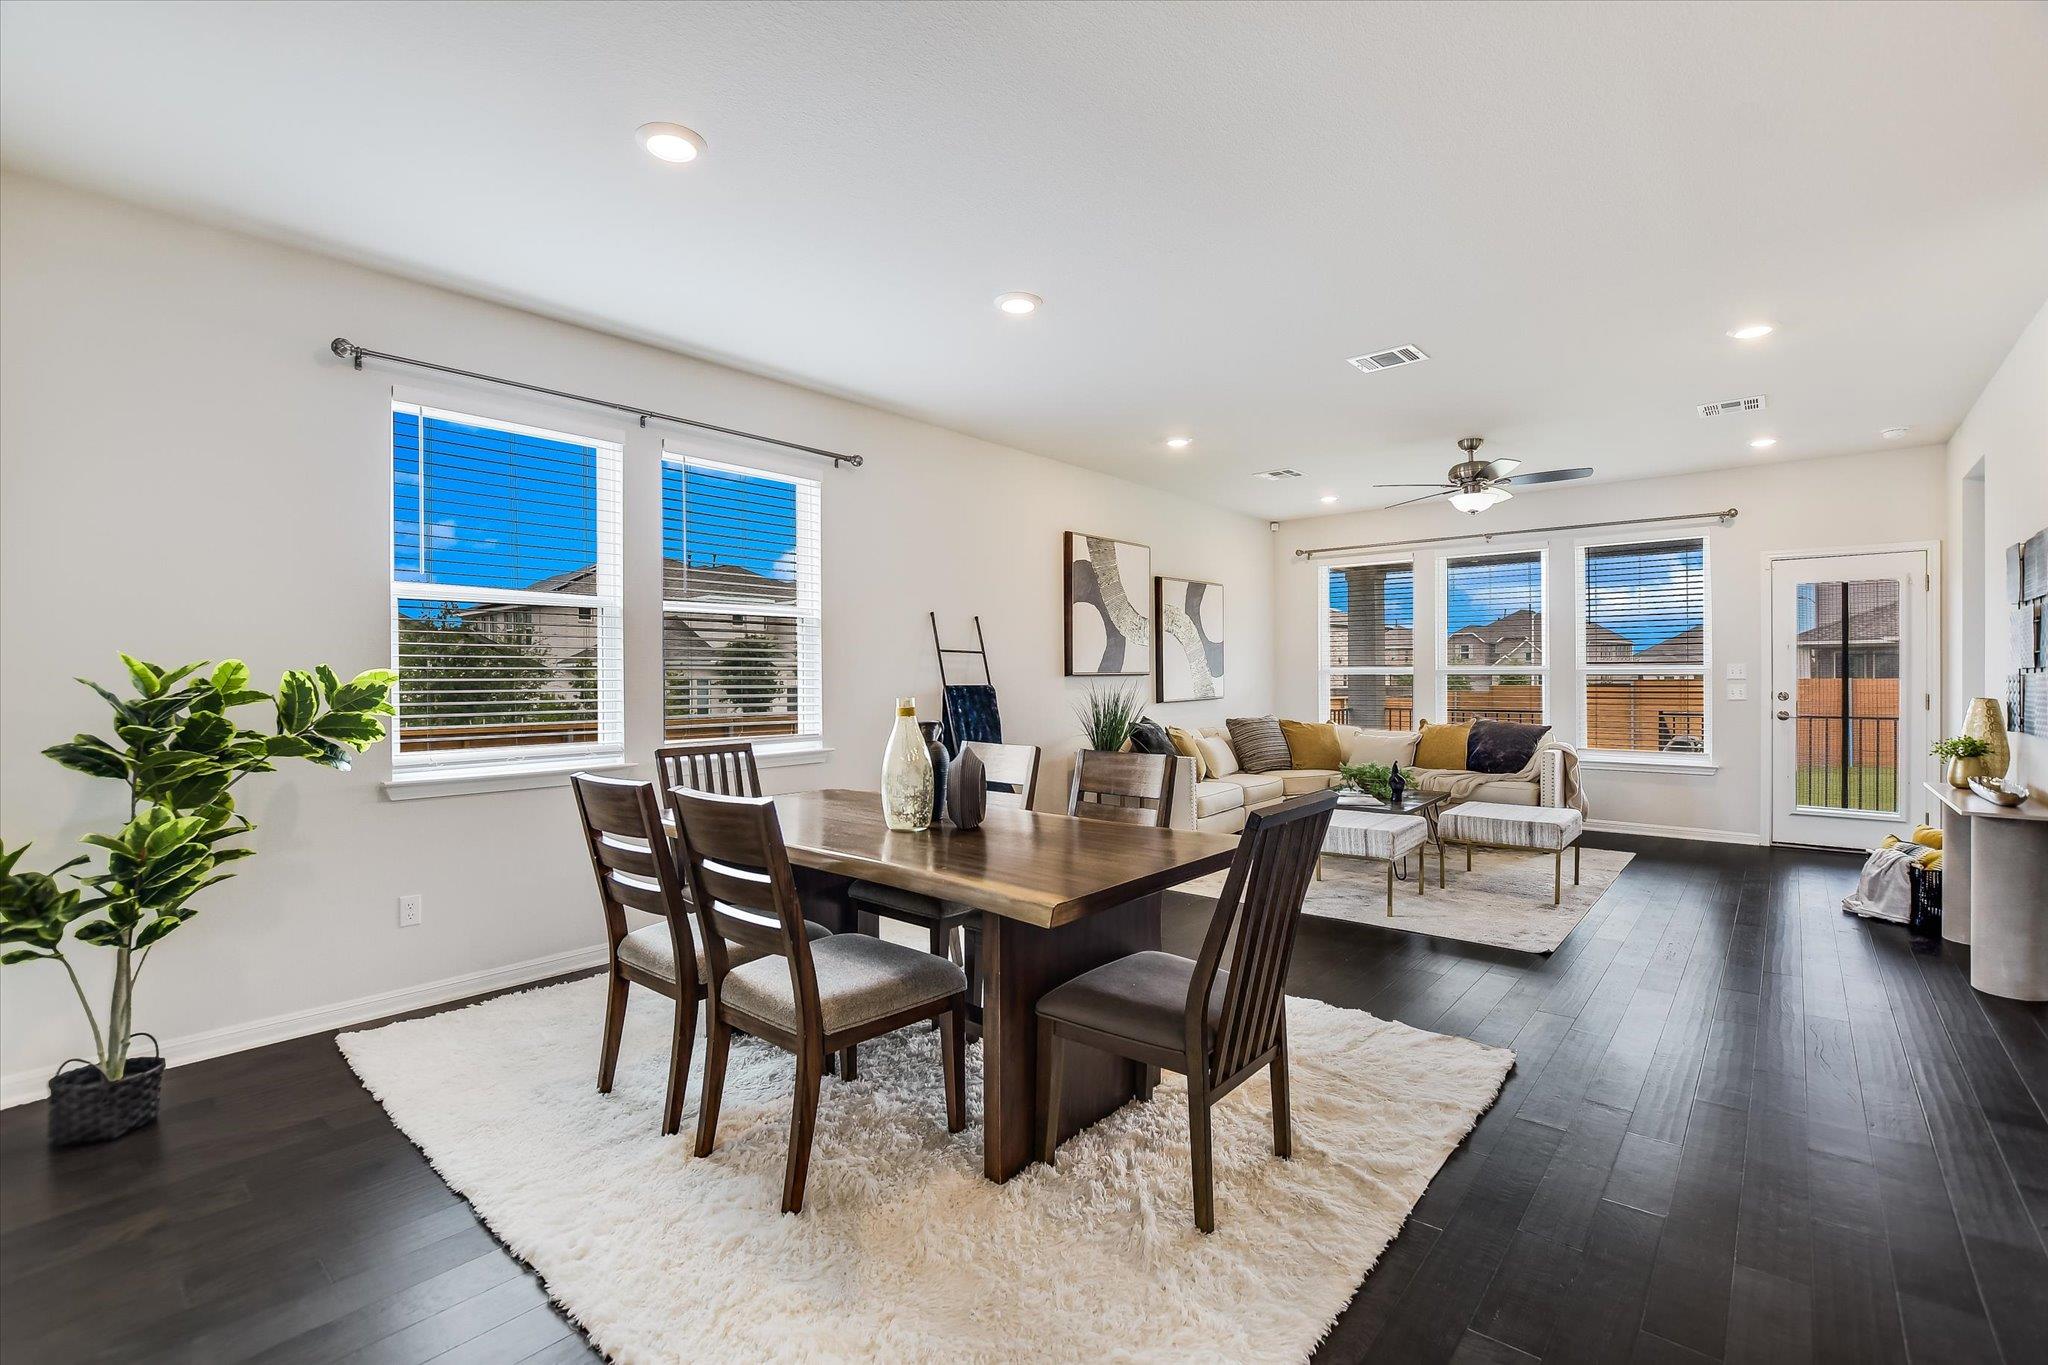
Open-plan dining and living room with a dark wood table, large windows, and dark wood floors.
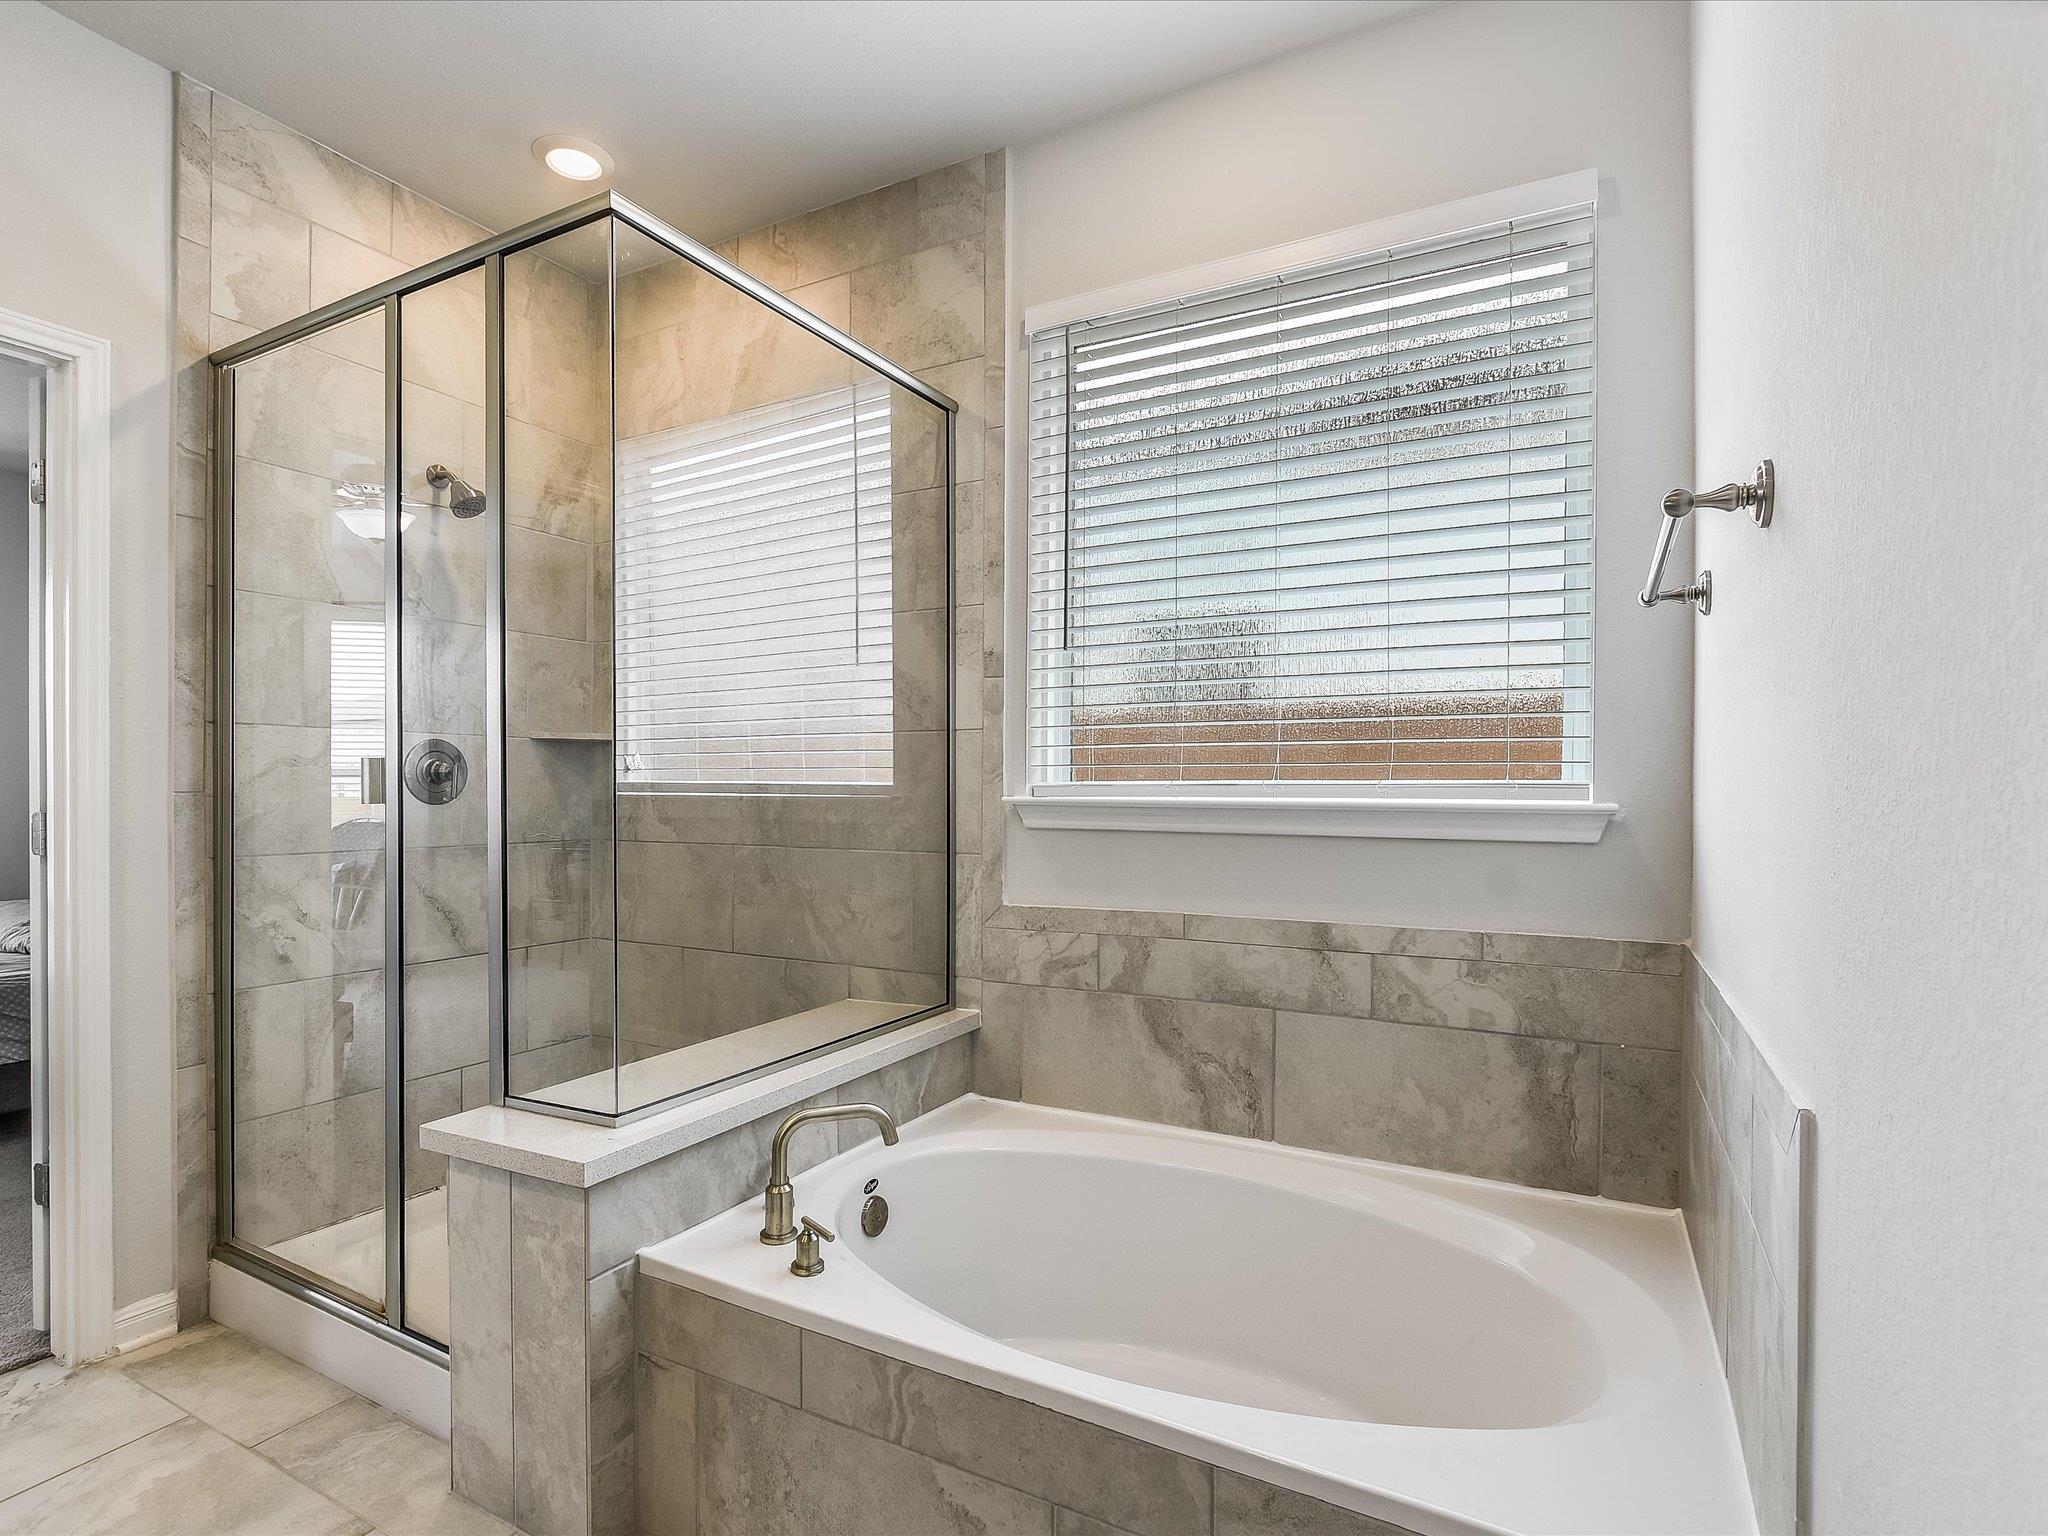
Bathroom with tiled soaking tub and glass shower beside a wide window with blinds.
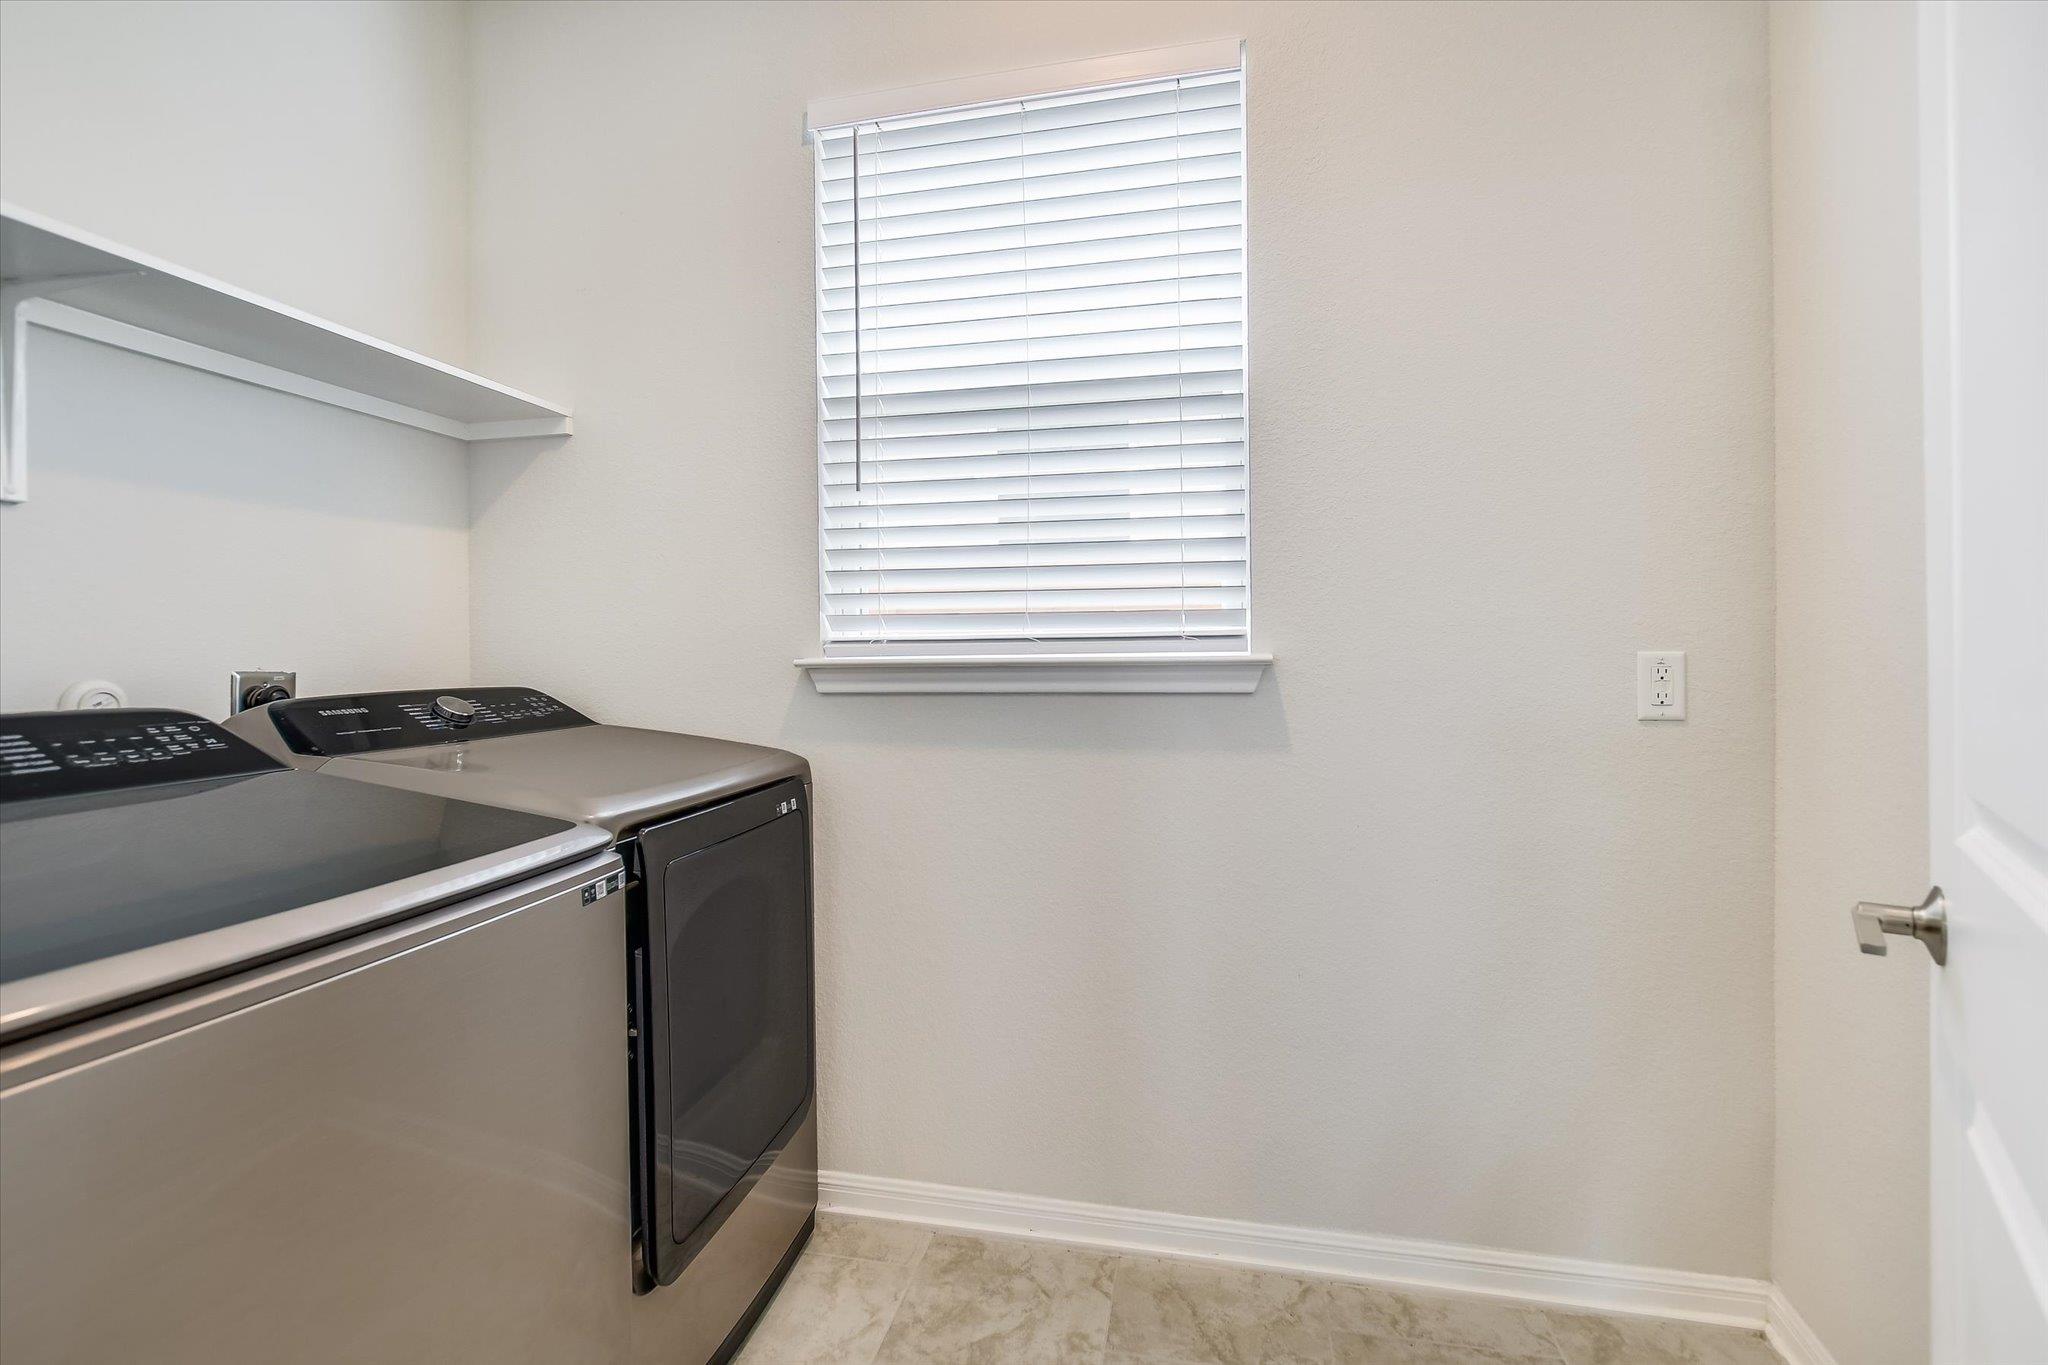
Laundry room with washer and dryer beneath a shelf beside a window.
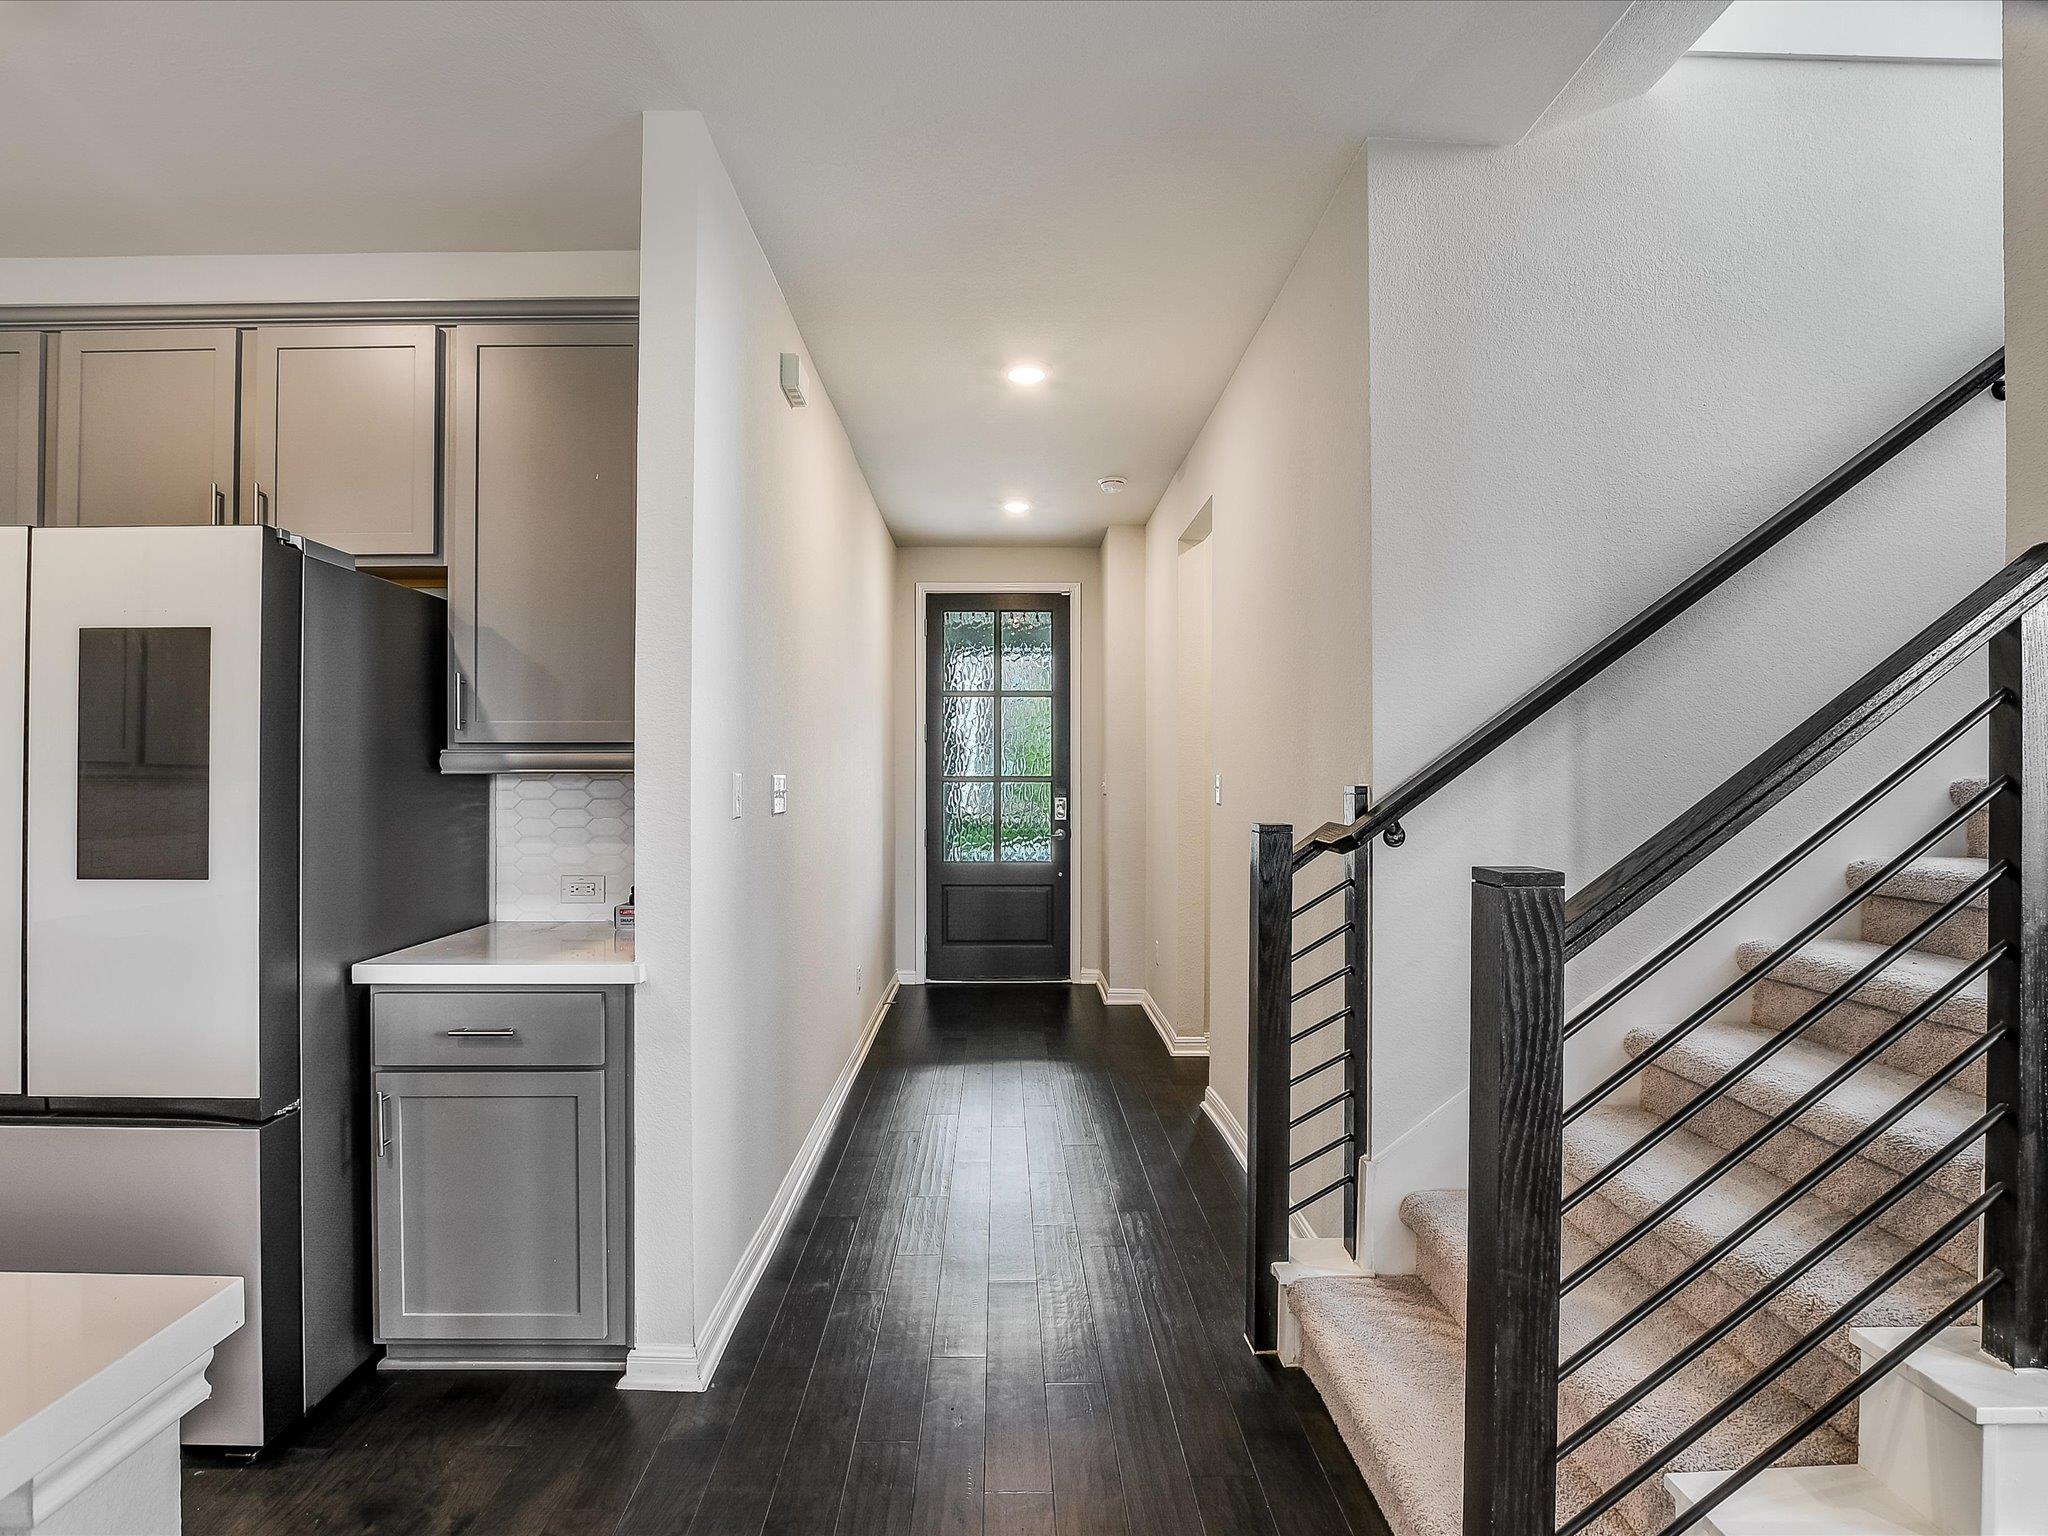
Entry hallway with gray kitchen cabinetry, dark flooring, glass-panel door, and carpeted staircase.
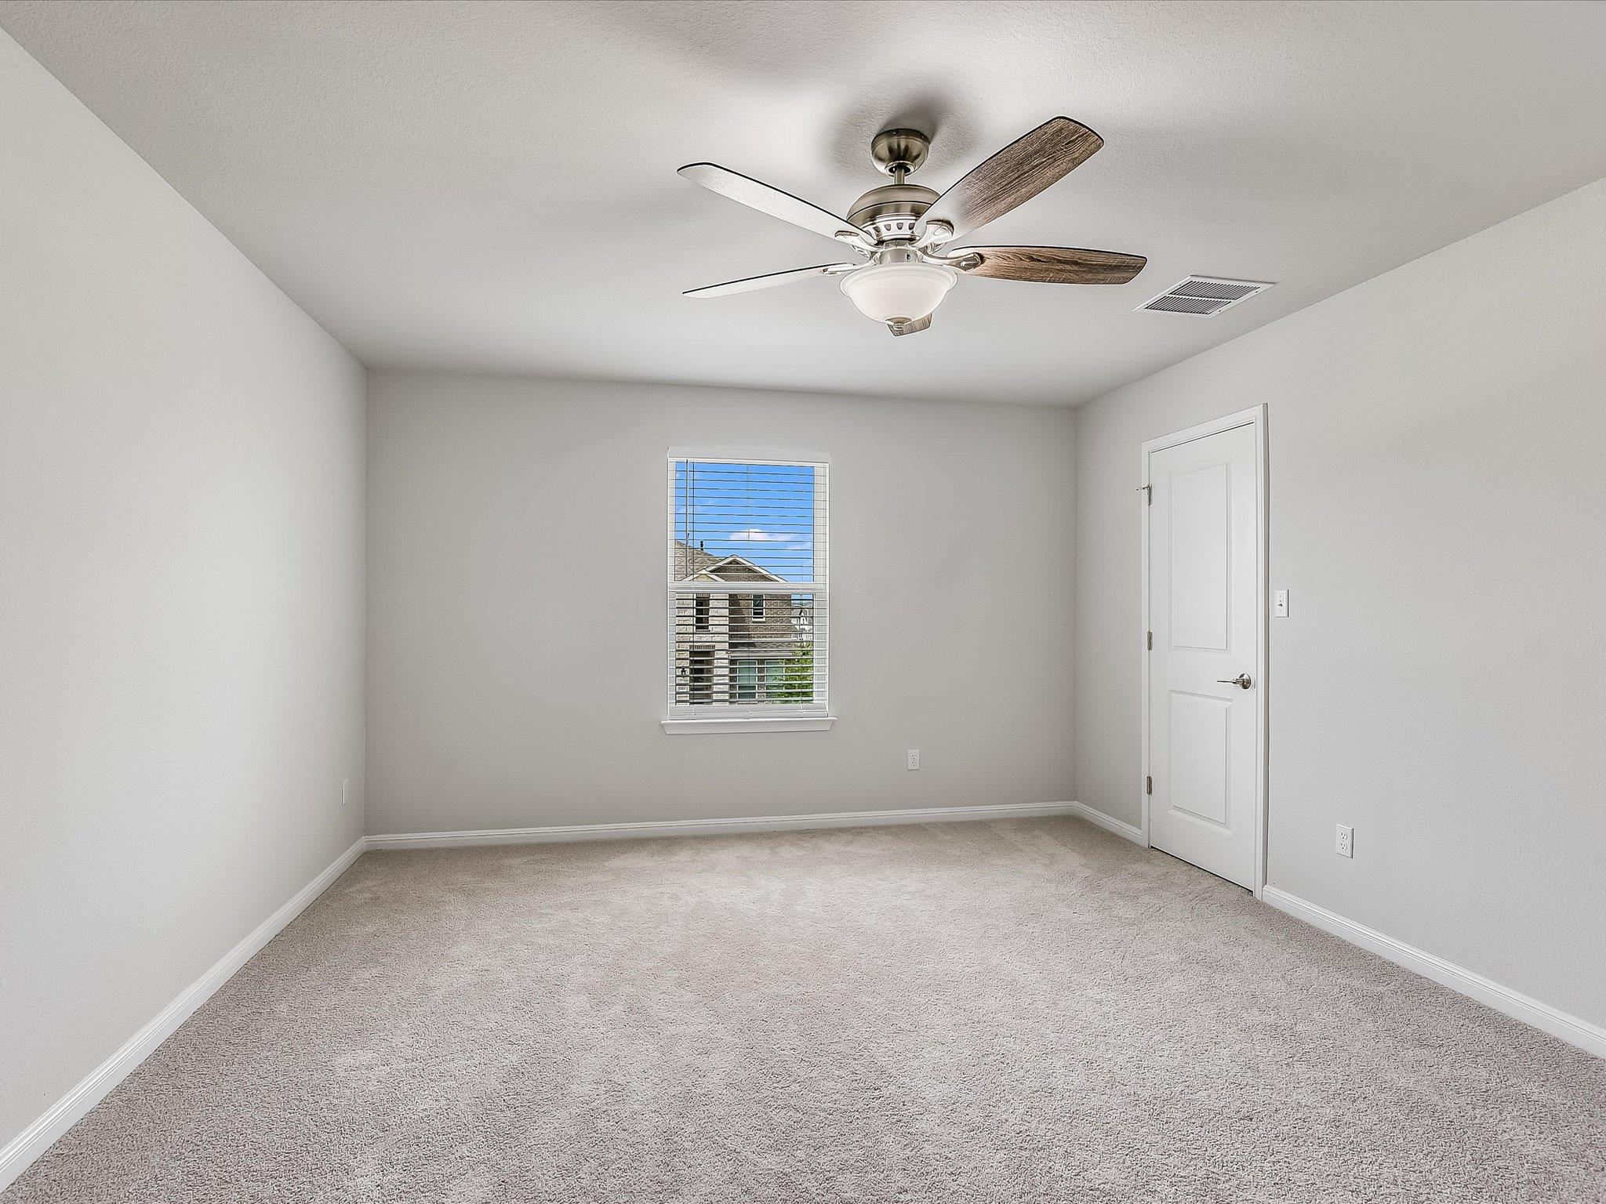
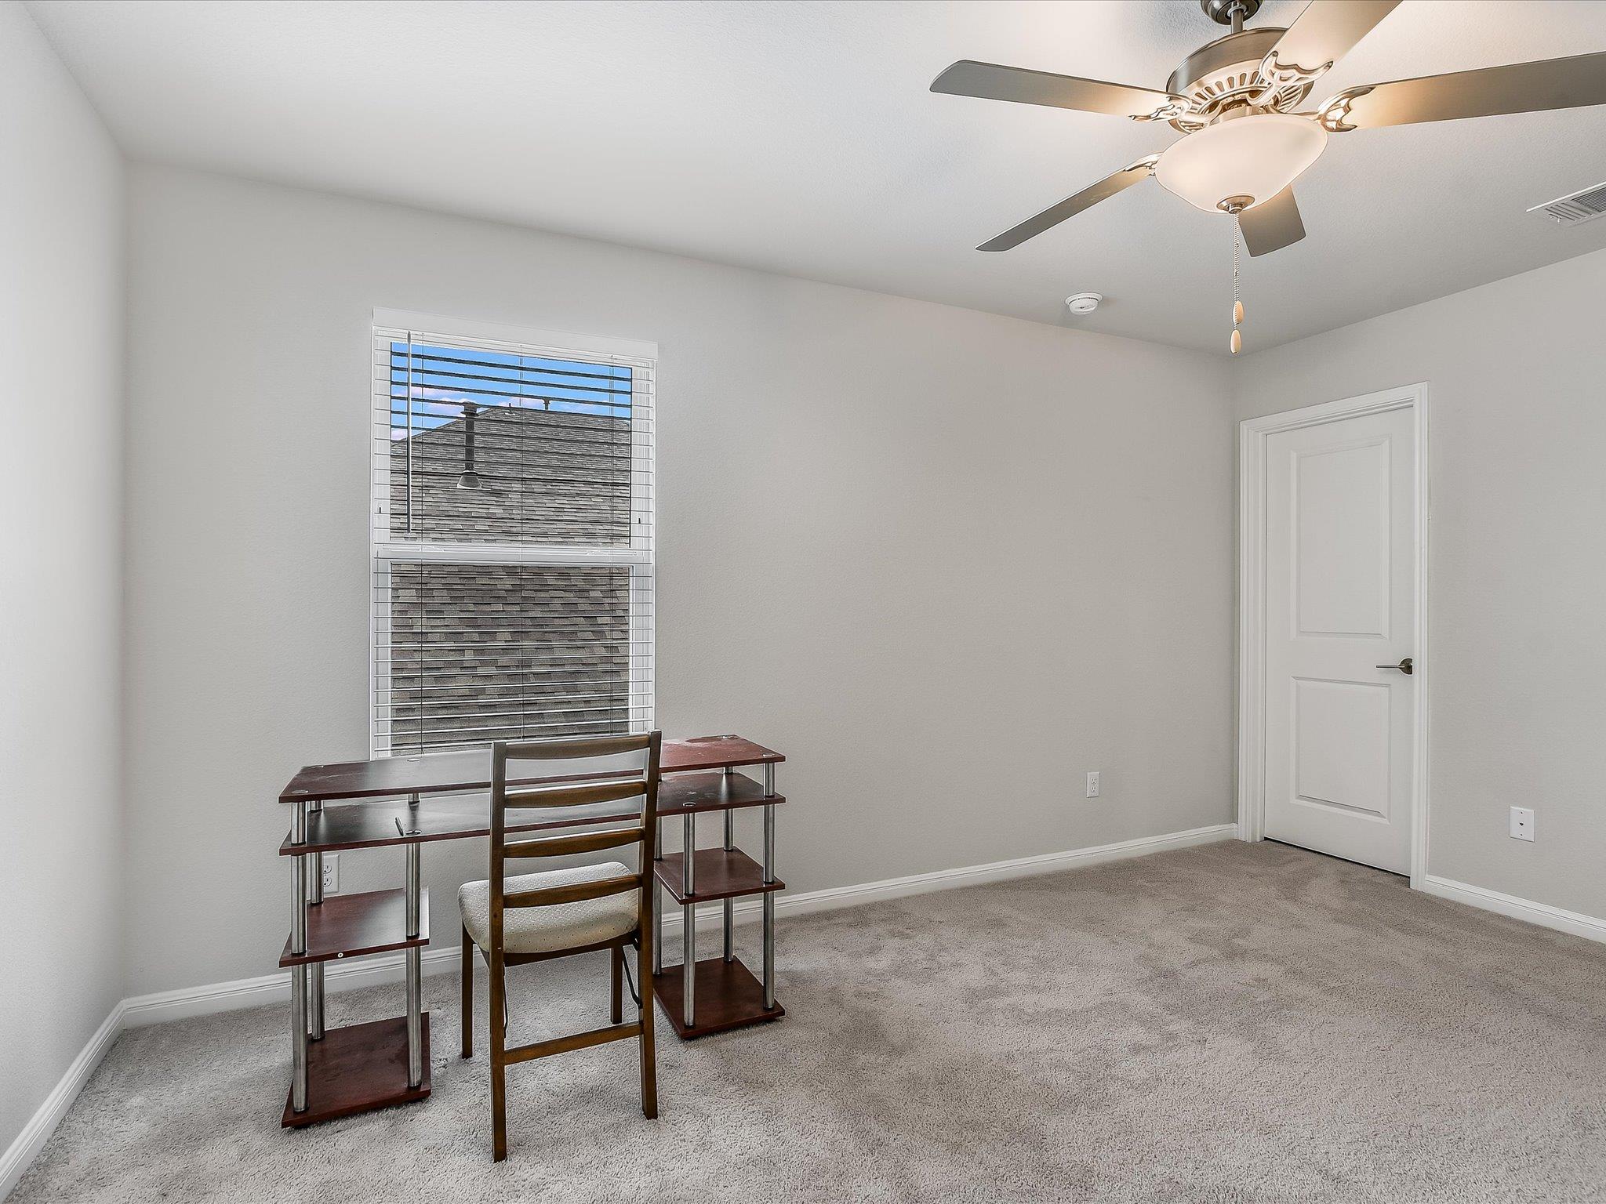
Empty carpeted bedroom with a ceiling fan and a window with white blinds.
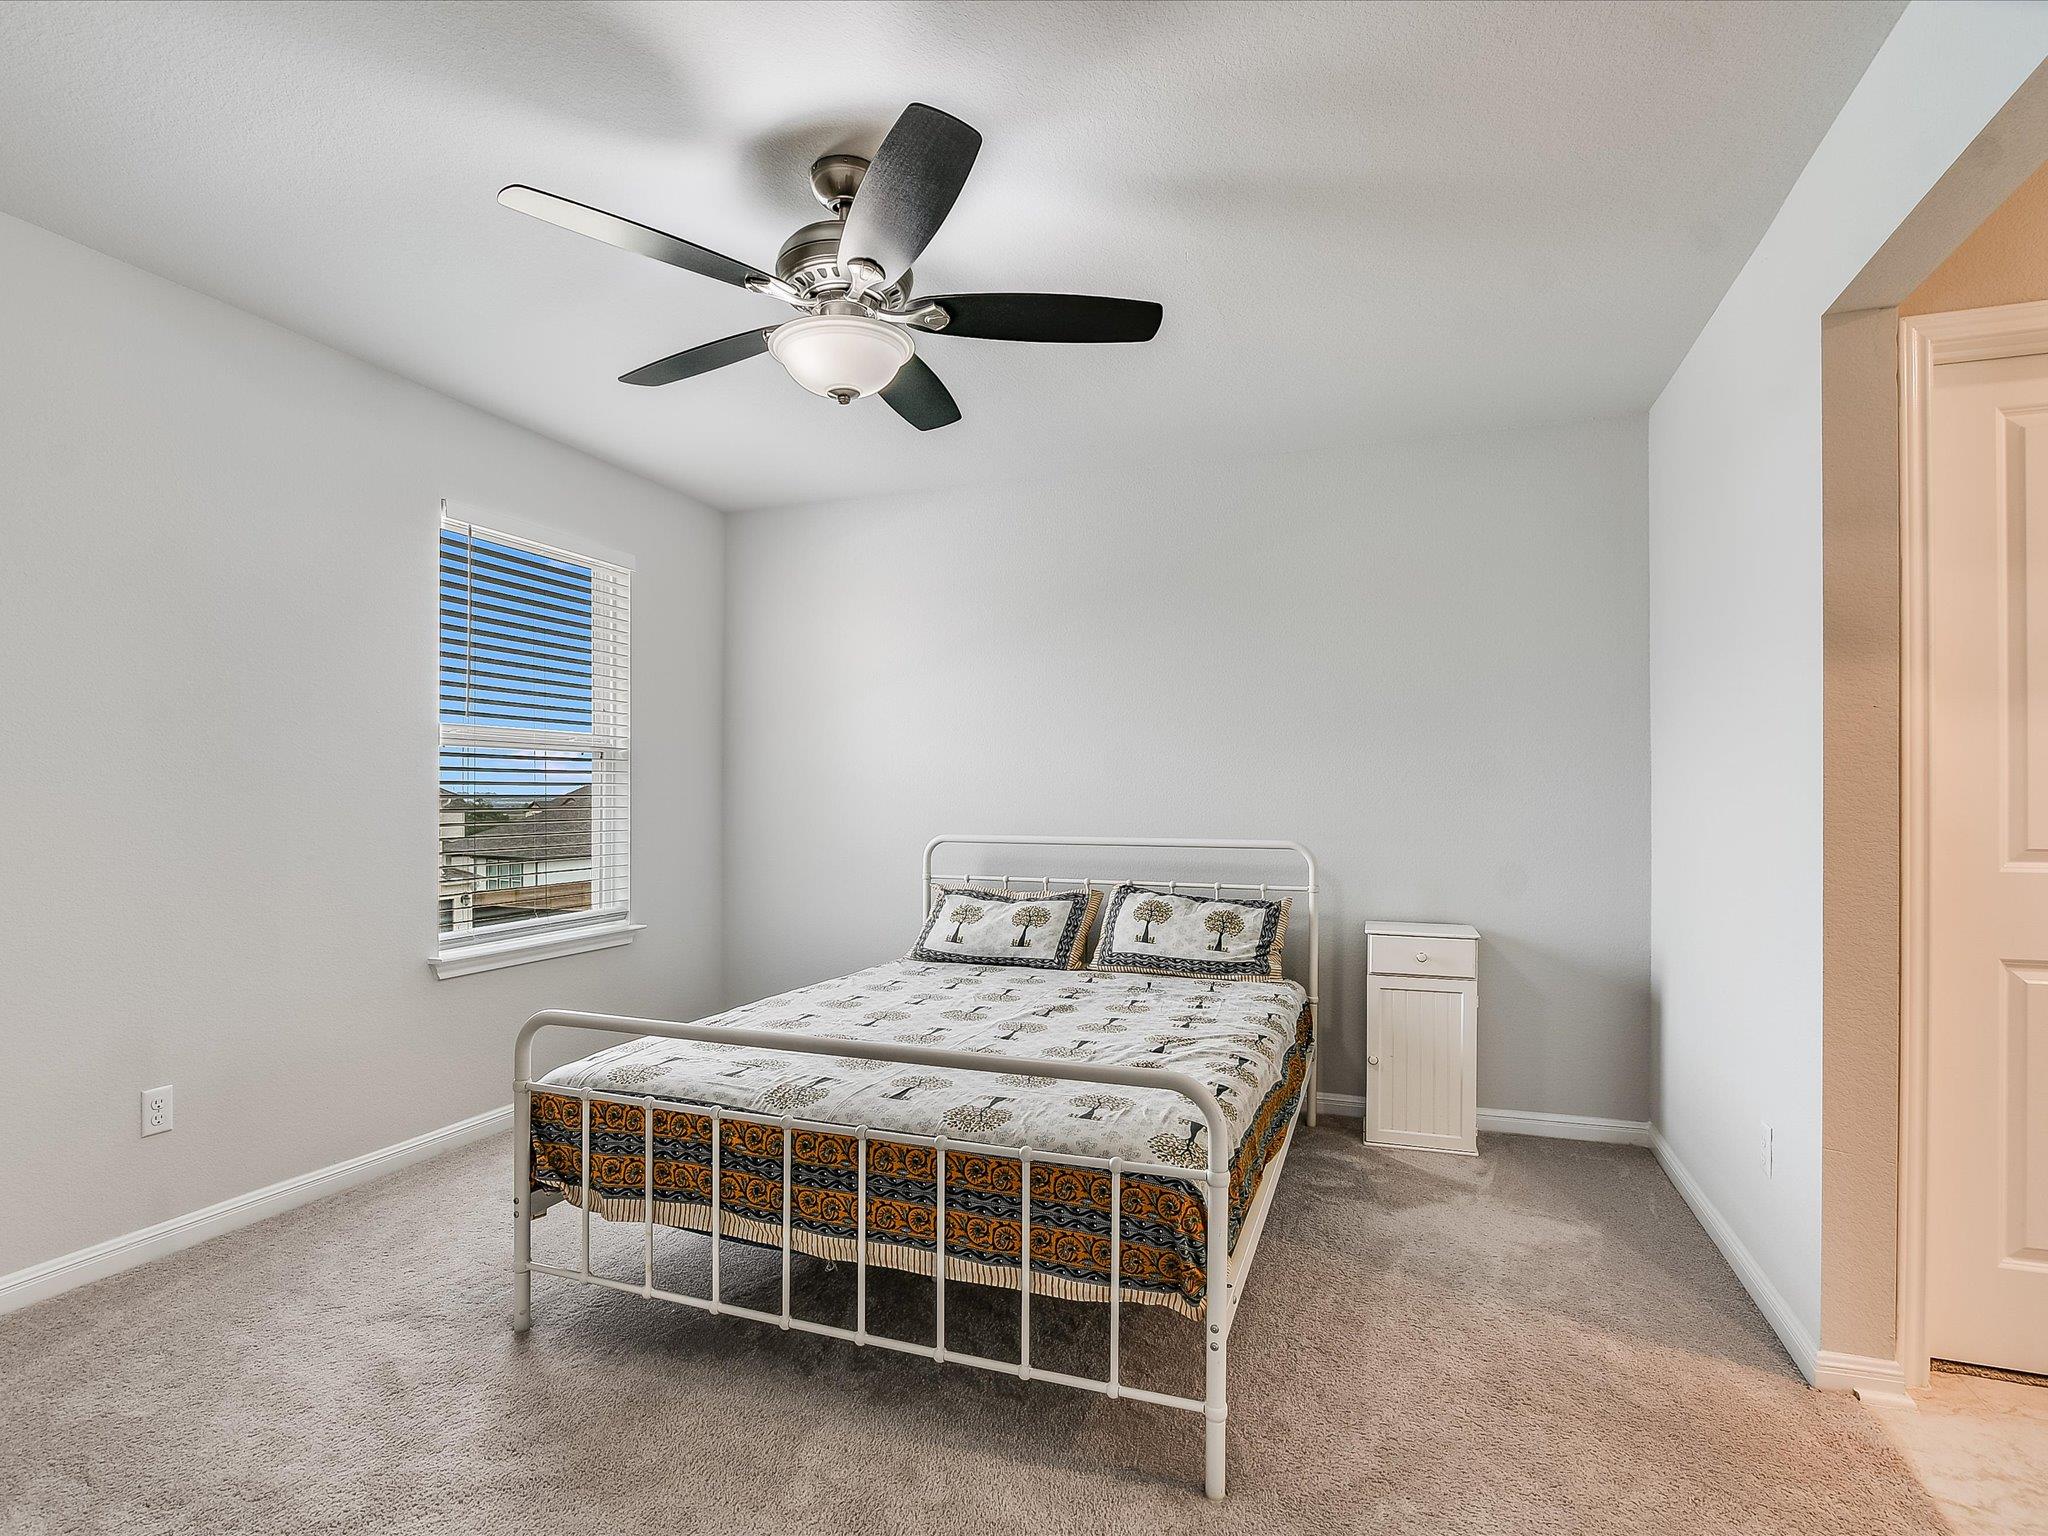
Bedroom with a white metal bed, patterned bedding, window blinds, and ceiling fan.
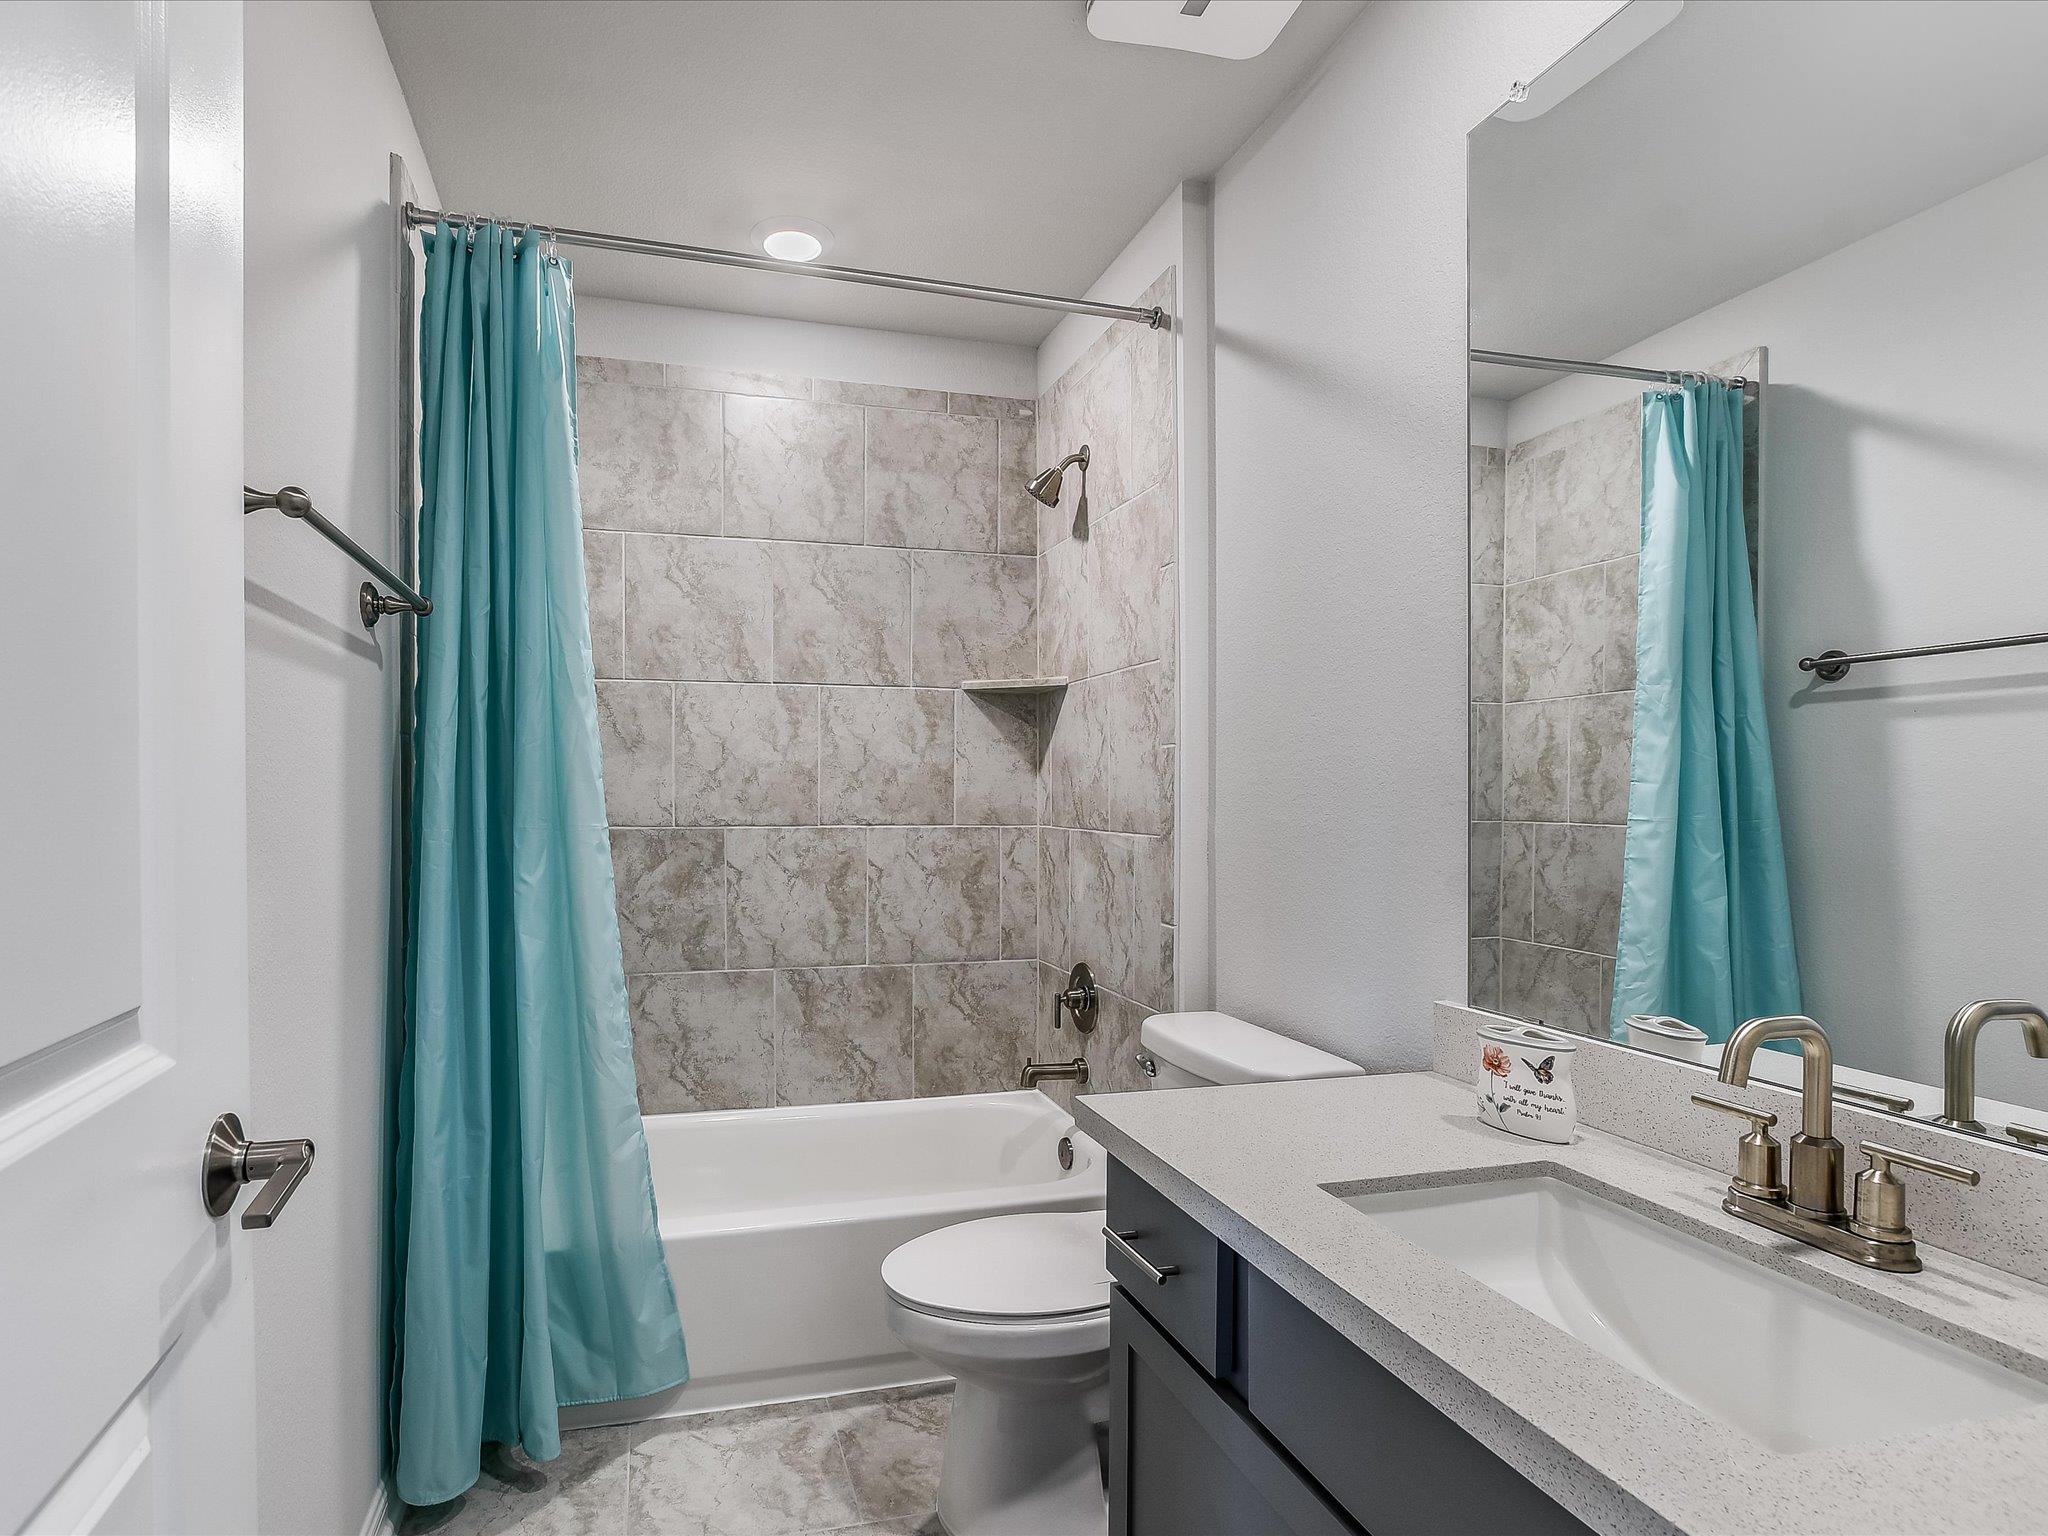
Bathroom with a turquoise shower curtain, tiled tub surround, and dark vanity beneath a large mirror.
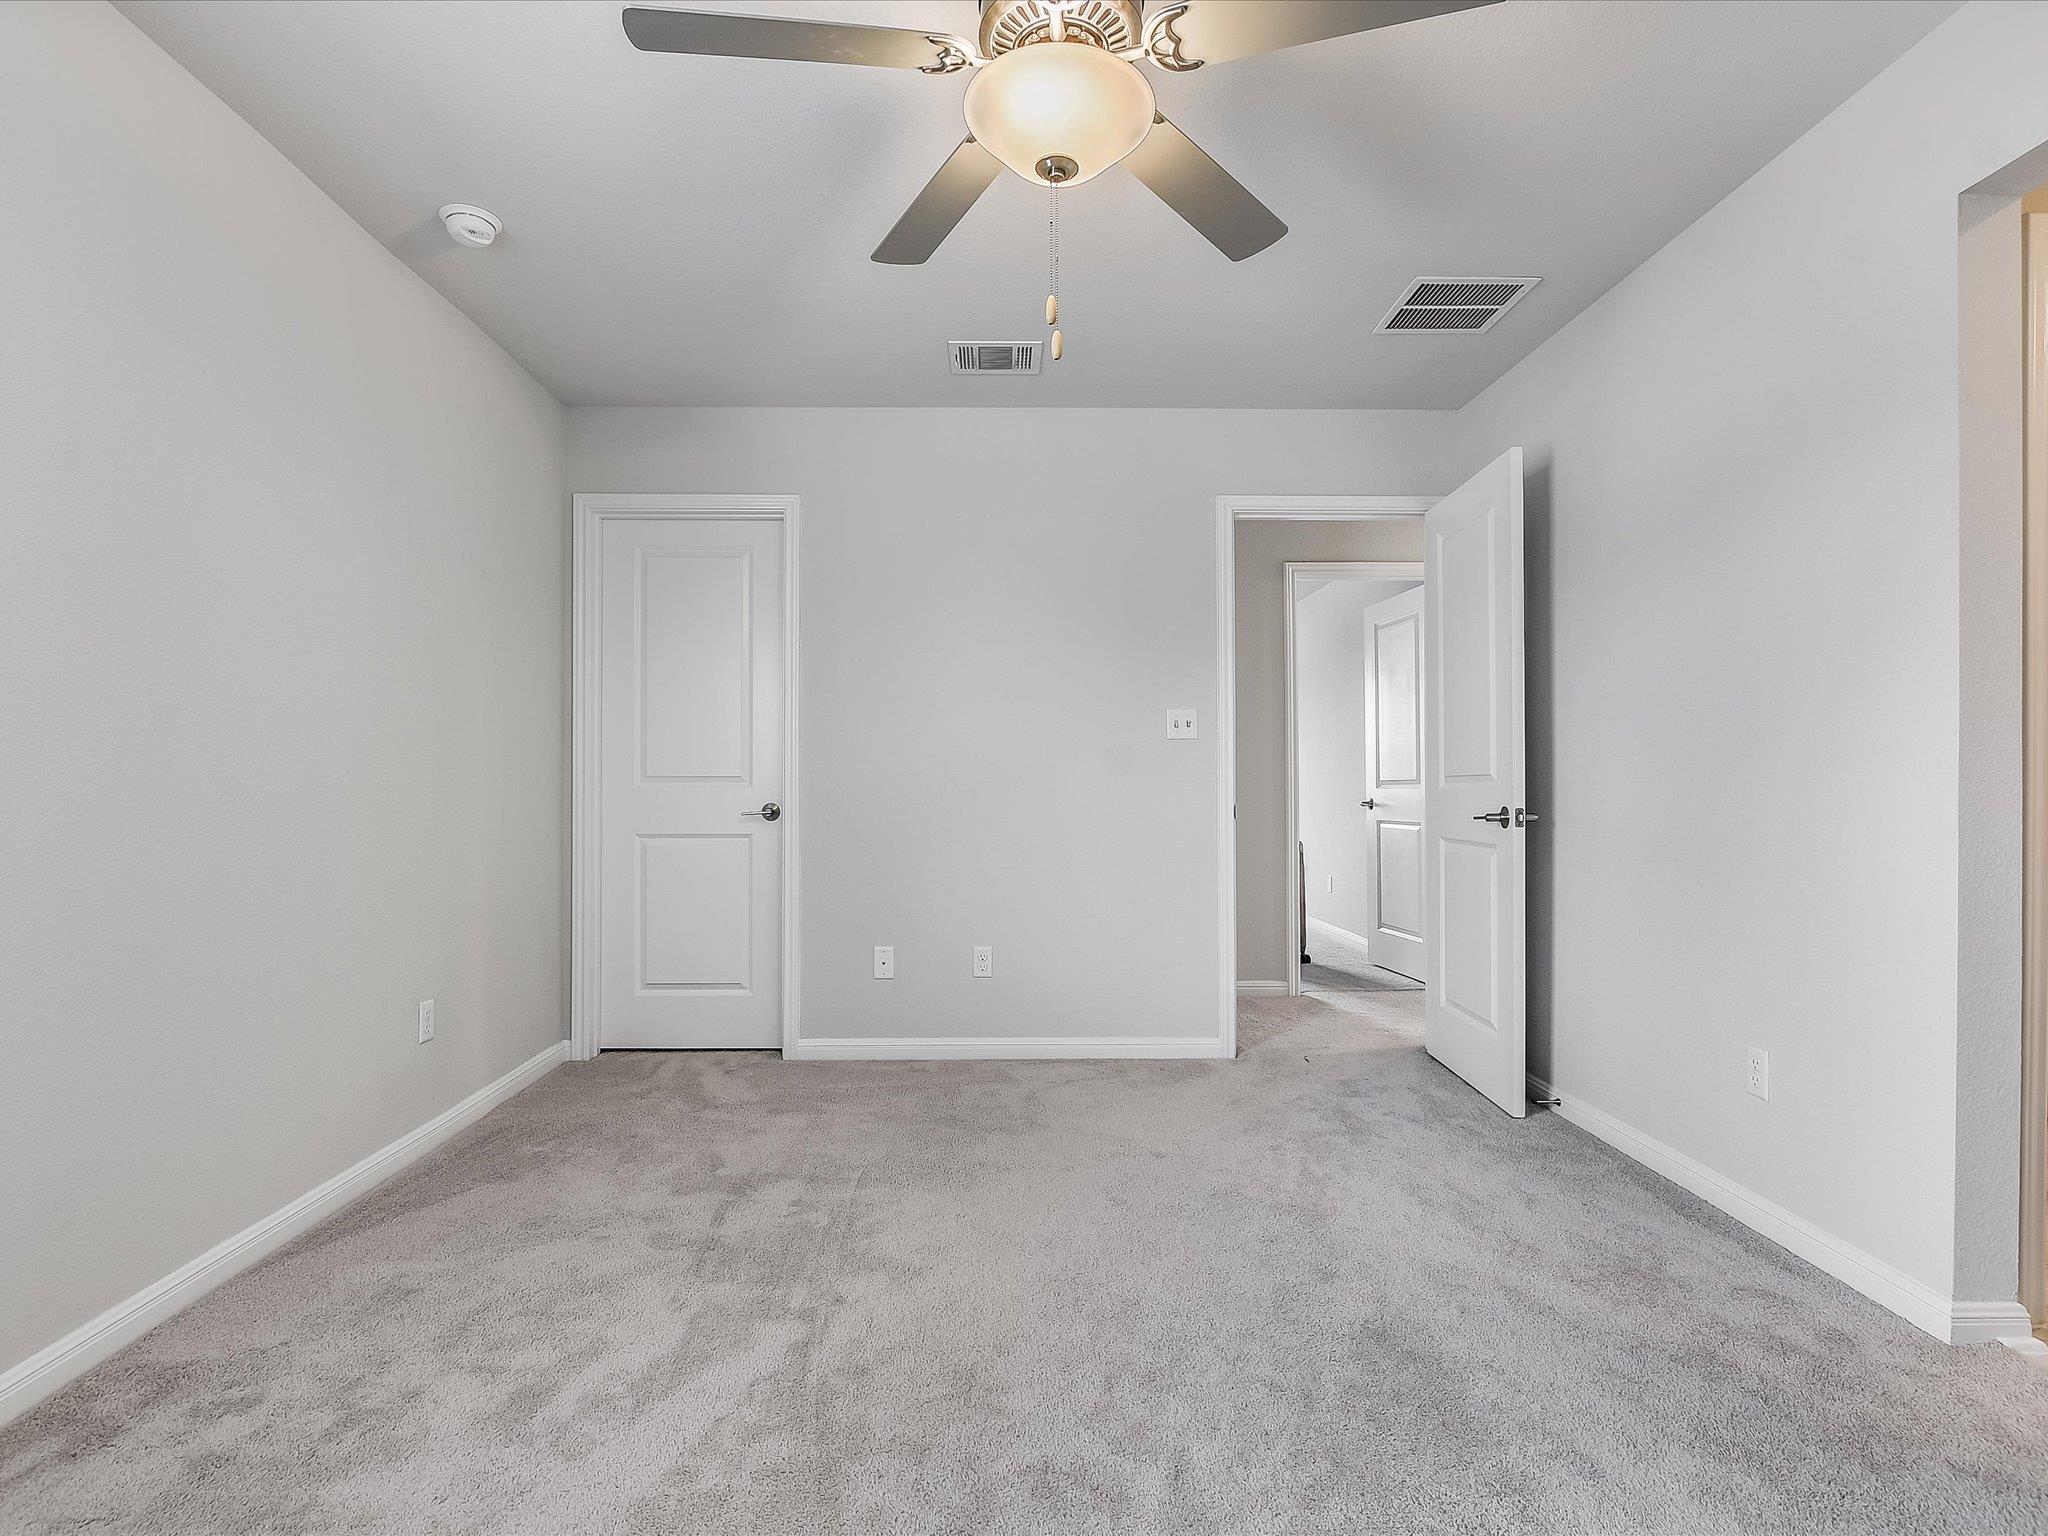
Empty carpeted room with a ceiling fan and an open doorway to the hall.
Home office with a dark wood desk and chair, window with blinds, and ceiling fan.
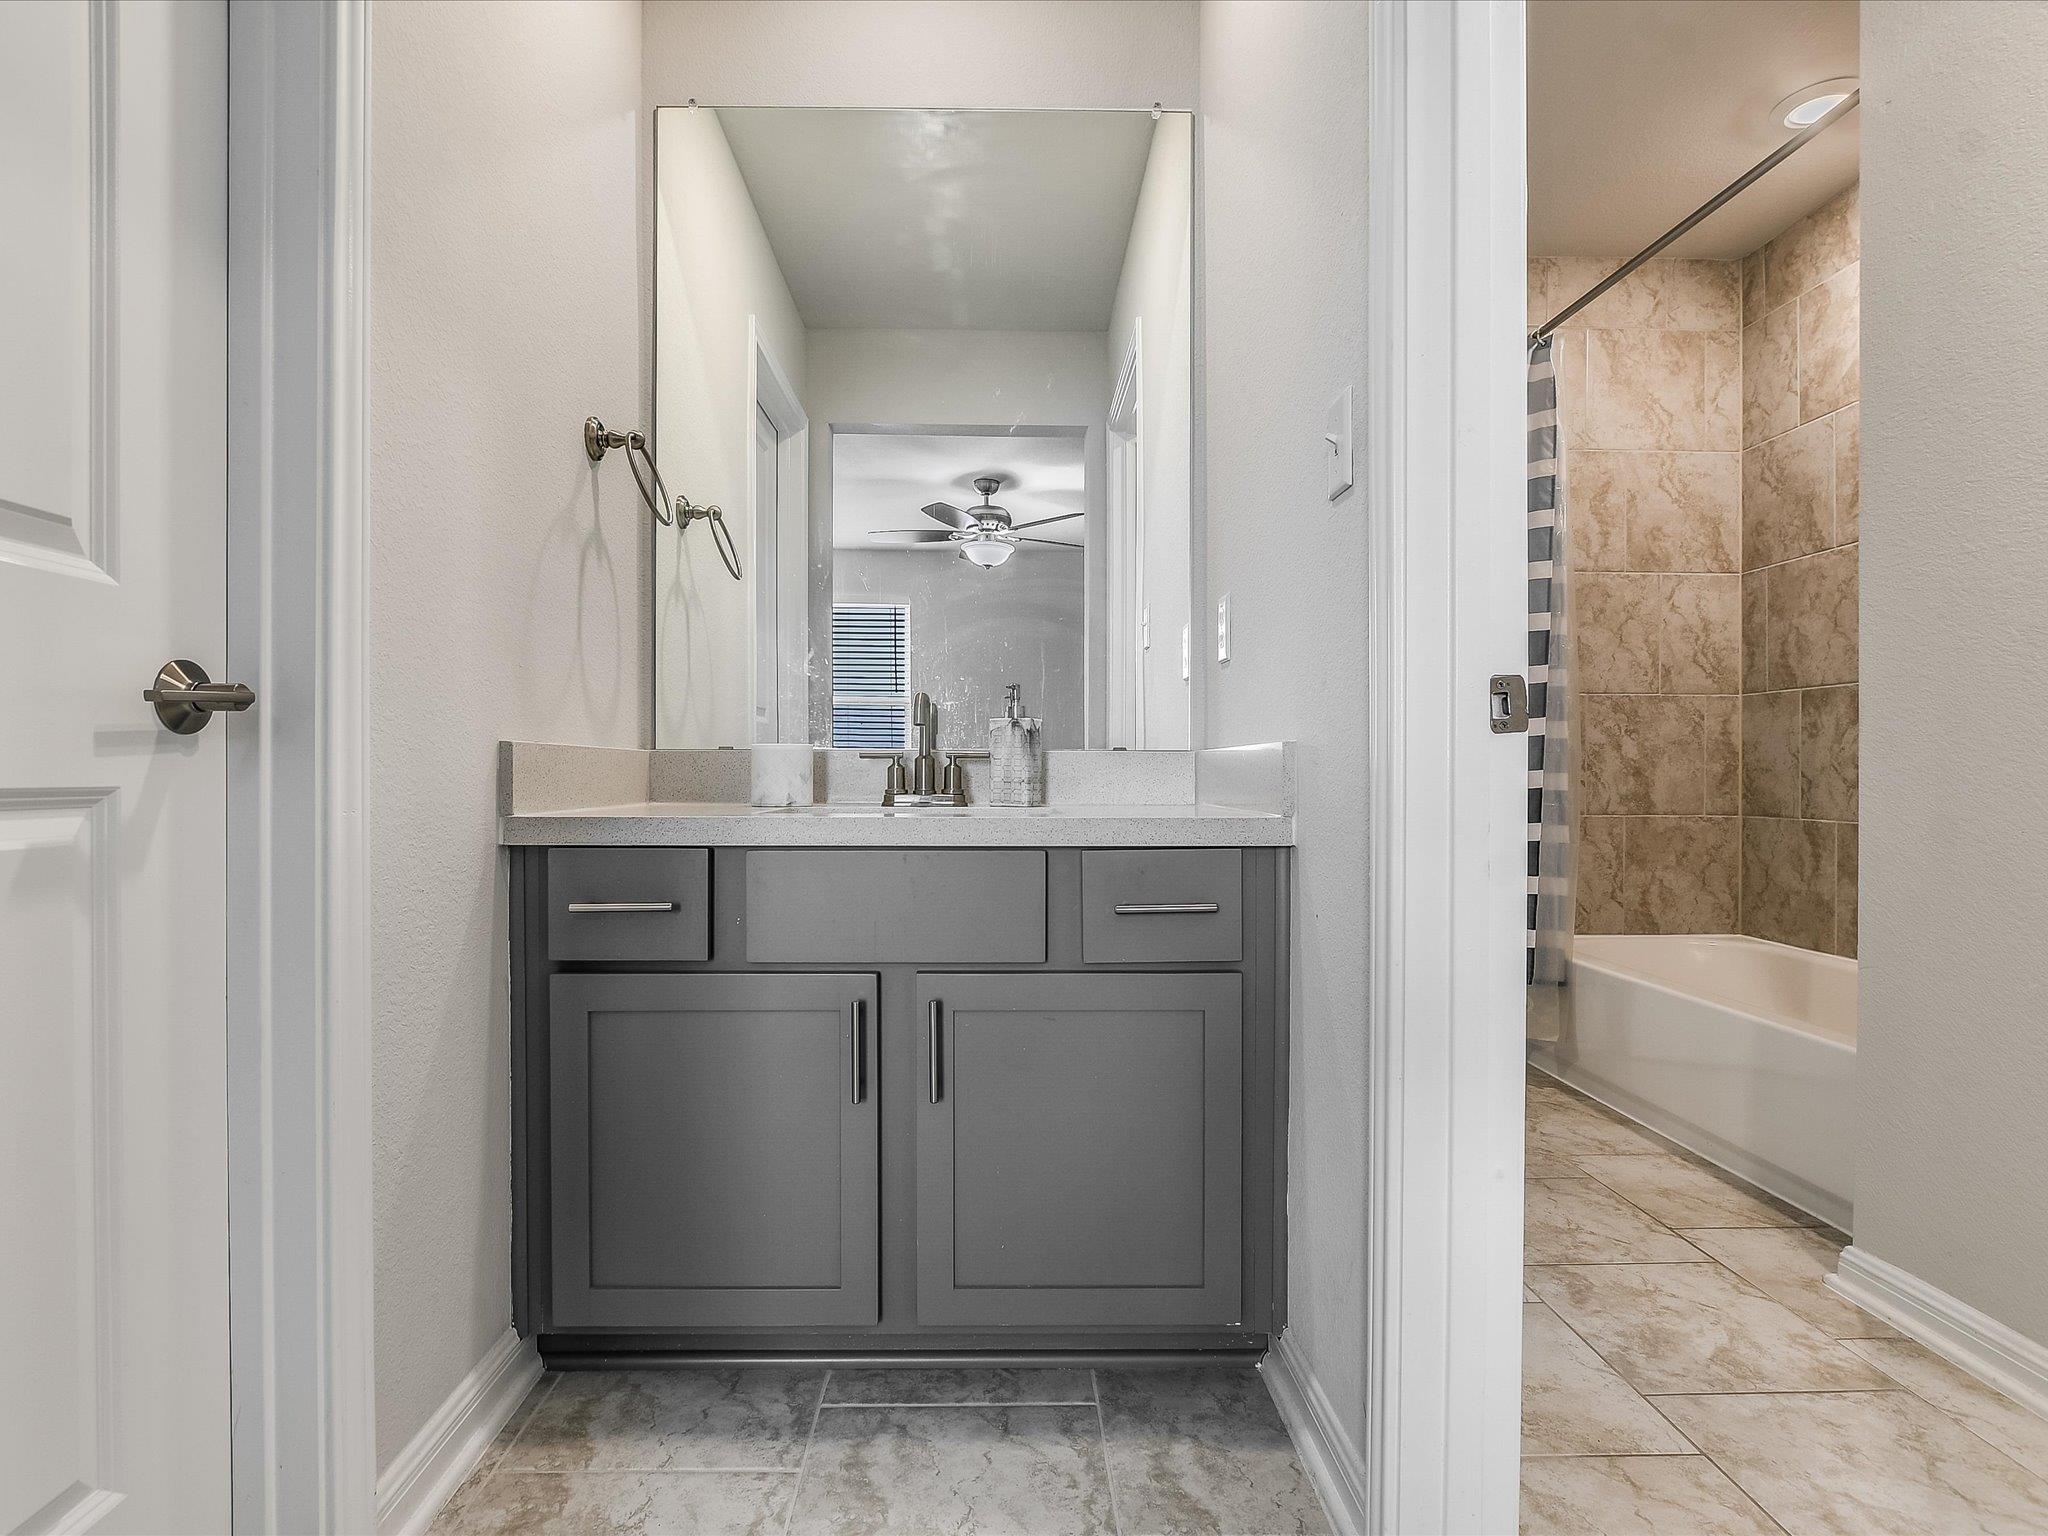
Bathroom vanity with gray cabinetry and a mirror beside a bathtub with tan tile surround.
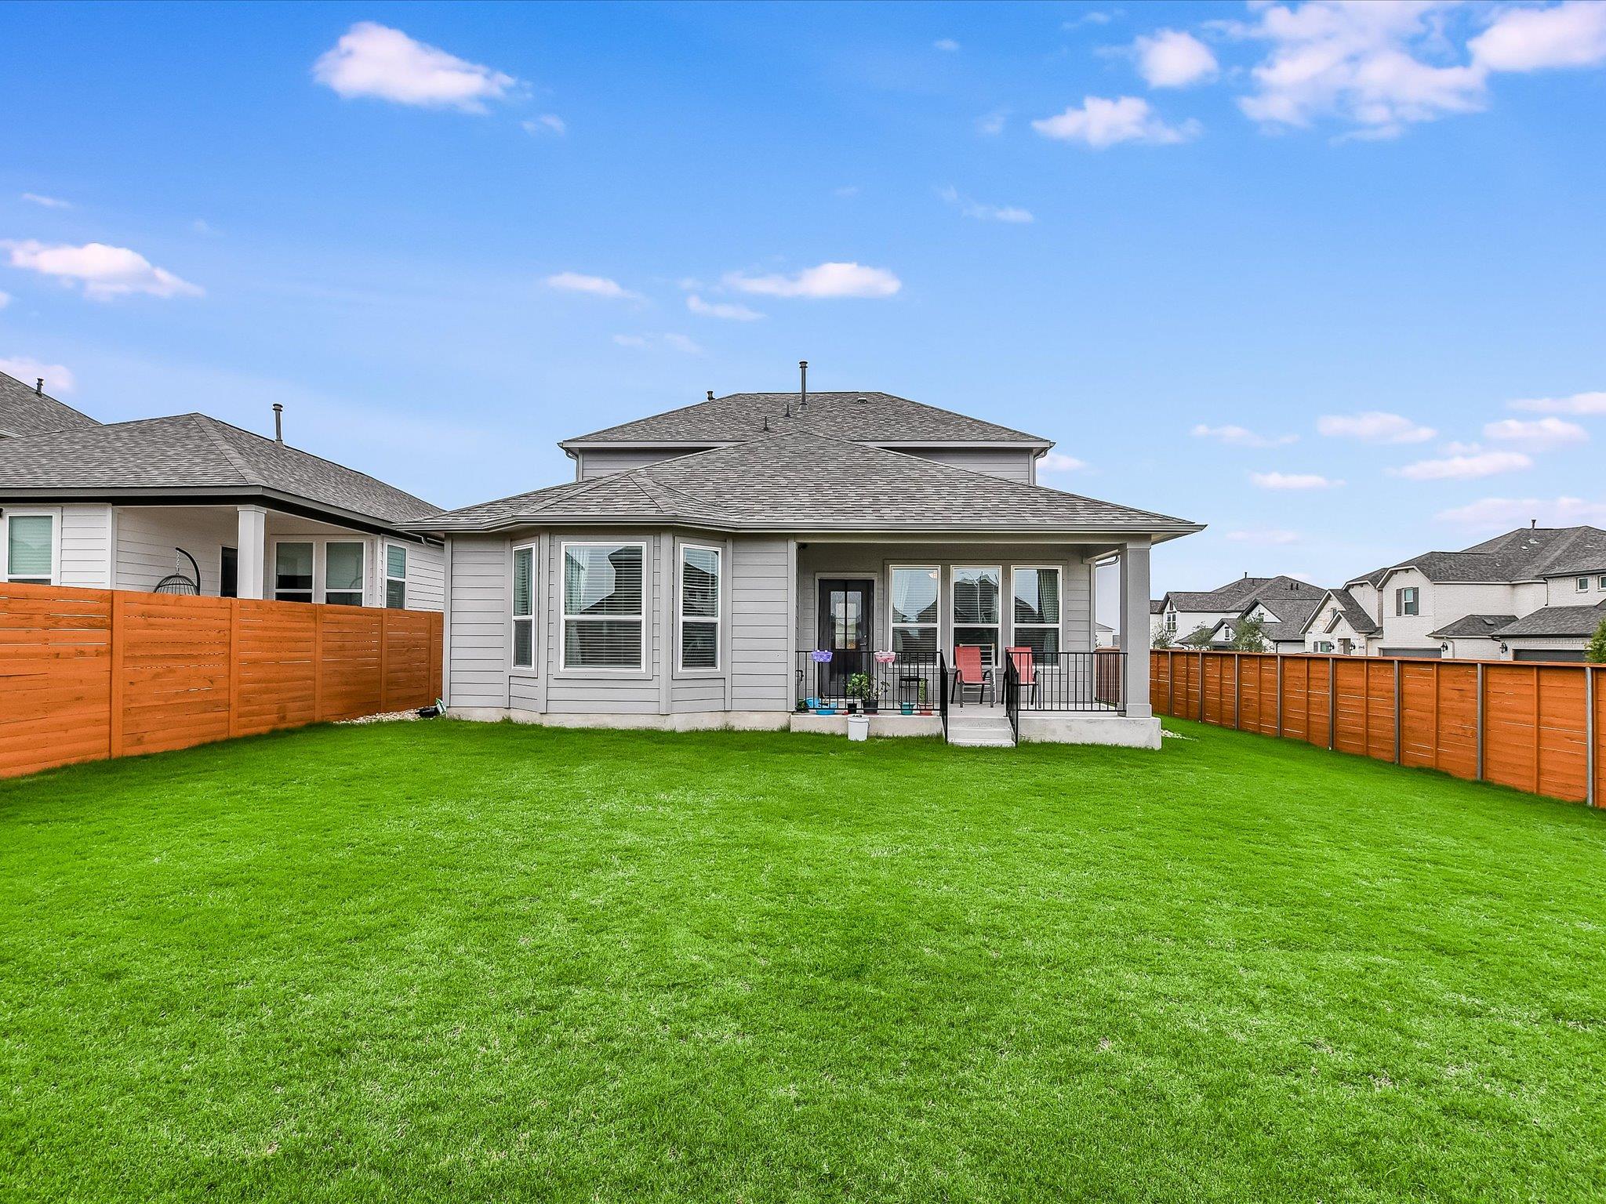
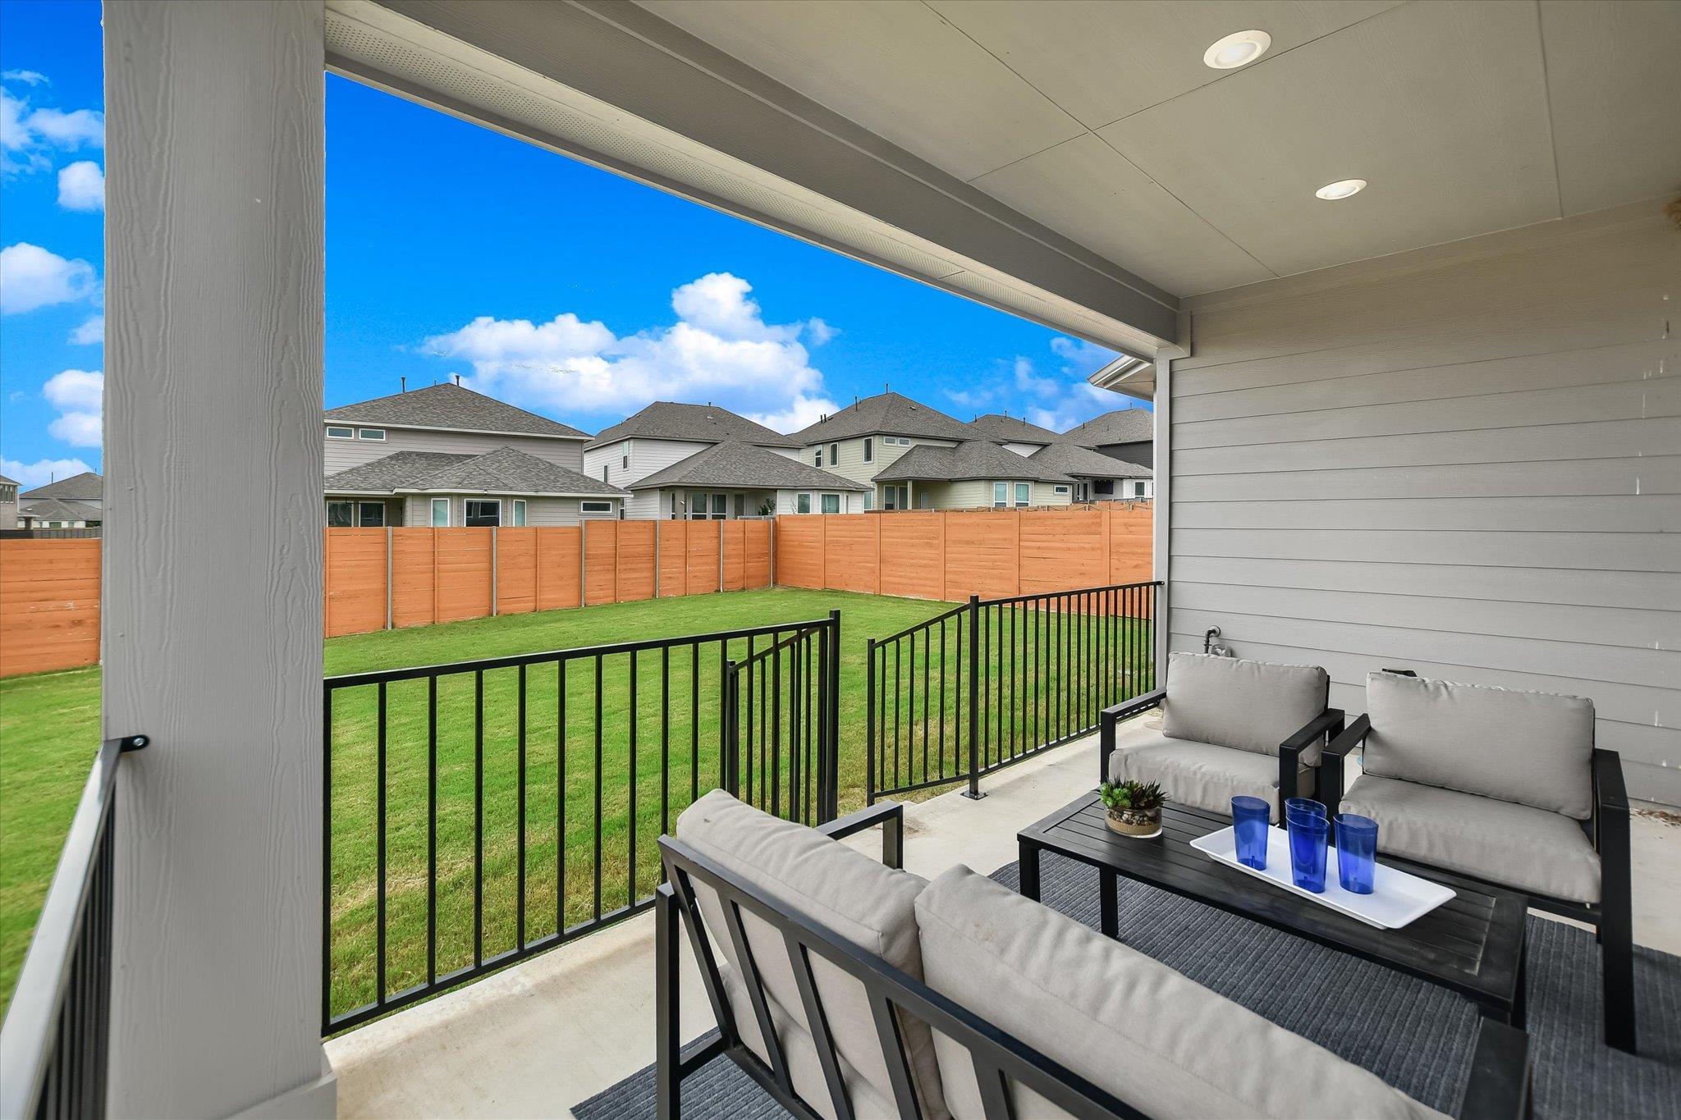
Home’s rear exterior with covered patio, fenced green lawn, and neighboring houses.
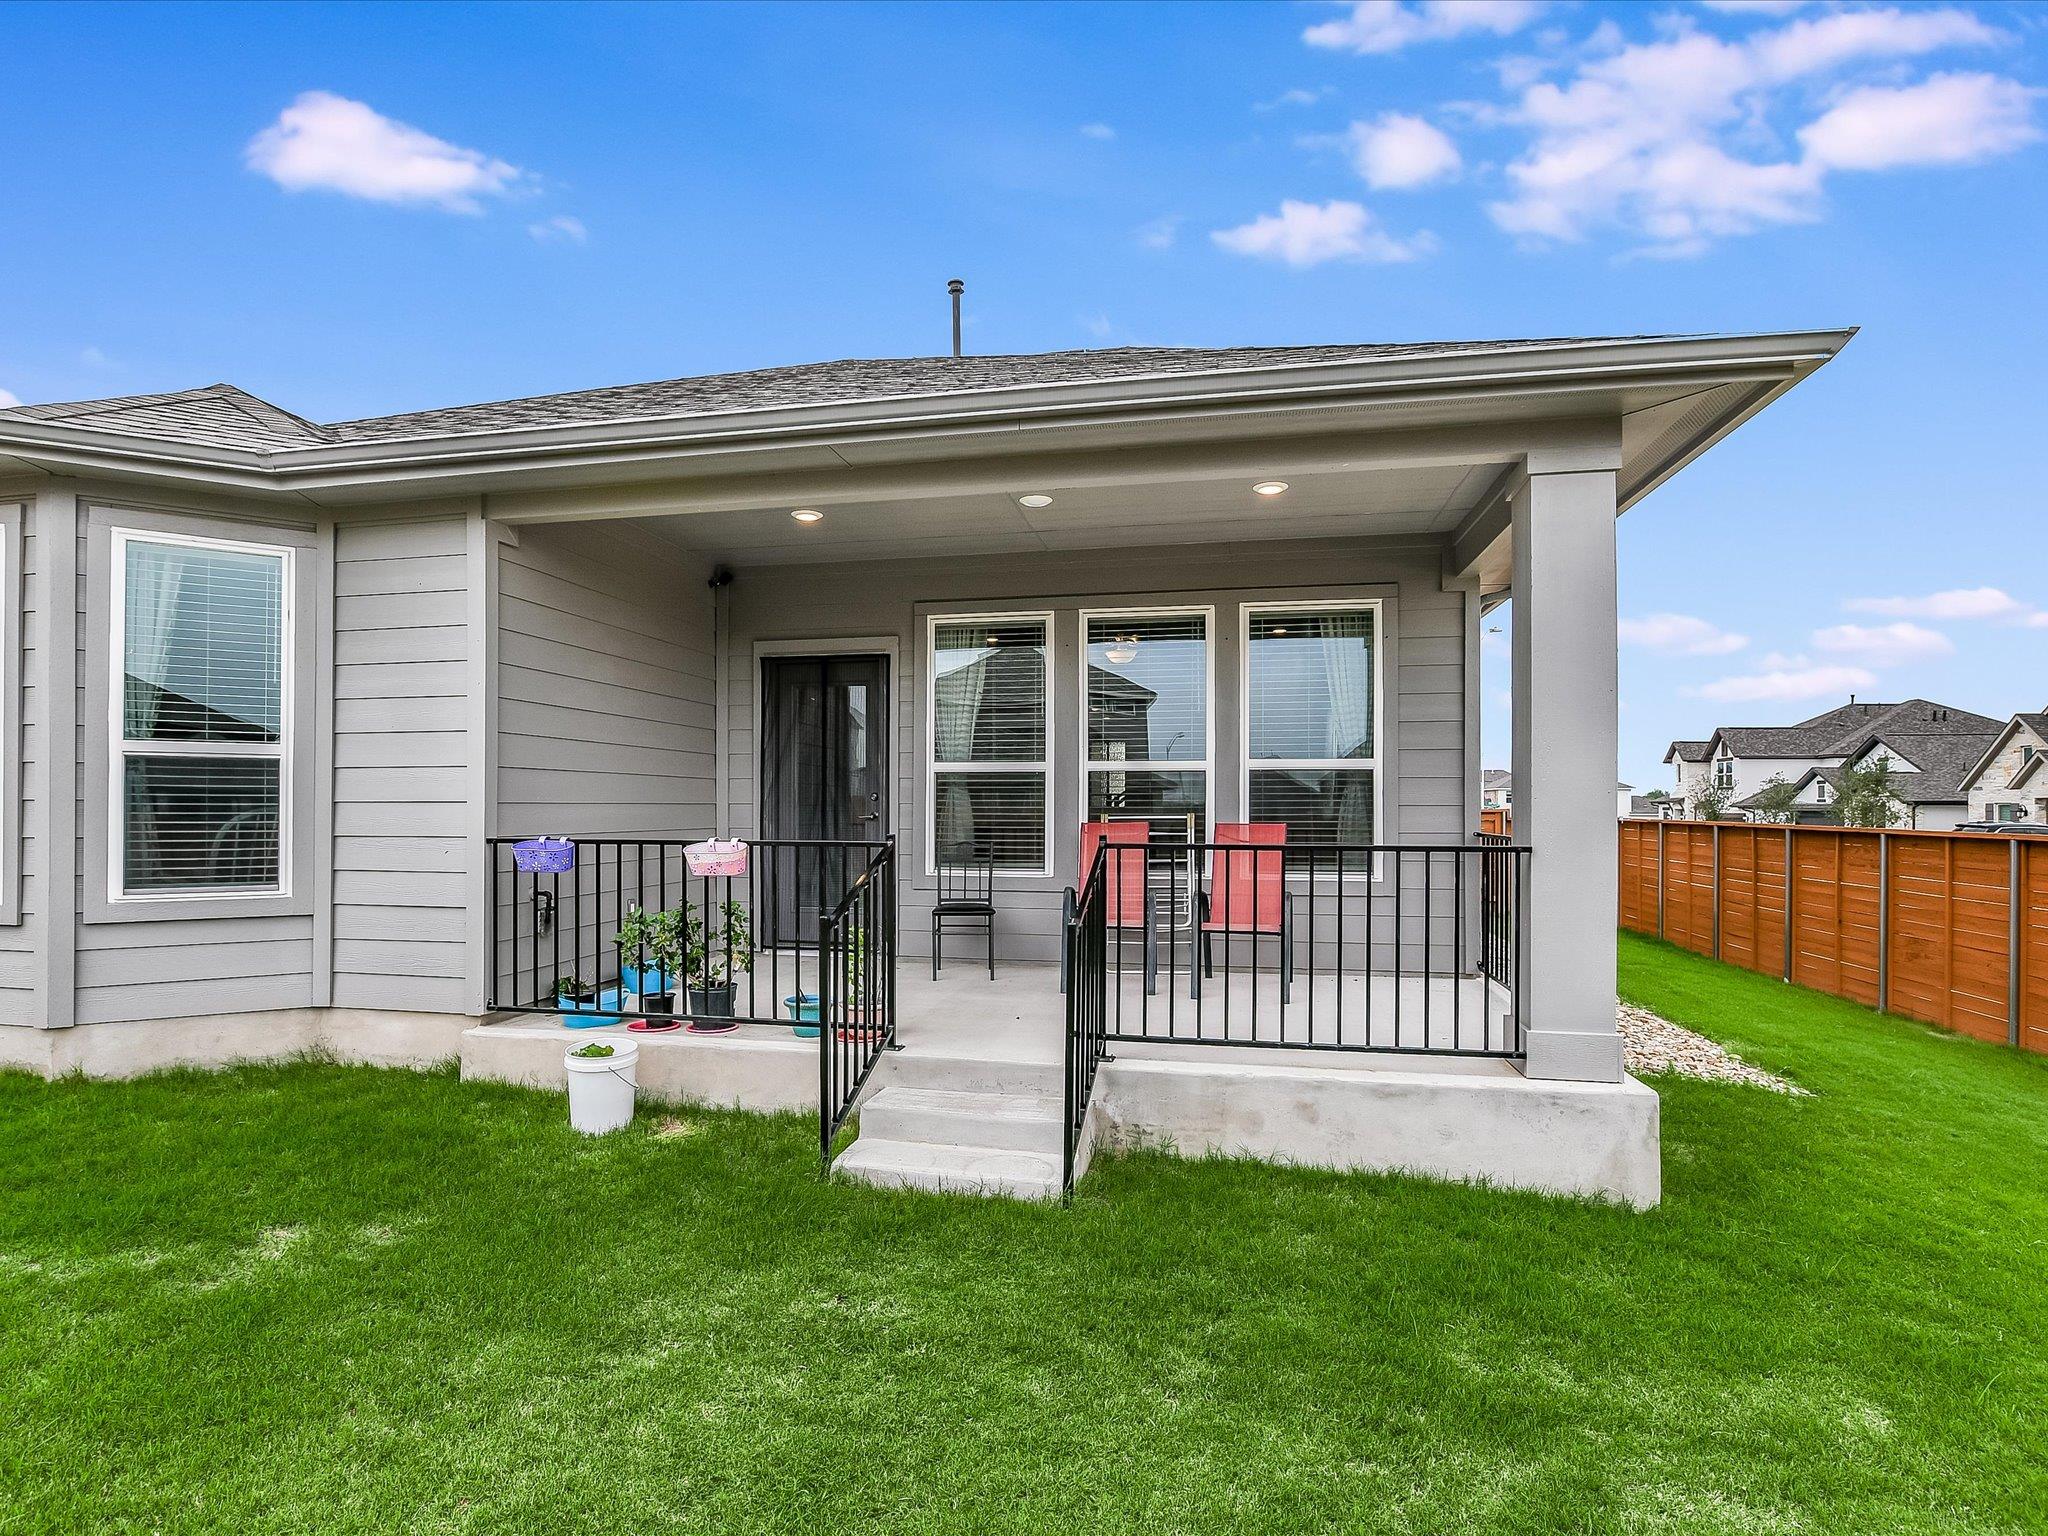
Covered rear patio with black railings and chairs overlooking a broad green lawn.
Covered patio with outdoor seating overlooking a fenced backyard lawn.
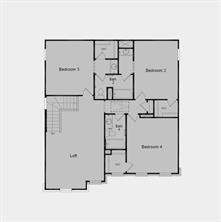
Floor plan showing three bedrooms and a loft.
SEE ALL PHOTOS
Modern kitchen with dark gray cabinets, stainless steel appliances, and a large island with two bar stools.
Open-plan kitchen and dining area with a white island and wood dining table.
Staged living room with a cream sectional, two ottomans, dark floors, and large windows.
Staged bedroom with a large bed, dark headboard, window-side armchairs, and a ceiling fan.
Bathroom with a double-sink vanity, tiled glass shower, soaking tub, and bedroom visible through the doorway.
Staged home office with a dark desk, charcoal rug, potted plant, and window with blinds.
Bathroom with a beige-tiled glass shower and gray vanity topped by a small potted plant.
Upstairs living area with a gray sofa, two windows, carpet, and a dark stair railing.
Home floor plan with an owner’s suite, kitchen, gathering room, covered outdoor living area, and two-car garage.
Two-story stone and brick house with a covered porch, two-car garage, and landscaped front garden.
Kitchen with a large white island, gray cabinets, and stainless steel appliances.
Modern kitchen with gray cabinets, white island, stainless appliances, and an adjoining living area.
Open-plan dining and living room with a dark wood table, large windows, and dark wood floors.
Bathroom with tiled soaking tub and glass shower beside a wide window with blinds.
Laundry room with washer and dryer beneath a shelf beside a window.
Entry hallway with gray kitchen cabinetry, dark flooring, glass-panel door, and carpeted staircase.
Empty carpeted bedroom with a ceiling fan and a window with white blinds.
Bedroom with a white metal bed, patterned bedding, window blinds, and ceiling fan.
Bathroom with a turquoise shower curtain, tiled tub surround, and dark vanity beneath a large mirror.
Empty carpeted room with a ceiling fan and an open doorway to the hall.
Home office with a dark wood desk and chair, window with blinds, and ceiling fan.
Bathroom vanity with gray cabinetry and a mirror beside a bathtub with tan tile surround.
Home’s rear exterior with covered patio, fenced green lawn, and neighboring houses.
Covered rear patio with black railings and chairs overlooking a broad green lawn.
Covered patio with outdoor seating overlooking a fenced backyard lawn.
Floor plan showing three bedrooms and a loft.
Courtesy of Compass RE Texas, LLC, Nancy Taute Listing Contact: (512) 497-5940 
Active Under Contract

512 Voyage TRCE

512 Voyage TRCE, Leander, TX 78641

$2,850/month
Welcome to this spacious 5 bed 4 bath house in Horizon Lake. The inviting foyer draws you into the center of the home where the dining , kitchen & living room seamlessly connect to create the ideal space for living and entertaining. The kitchen island is the perfect for those quick on-the-go meals with storage galore in the cabinets & the large walk-in pantry. The primary suite appropriately located on the first floor allows for a private retreat with dual vanities, soaking tub, separate shower and large walk-in closet. There is also a 2nd bed & bath on the first level along with functional laundry room. Upstairs the 2nd living is the perfect multi-purpose room, beds #3 & #4 have walk-in closets with Jack & Jill bath. The 5th bed has a private bath just outside with access to the upstairs living room. Unwind and enjoy nature from the comfort of the covered outdoor patio with oversized flat yard. Park with picnic tables, playscape and fishing pier around the corner. Samsung Smart Refrigerator, washer & dryer convey, owners will maintain the water softener.

5
beds

4
baths

2,858 Sq.Ft. LIVING AREA

7,100.28 Sq.Ft. lot

Nancy Taute

Nancy Taute

Features & Amenities

Interior

  • total bedrooms5
  • Total bathrooms4
  • full bathrooms4
  • Flooring Carpet, Tile, Wood
  • APPLIANCES Dishwasher, Disposal, Dryer, Gas Range, Microwave, Refrigerator, Stainless Steel Appliance(s), Washer, Gas Water Heater, Water Softener Owned
  • other interior Features Ceiling Fan(s), High Ceilings, Quartz Counters, Multiple Dining Areas, Multiple Living Areas, Pantry, Primary Bedroom on Main, Recessed Lighting, Walk-In Closet(s)

Area & Lot

  • Status Active Under Contract
  • Living Area2,858 Sq.Ft.
  • Lot Area7,100.28 Sq.Ft.
  • MLS® ID6132558
  • TypeResidential
  • YEAR BUILT2023
  • NeighborhoodLeander
  • Elementary SchoolPleasant Hill (Leander ISD)
  • Middle SchoolKnox Wiley
  • High SchoolRouse
  • School DistrictLeander ISD

Exterior

  • Garage Space2.0
  • water SourcePublic
  • utilitiesElectricity Available, Natural Gas Available, Sewer Available, Water Available
  • PoolNone
  • lot featuresBack Yard, Corner Lot, Few Trees, Front Yard, Native Plants, Private, Sprinkler - Automatic, Sprinkler - In-ground
  • parkingAttached, Door-Single, Garage, Garage Door Opener, Garage Faces Front
  • AIR CONDITIONINGCeiling Fan(s), Central Air
  • sewerPublic Sewer
  • Disability FeaturesNone
  • other exterior FeaturesGutters Full, Lighting

Financial

  • Lease Price$2,850/mo
Modern kitchen with dark gray cabinets, stainless steel appliances, and a large island with two bar stools.
Open-plan kitchen and dining area with a white island and wood dining table.

Unwind and enjoy nature from the comfort of the covered outdoor patio with oversized flat yard.

– Taute Homes
Staged living room with a cream sectional, two ottomans, dark floors, and large windows.
Open-plan kitchen and dining area with a white island and wood dining table.

Schedule a Showing

We would love to show you our beautiful property. Please select your preferred date and time below. An agent will be in touch shortly to confirm your appointment.

Schedule a Showing

We would love to show you our beautiful property. Please select your preferred date and time below. An agent will be in touch shortly to confirm your appointment.

Thank you for your interest in 512 Voyage TRCE, Leander, TX 78641. We are reviewing your request and will be in touch shortly!

Mortgage Calculator

Estimate your monthly mortgage payment, including the principal and interest, property taxes, and HOA. Adjust the values to generate a more accurate rate.

All estimates are provided for informational purposes only. Actual amounts may vary.
$0,000 Your Payment 20 15 65
$0,000 Your Payment

Leander

Explore

Local Expertise. Lasting Relationships.

Taute Homes team brings together decades of real estate, homebuilding, business management, and client care experience to serve buyers and sellers throughout Austin and Central Texas. United by a thoughtful approach, deep local knowledge, and a commitment to going the extra mile, Nancy, Bill, Joey, and Shauna work together to deliver a seamless experience from beginning to end.

Follow Me on Instagram