Leave a Message

By providing your contact information to Taute Homes Team, your personal information will be processed in accordance with Taute Homes Team's Privacy Policy. By checking the box(es) below, you expressly consent to receive marketing or promotional real estate communication from Taute Homes Team in the manner selected by you. For SMS text messages, message frequency varies. Message and data rates may apply. Consent is not a condition of purchase of any goods or services. You may opt out of receiving further communications from Taute Homes Team at any time. To opt out of receiving SMS text messages, reply STOP to unsubscribe. SMS text messaging is subject to our Terms of Use.

Thank you for your message. We will be in touch with you shortly.

2301 S 5th ST # 24
2301 S 5th ST # 24
2301 S 5th ST # 24
2301 S 5th ST # 24
2301 S 5th ST # 24
2301 S 5th ST # 24
2301 S 5th ST # 24
2301 S 5th ST # 24
2301 S 5th ST # 24
2301 S 5th ST # 24
2301 S 5th ST # 24
2301 S 5th ST # 24
2301 S 5th ST # 24
2301 S 5th ST # 24
2301 S 5th ST # 24
2301 S 5th ST # 24
2301 S 5th ST # 24
2301 S 5th ST # 24
2301 S 5th ST # 24
2301 S 5th ST # 24
2301 S 5th ST # 24
2301 S 5th ST # 24
2301 S 5th ST # 24
2301 S 5th ST # 24
2301 S 5th ST # 24
2301 S 5th ST # 24
2301 S 5th ST # 24
2301 S 5th ST # 24
2301 S 5th ST # 24
2301 S 5th ST # 24
2301 S 5th ST # 24
2301 S 5th ST # 24
2301 S 5th ST # 24
2301 S 5th ST # 24
2301 S 5th ST # 24
2301 S 5th ST # 24
2301 S 5th ST # 24
2301 S 5th ST # 24
2301 S 5th ST # 24
2301 S 5th ST # 24
SEE ALL PHOTOS
2301 S 5th ST # 24
2301 S 5th ST # 24
2301 S 5th ST # 24
2301 S 5th ST # 24
2301 S 5th ST # 24
2301 S 5th ST # 24
2301 S 5th ST # 24
2301 S 5th ST # 24
2301 S 5th ST # 24
2301 S 5th ST # 24
2301 S 5th ST # 24
2301 S 5th ST # 24
2301 S 5th ST # 24
2301 S 5th ST # 24
2301 S 5th ST # 24
2301 S 5th ST # 24
2301 S 5th ST # 24
2301 S 5th ST # 24
2301 S 5th ST # 24
2301 S 5th ST # 24
2301 S 5th ST # 24
2301 S 5th ST # 24
2301 S 5th ST # 24
2301 S 5th ST # 24
2301 S 5th ST # 24
2301 S 5th ST # 24
2301 S 5th ST # 24
2301 S 5th ST # 24
2301 S 5th ST # 24
2301 S 5th ST # 24
2301 S 5th ST # 24
2301 S 5th ST # 24
2301 S 5th ST # 24
2301 S 5th ST # 24
2301 S 5th ST # 24
2301 S 5th ST # 24
2301 S 5th ST # 24
2301 S 5th ST # 24
2301 S 5th ST # 24
2301 S 5th ST # 24
Courtesy of Compass RE Texas, LLC, Nancy Taute Listing Contact: (512) 497-5940 
For Lease

2301 S 5th ST # 24

2301 S 5th ST # 24, Austin, TX 78704

$4,600/month
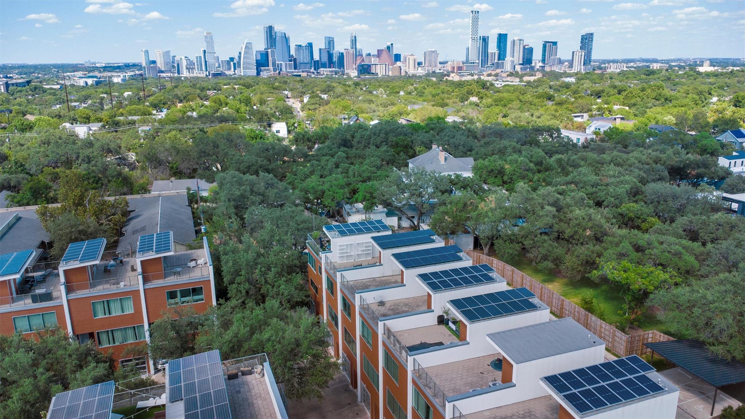
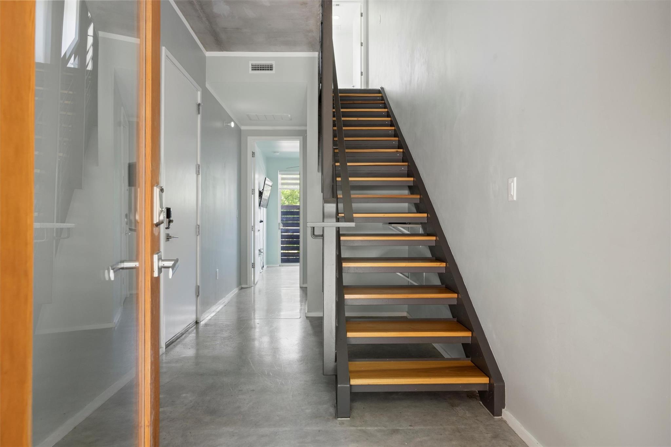
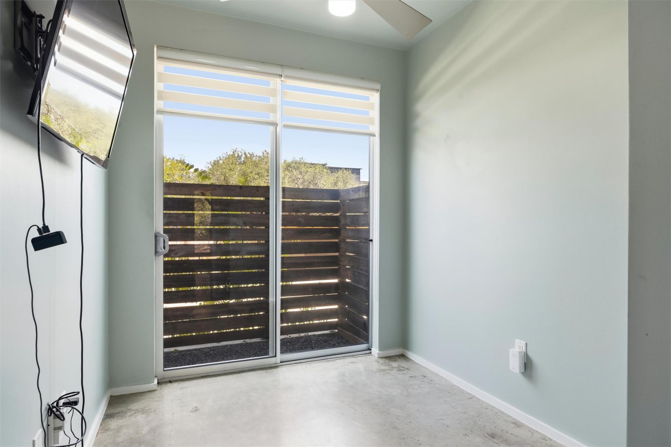
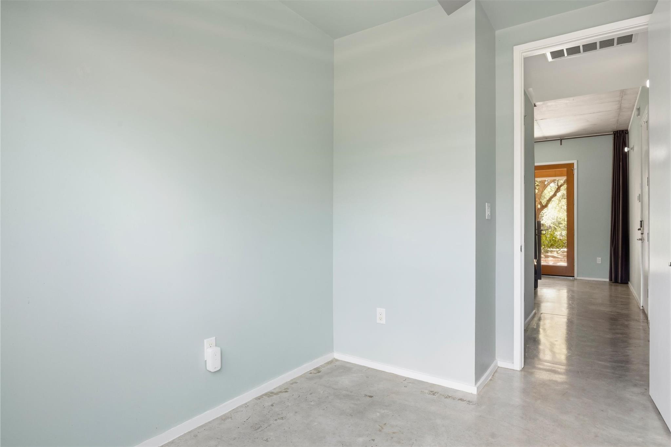
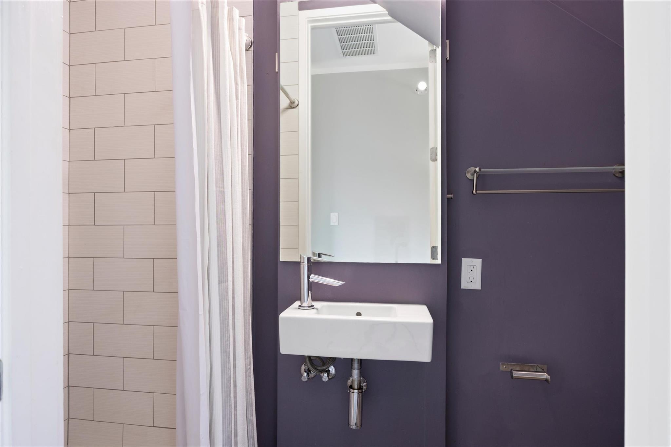
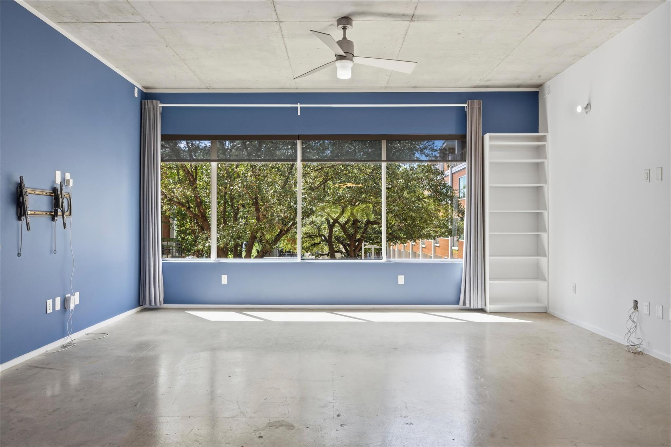
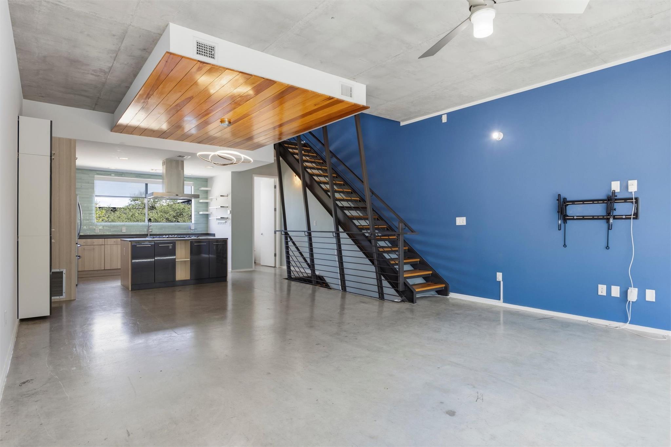
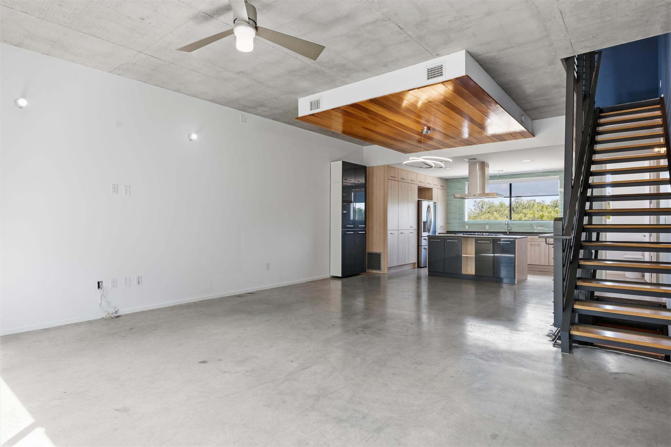
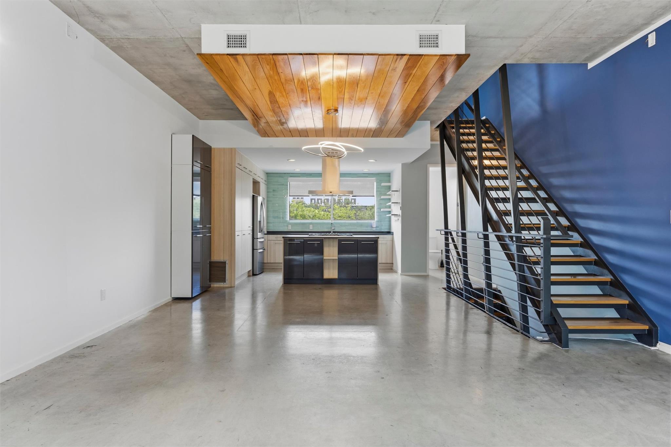
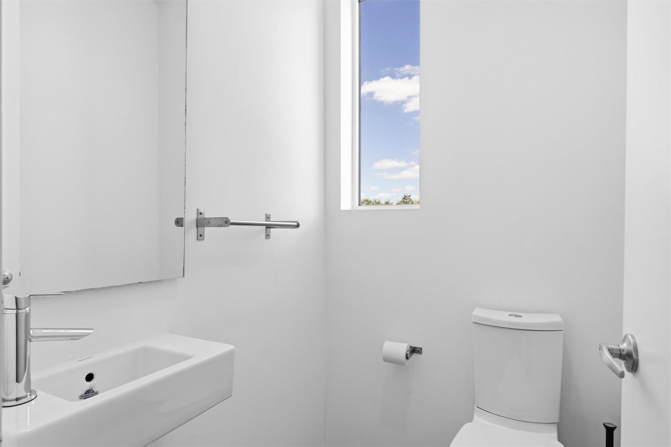
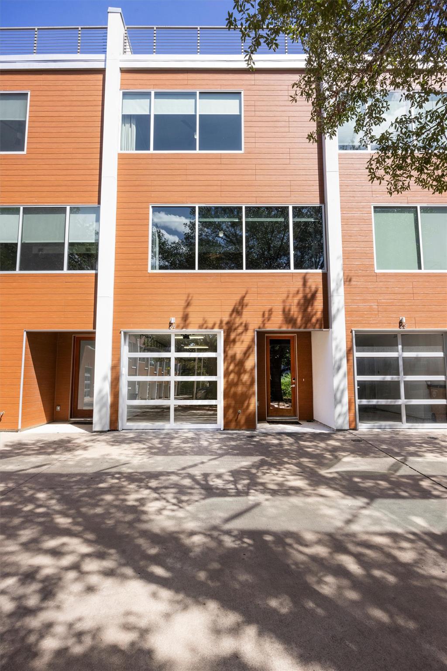
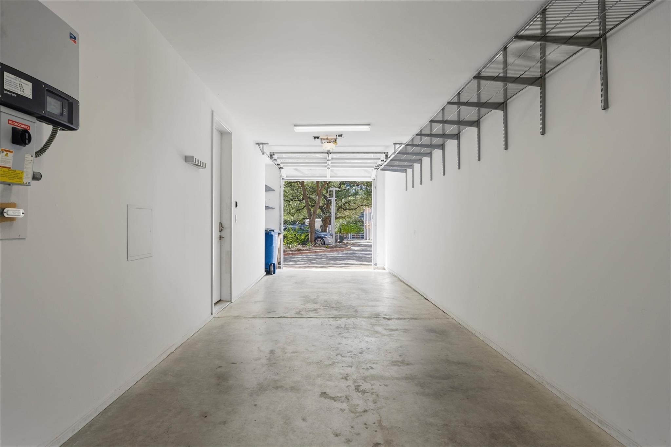
Four-story 78704 condo with a private rooftop terrace, flexible first-floor bedroom suite, rooftop solar, and tandem 2-car garage. The first floor features a private bedroom with full bath and patio access, offering flexibility for guests, a home office, or additional living space.
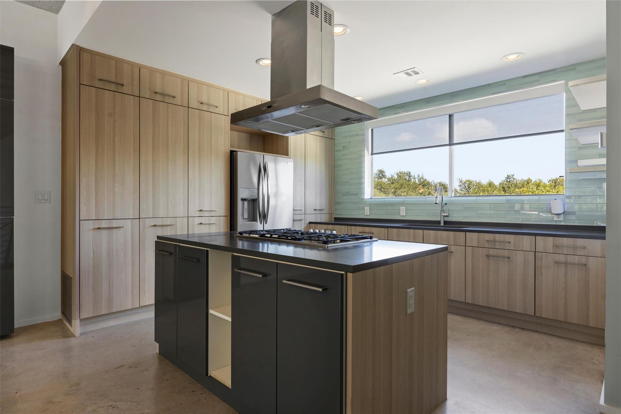
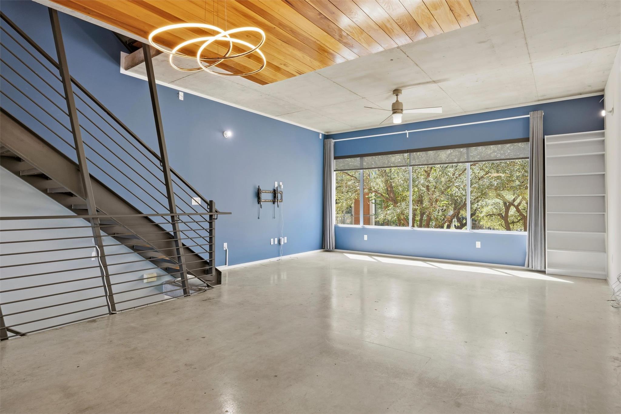
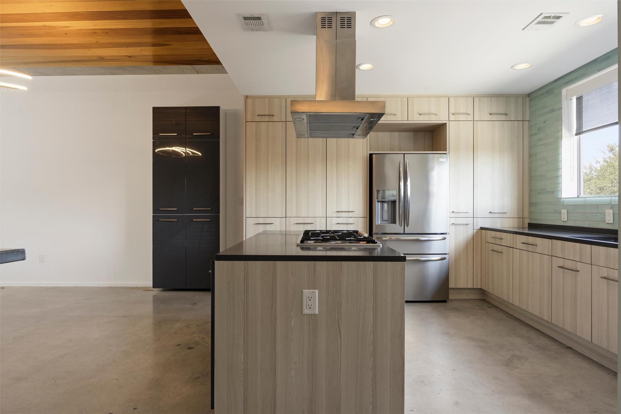
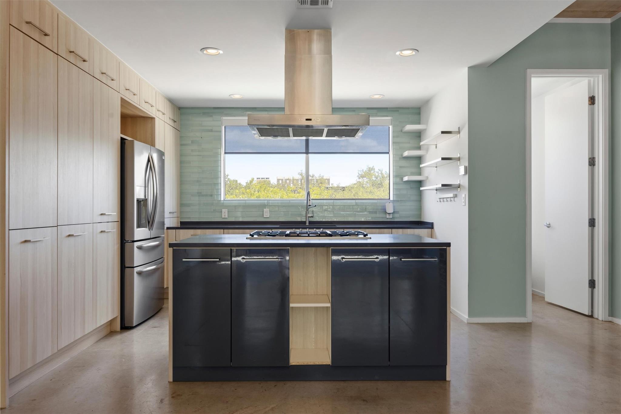
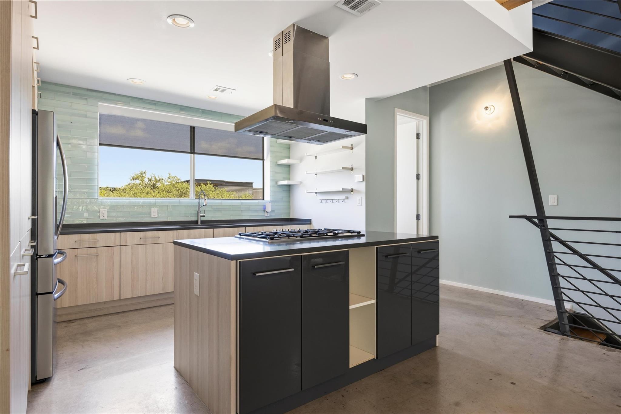
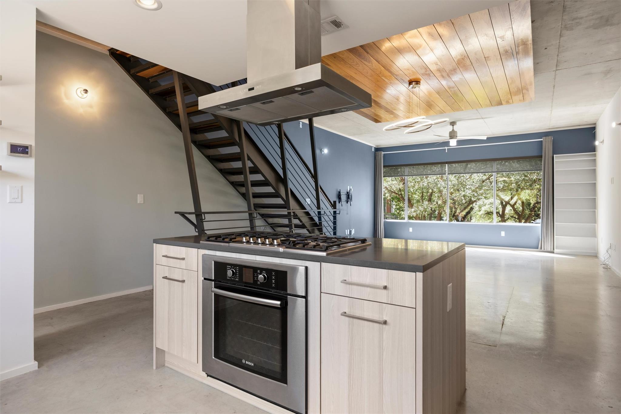
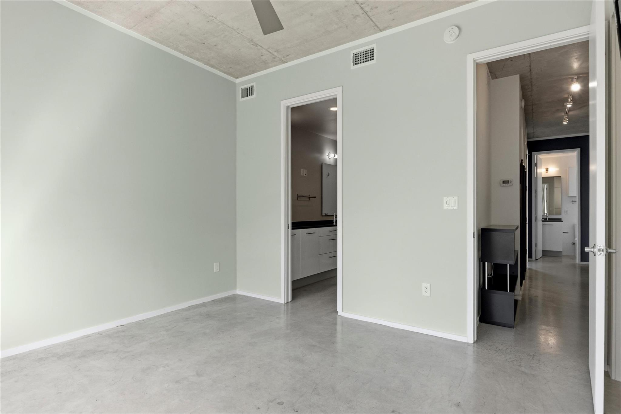
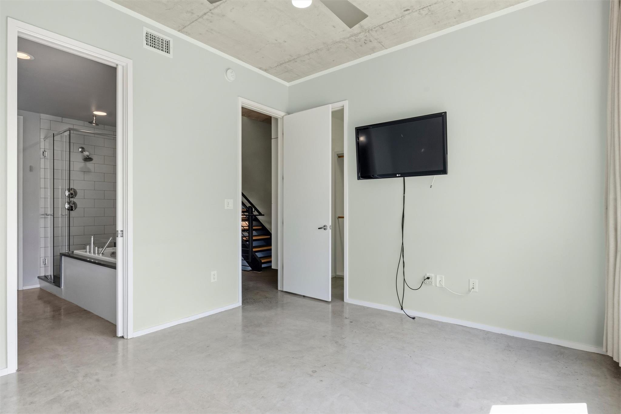
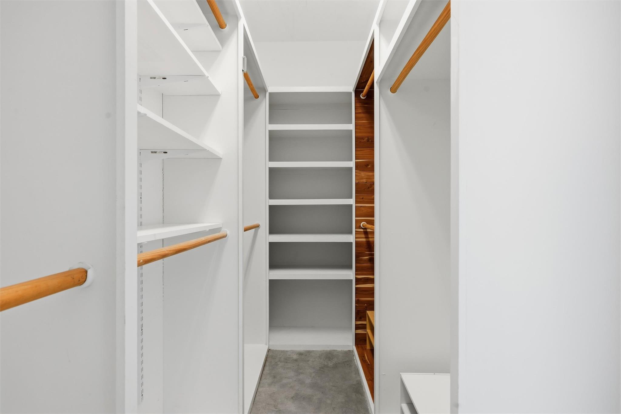
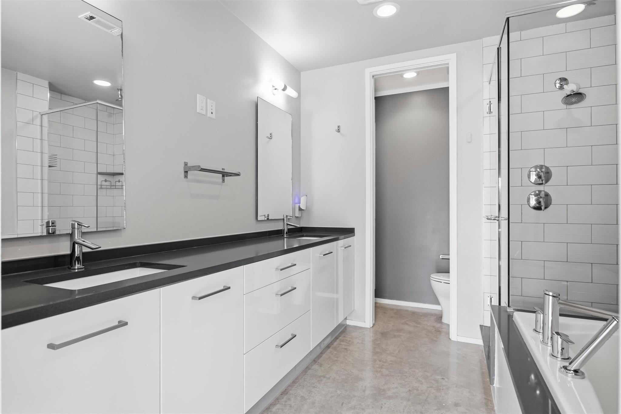
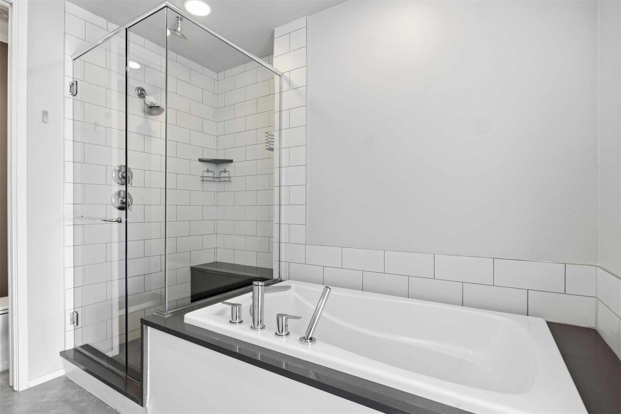
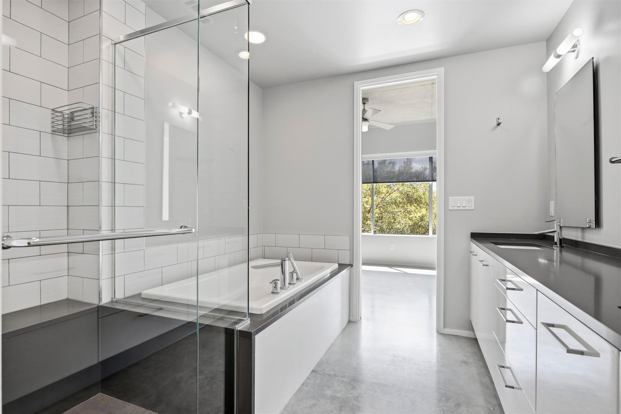
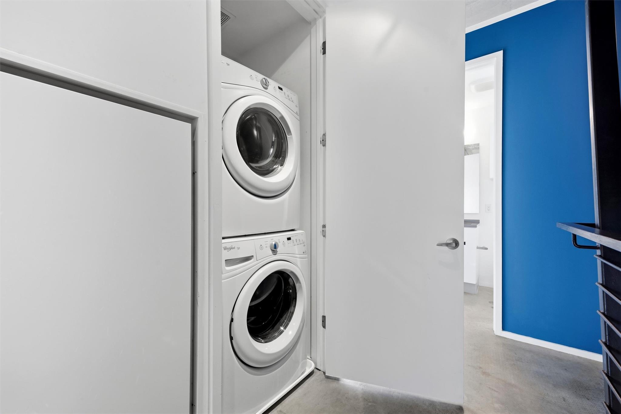
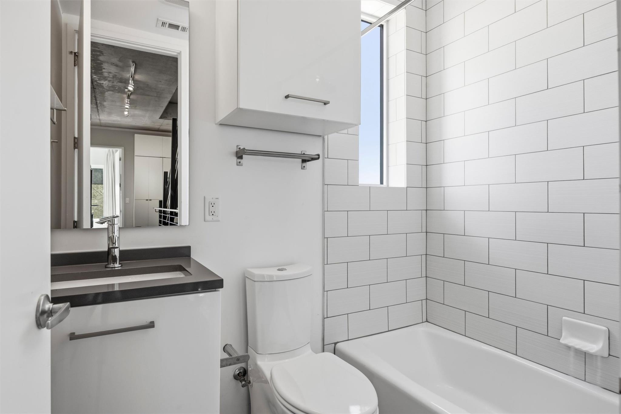
The second level features an open living and dining area with a kitchen appointed with quartz countertops, gas cooktop, built-in oven, stainless steel refrigerator, and generous prep and storage space. The third floor includes the primary suite with a walk-in closet and bath featuring dual vanities, soaking tub, and separate walk-in shower. A secondary bedroom, full bath, and stacked washer and dryer are also located on this level.
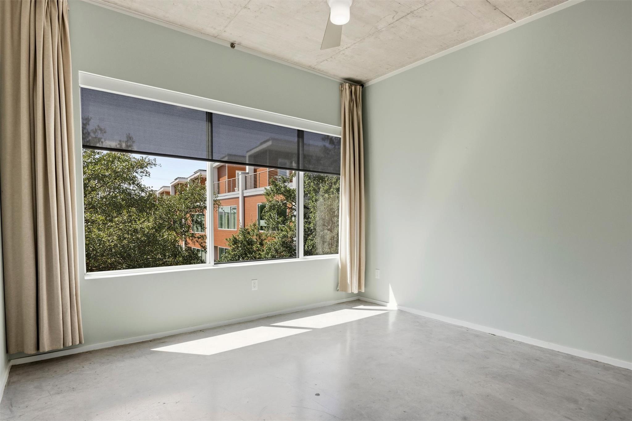
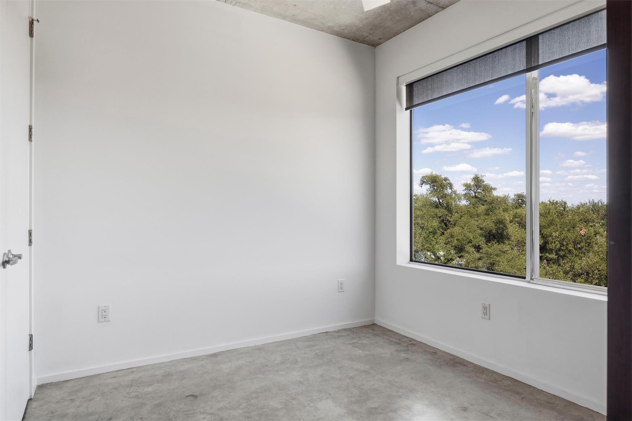
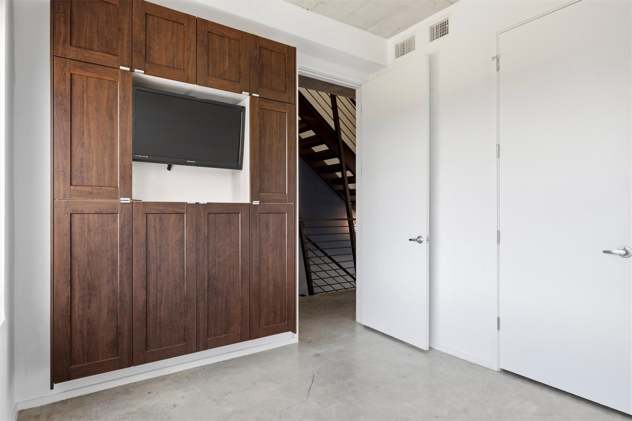
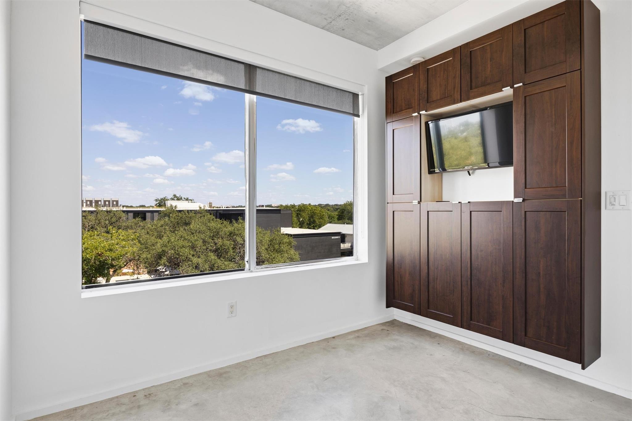
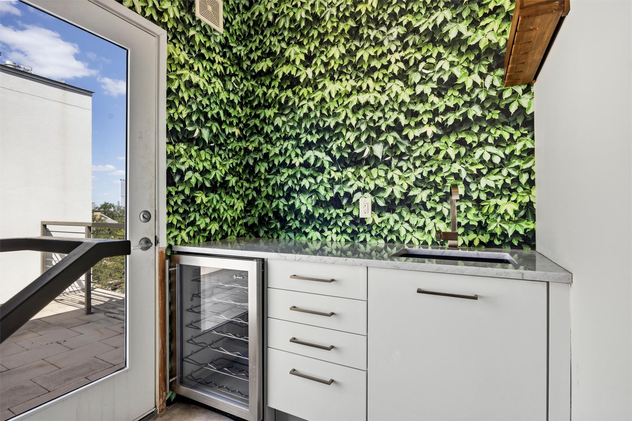
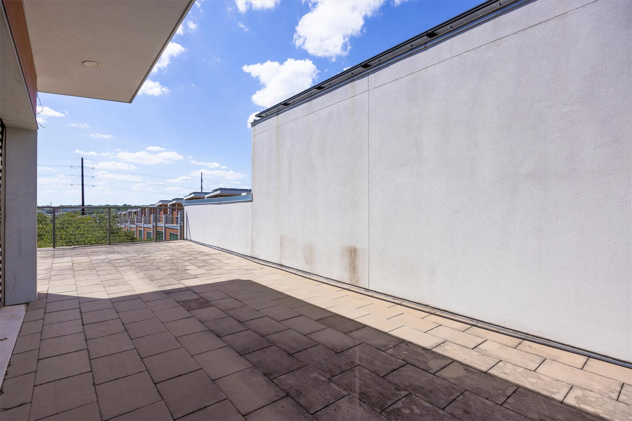
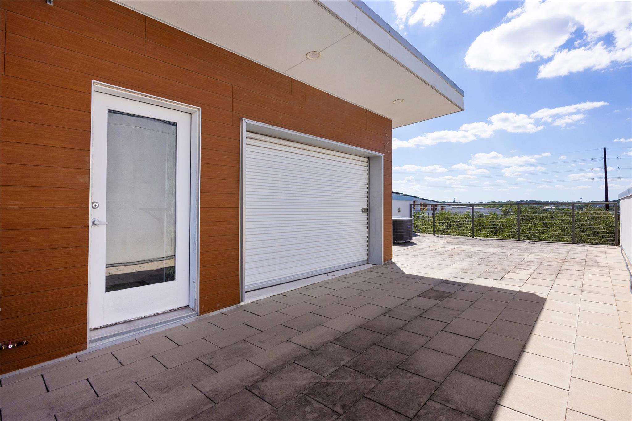
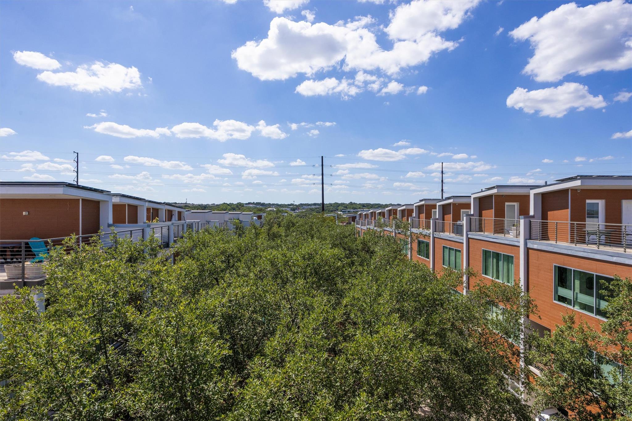
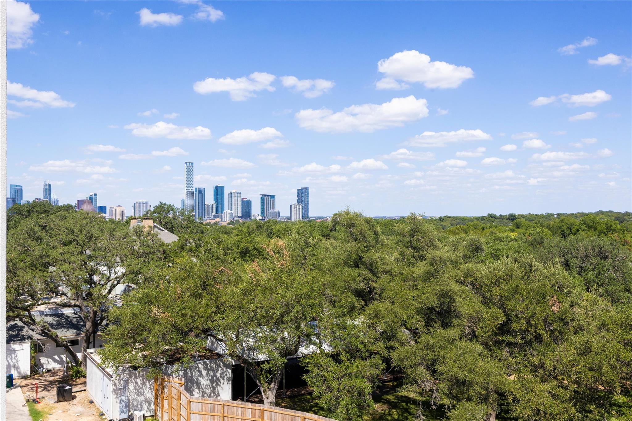
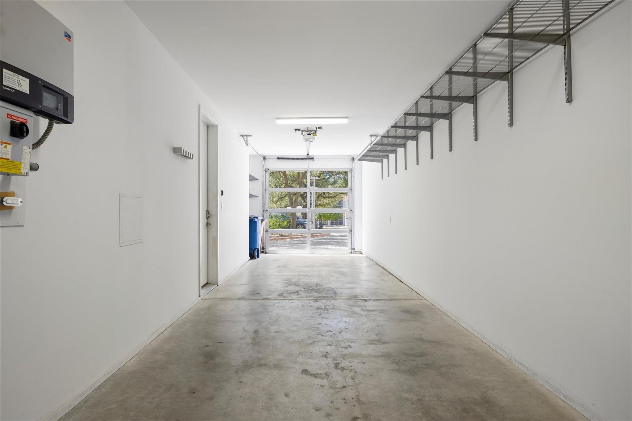
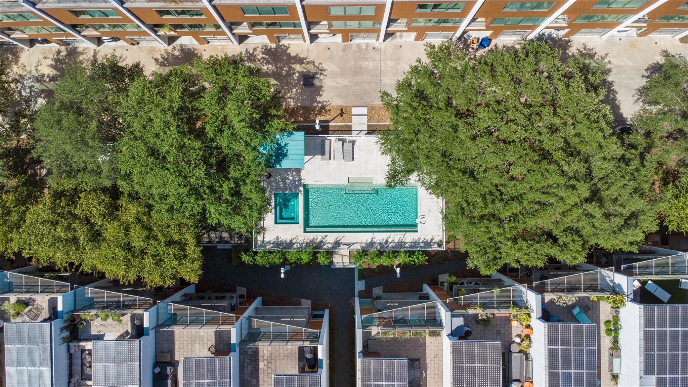
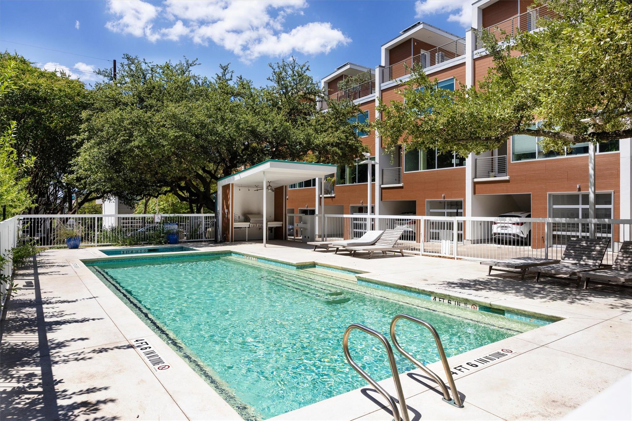
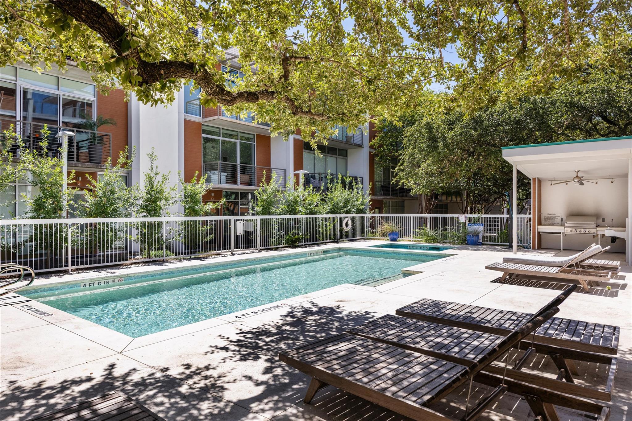
The fourth floor features a wet bar with beverage refrigerator and sink that opens directly to a spacious rooftop terrace with additional storage and plenty of room for outdoor dining, lounging, and entertaining. Additional features include TVs in all three bedrooms, polished concrete flooring, rooftop solar panels, and a tandem 2-car garage. Located in a LEED Gold certified, 5-Star Austin Energy Green community with a pool, spa, outdoor grilling area, and dog-friendly green space. Minutes from South Congress, South Lamar, Downtown Austin, and Austin-Bergstrom International Airport.

3
beds

4
baths

1,711 Sq.Ft. LIVING AREA

1,742.4 Sq.Ft. lot

Nancy Taute

Nancy Taute

Features & Amenities

Interior

  • total bedrooms3
  • Total bathrooms4
  • full bathrooms3
  • half bathroom1
  • Flooring Concrete
  • APPLIANCES Bar Fridge, Built-In Oven(s), Dishwasher, Disposal, Gas Cooktop, Microwave, RNGHD, Refrigerator, Washer/Dryer Stacked, Tankless Water Heater
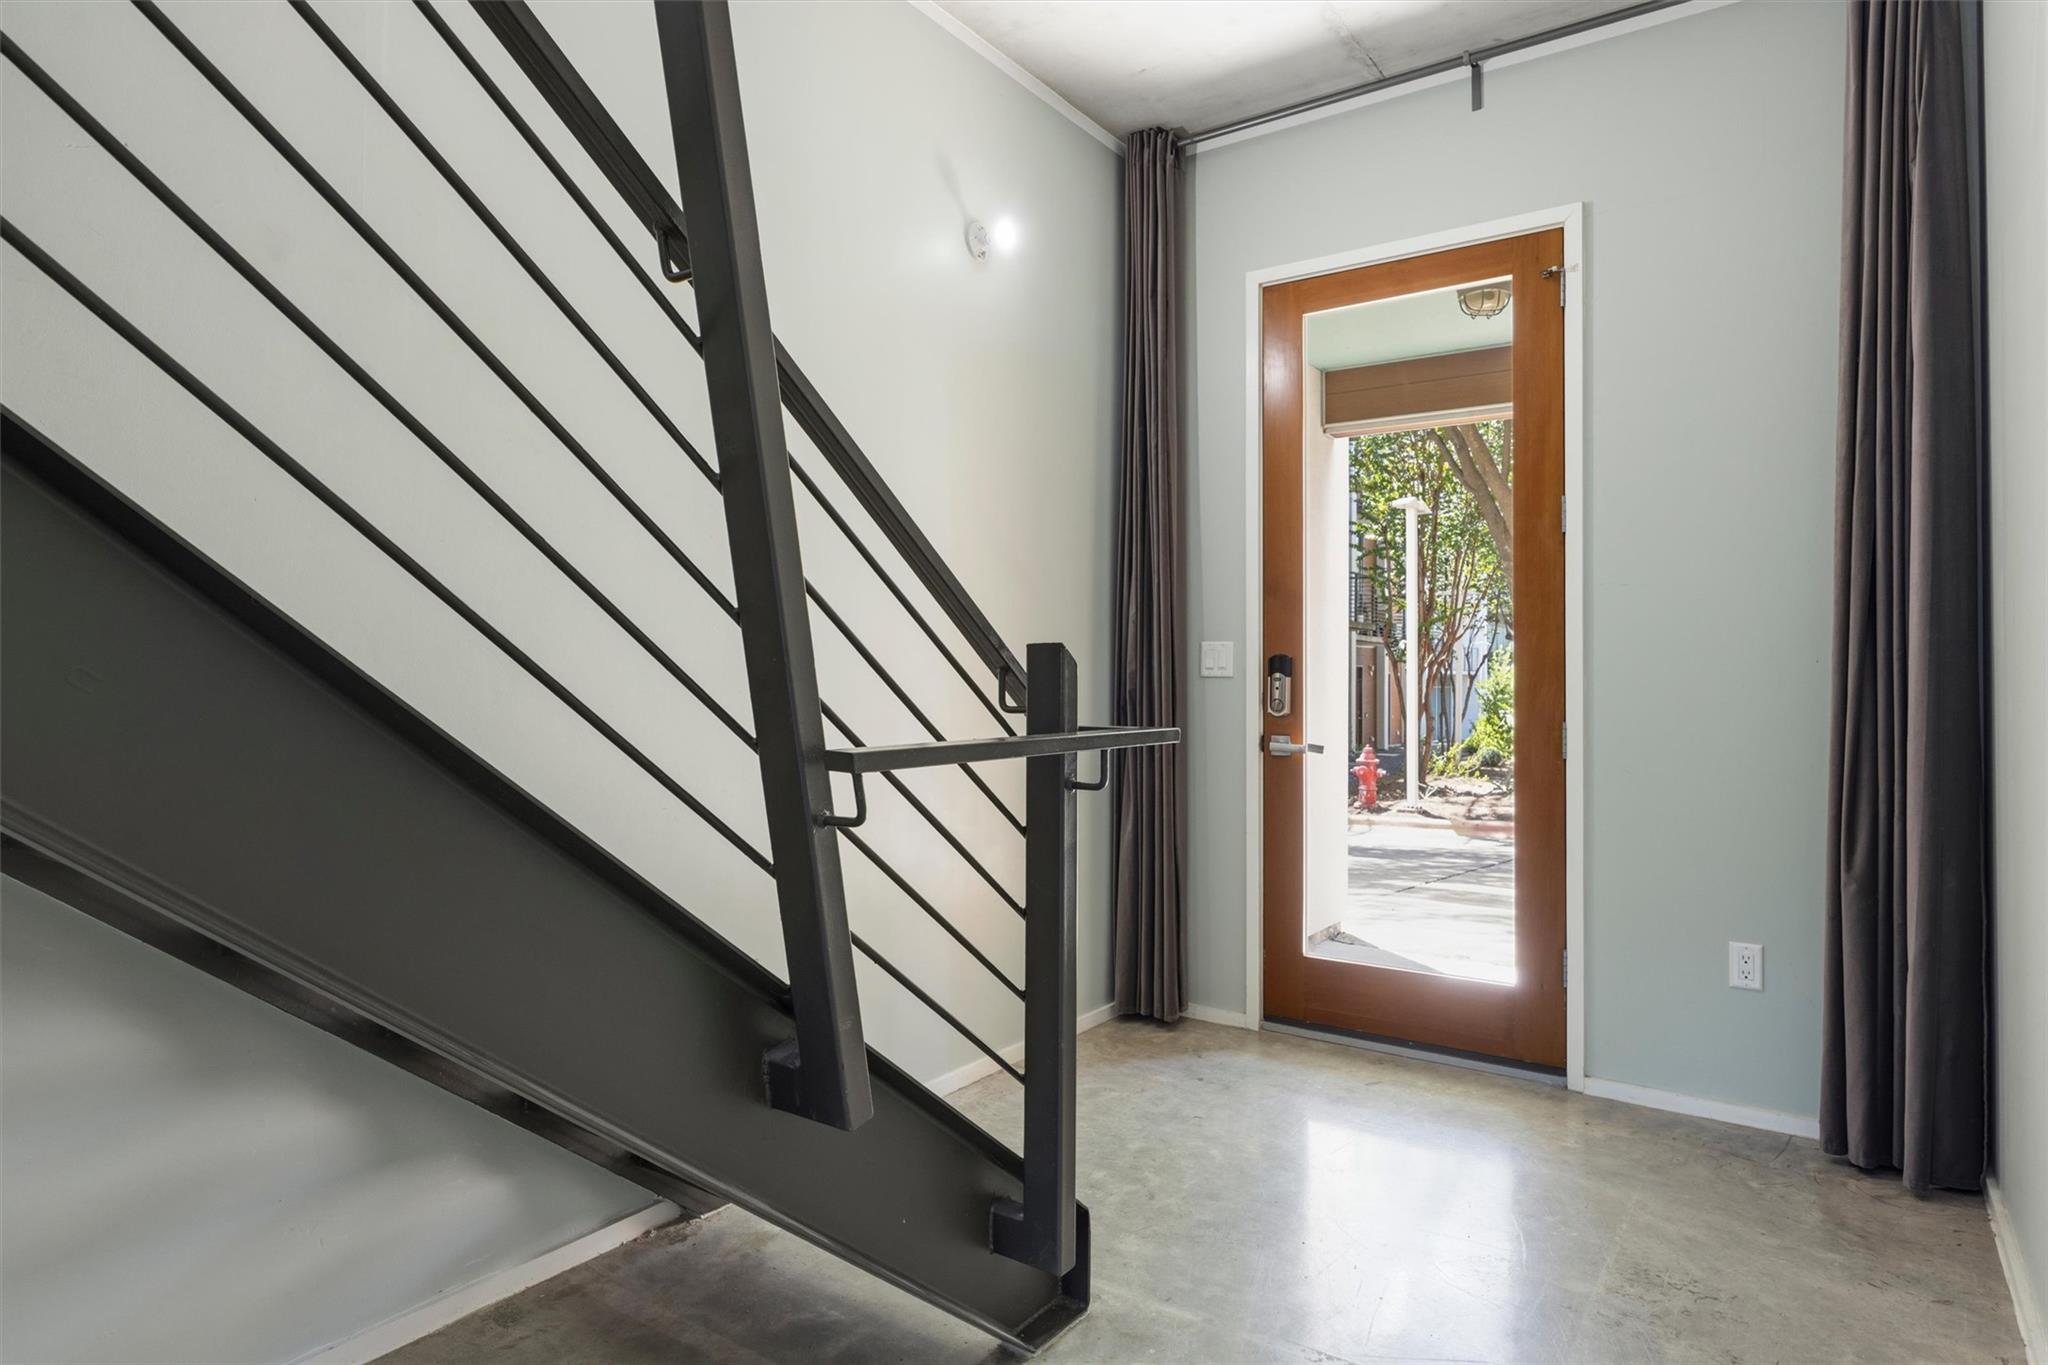
  • other interior Features Ceiling Fan(s), High Ceilings, Quartz Counters, Double Vanity, Entrance Foyer, High Speed Internet, Interior Steps, Kitchen Island, Open Floorplan, Recessed Lighting, Stackable W/D Connections, Storage, Track Lighting

Area & Lot

  • Status For Lease
  • Living Area1,711 Sq.Ft.
  • Lot Area1,742.4 Sq.Ft.
  • MLS® ID3224910
  • TypeCondo
  • YEAR BUILT2013
  • View DescriptionCity, Panoramic
  • Elementary SchoolGalindo
  • Middle SchoolLively
  • High SchoolTravis
  • School DistrictAustin ISD

Exterior

  • STORIES1
  • Garage Space2.0
  • utilitiesElectricity Available, Internet-Fiber, Natural Gas Available, Sewer Available, Solar, Water Connected
  • PoolNone
  • roofConcrete, Membrane
  • lot featuresZero Lot Line
  • parkingAttached, Door-Single, Garage, Garage Door Opener, Garage Faces Front, Tandem
  • HEAT TYPESolar
  • AIR CONDITIONINGCeiling Fan(s), Central Air
  • sewerPublic Sewer
  • SubstructureSlab
  • Disability FeaturesNone
  • other exterior FeaturesNo Exterior Steps, Private Entrance

Financial

  • Lease Price$4,600/mo
2301 S 5th ST # 24
2301 S 5th ST # 24

Minutes from South Congress, South Lamar, Downtown Austin, and Austin-Bergstrom International Airport.

– Taute Homes
2301 S 5th ST # 24
View Virtual Tour
image

Schedule a Showing

We would love to show you our beautiful property. Please select your preferred date and time below. An agent will be in touch shortly to confirm your appointment.

Schedule a Showing

We would love to show you our beautiful property. Please select your preferred date and time below. An agent will be in touch shortly to confirm your appointment.

Thank you for your interest in 2301 S 5th ST # 24, Austin, TX 78704. We are reviewing your request and will be in touch shortly!

Local Expertise. Lasting Relationships.

Taute Homes team brings together decades of real estate, homebuilding, business management, and client care experience to serve buyers and sellers throughout Austin and Central Texas. United by a thoughtful approach, deep local knowledge, and a commitment to going the extra mile, Nancy, Bill, Joey, and Shauna work together to deliver a seamless experience from beginning to end.

Follow Me on Instagram