Leave a Message

By providing your contact information to Taute Homes Team, your personal information will be processed in accordance with Taute Homes Team's Privacy Policy. By checking the box(es) below, you expressly consent to receive marketing or promotional real estate communication from Taute Homes Team in the manner selected by you. For SMS text messages, message frequency varies. Message and data rates may apply. Consent is not a condition of purchase of any goods or services. You may opt out of receiving further communications from Taute Homes Team at any time. To opt out of receiving SMS text messages, reply STOP to unsubscribe. SMS text messaging is subject to our Terms of Use.

Thank you for your message. We will be in touch with you shortly.

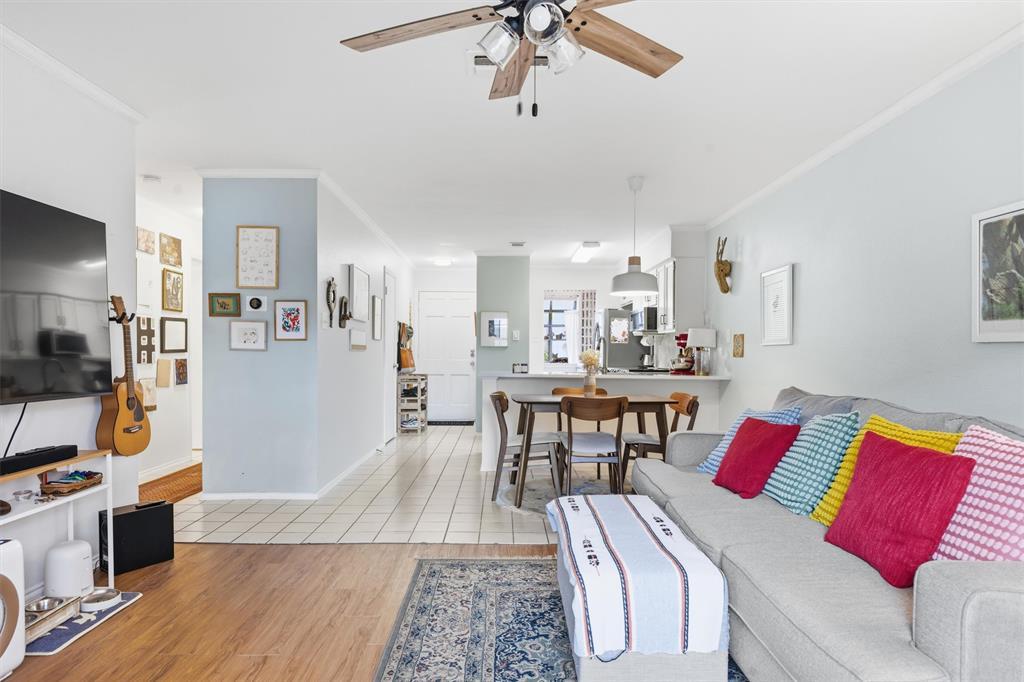
Open-plan living room with a gray sofa, colorful pillows, and adjoining dining area and kitchen.
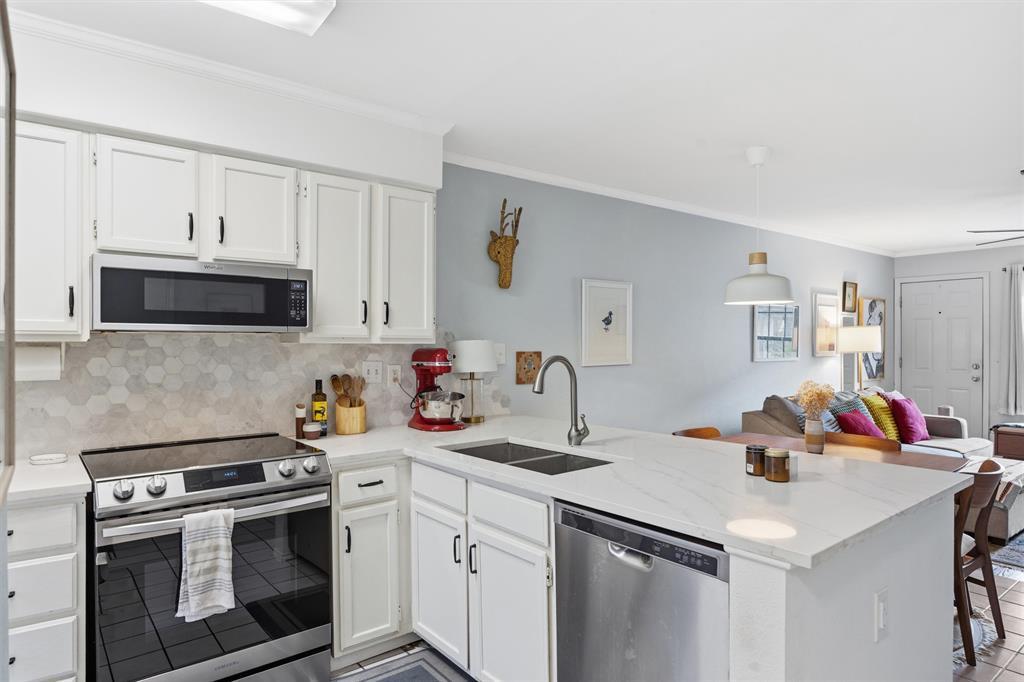
Open-plan kitchen with white cabinets, stainless steel appliances, and a large island opening to the living area.
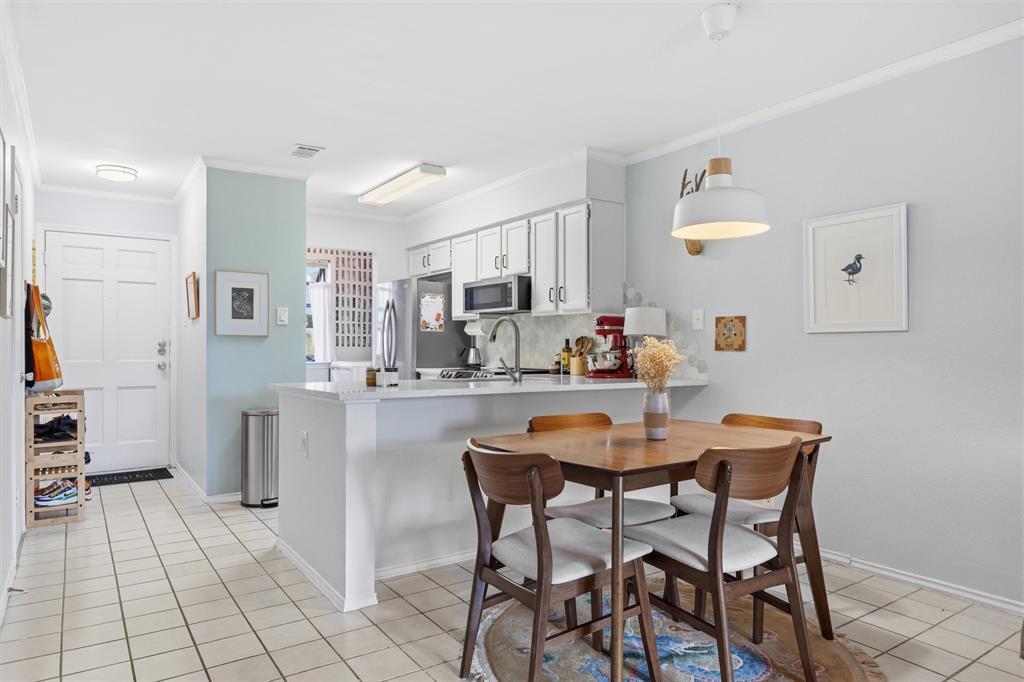
Kitchen and dining area with white cabinets, breakfast bar, and wooden table with four chairs.
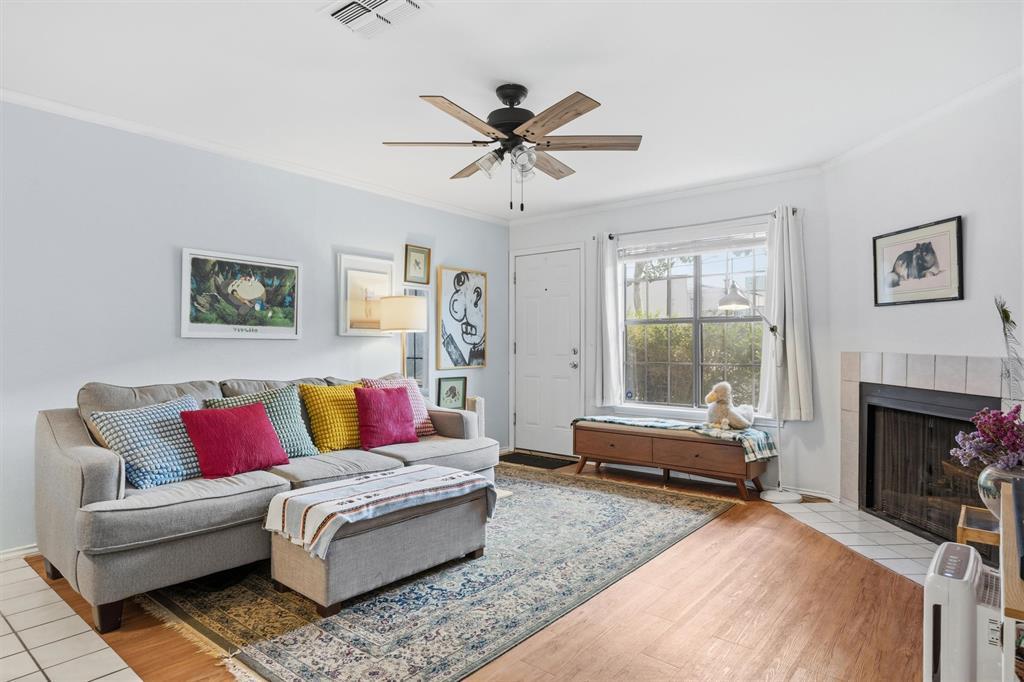
Living room with a gray sectional, colorful pillows, ceiling fan, and tiled fireplace.
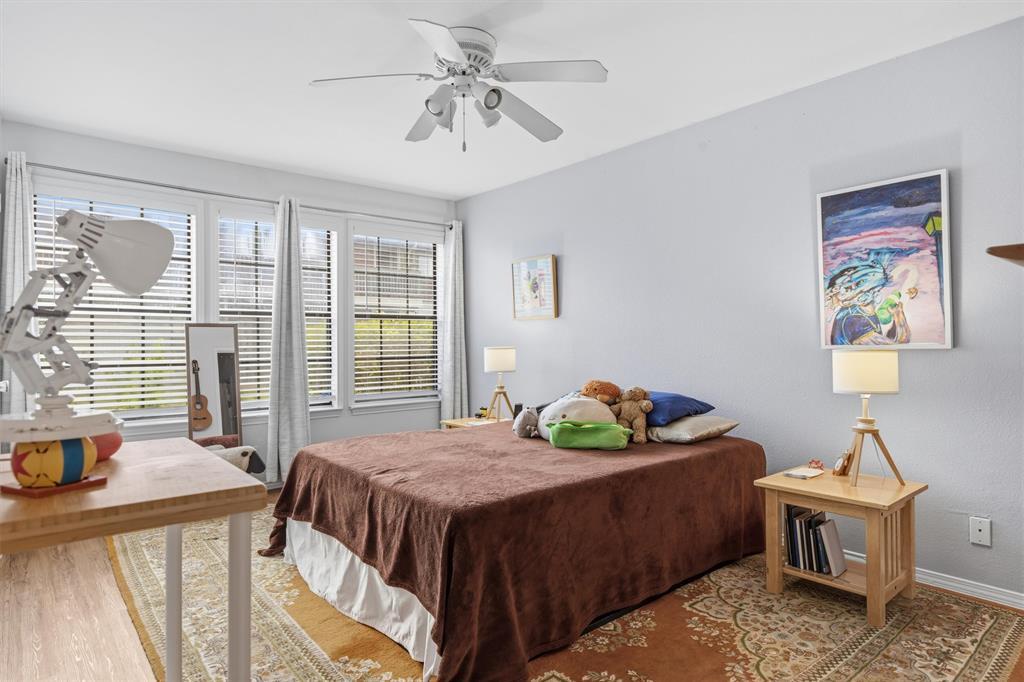
Furnished bedroom with a brown-covered bed, wide curtained windows, and a ceiling fan.
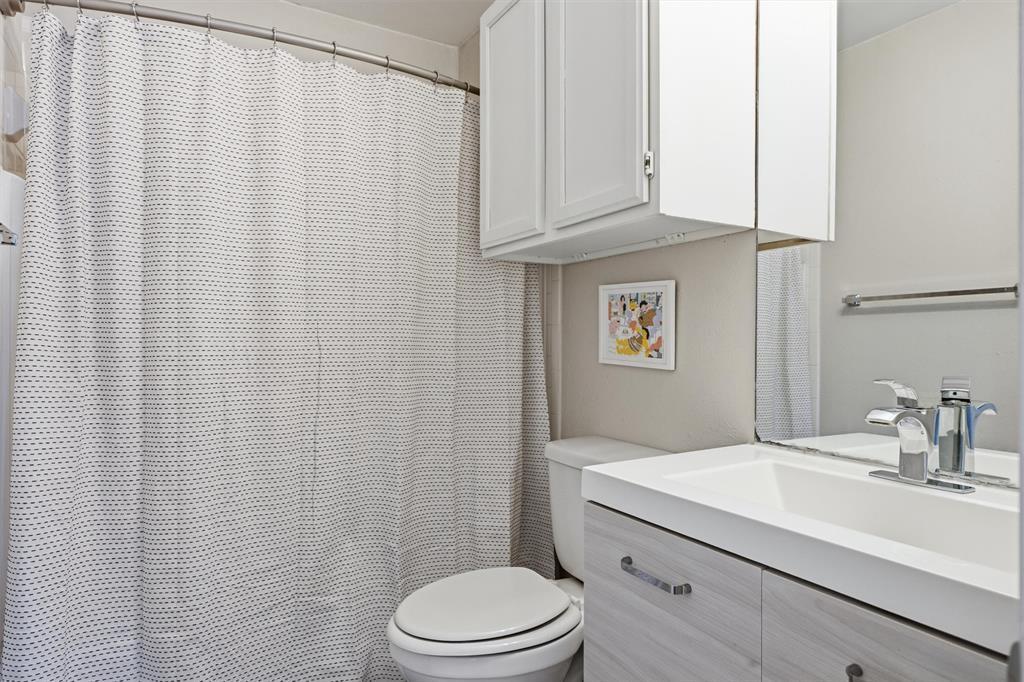
Bathroom with a patterned shower curtain, white sink, gray vanity, and overhead cabinets.
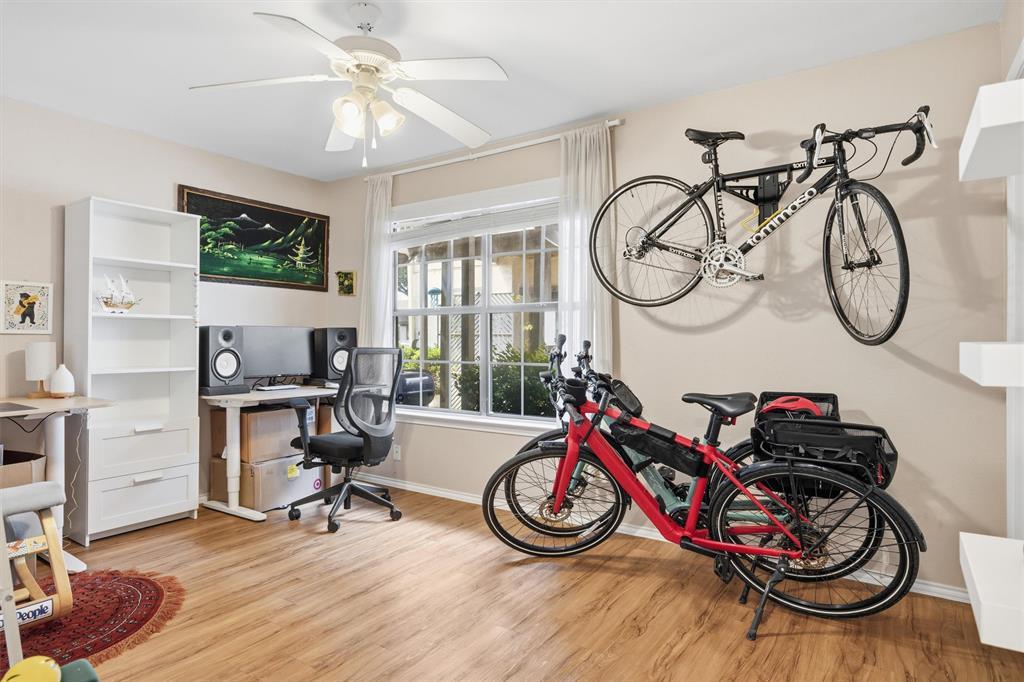
Home office with a wall-mounted road bike and a red recumbent tricycle.
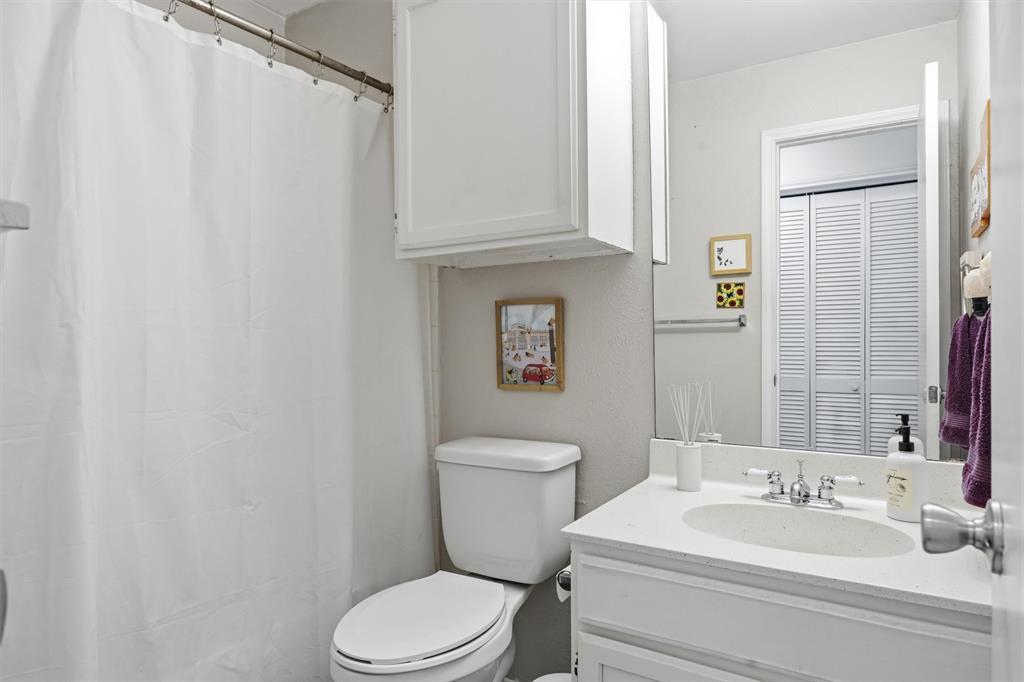
Bathroom with a white shower curtain, toilet, and vanity with sink and mirror.
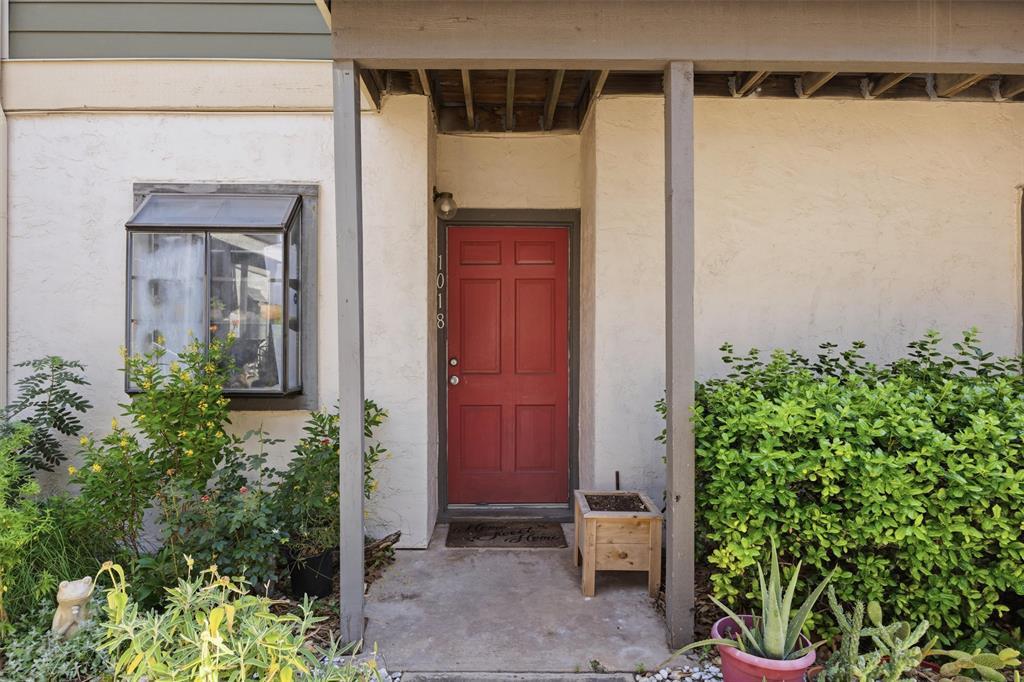
Residence entrance with a red door marked 1018, covered porch, and leafy plants.
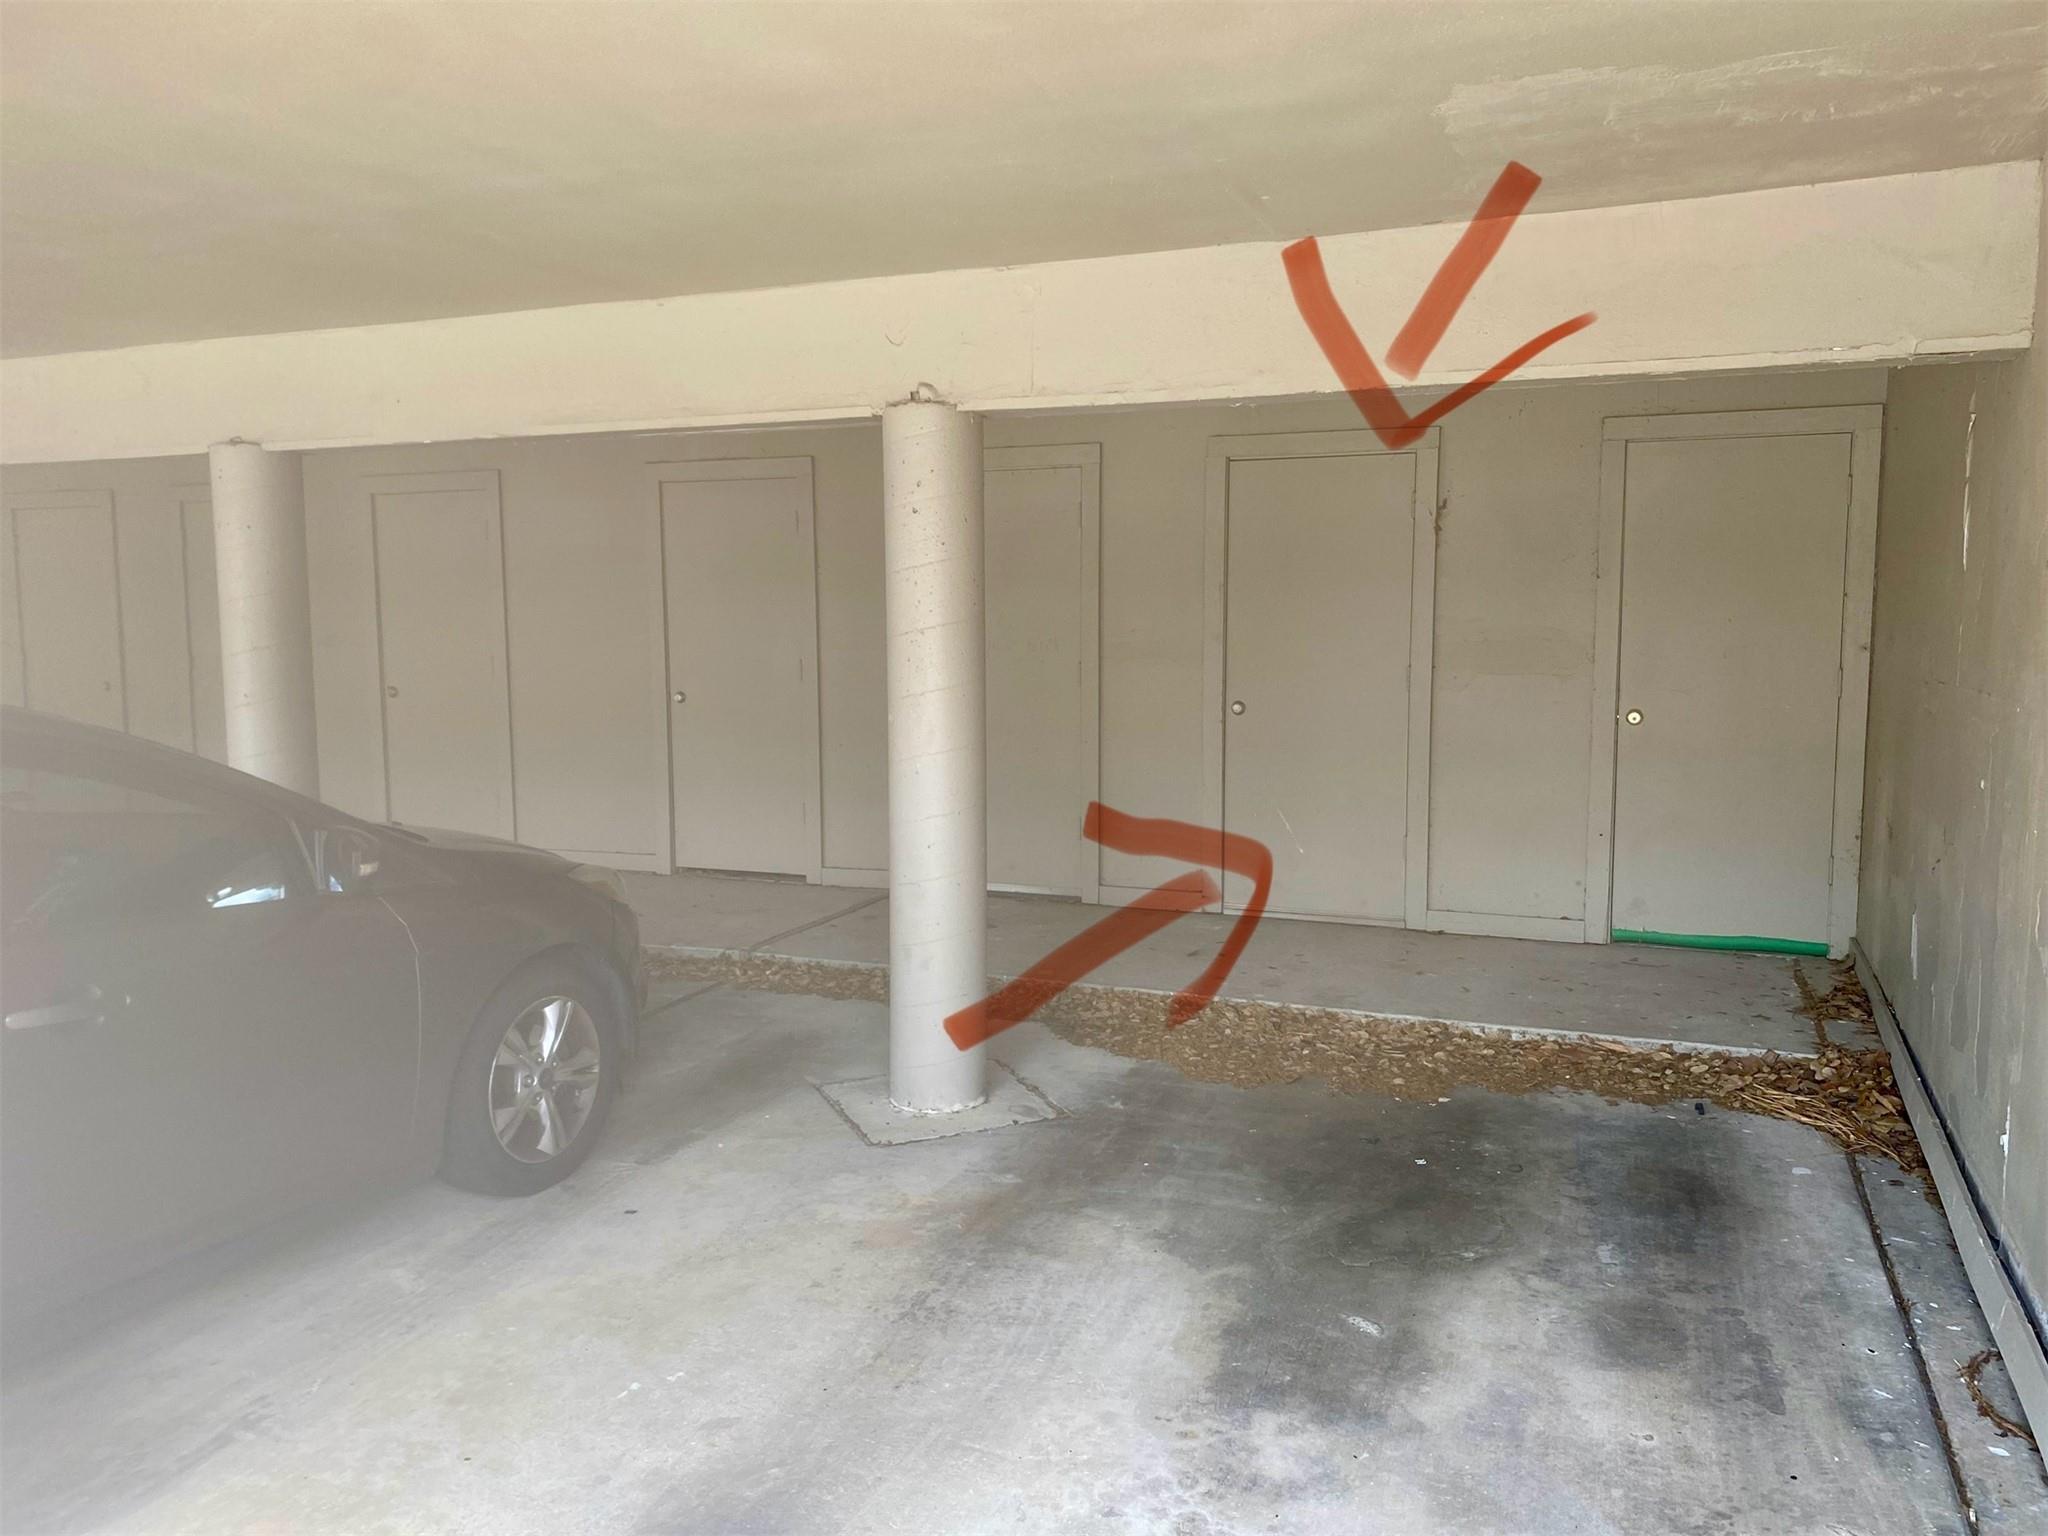
Covered parking space with storage doors, white columns, and red arrows marking a door and parking area.
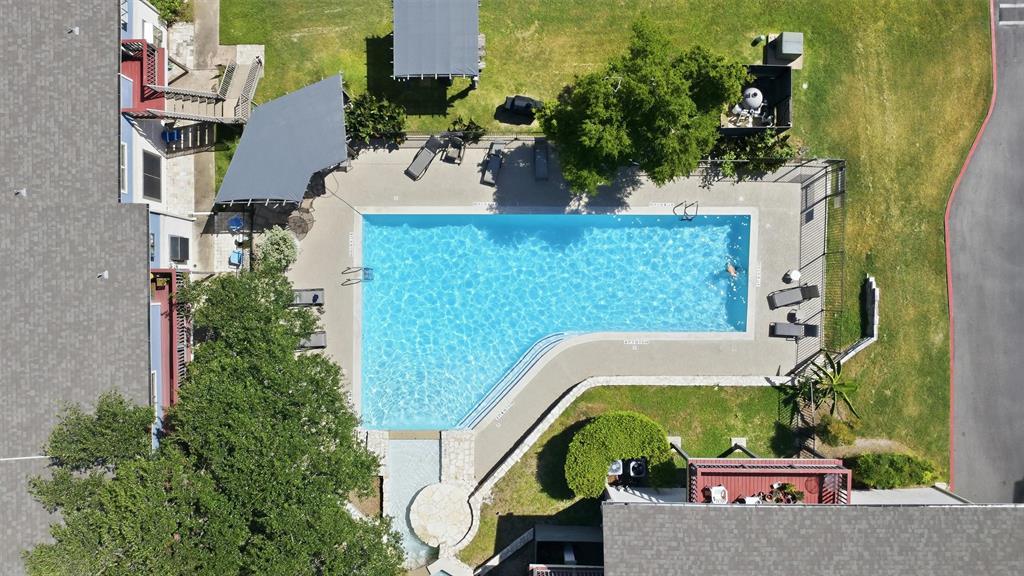
Residential swimming pool with a curved shallow end and surrounding lounge deck.
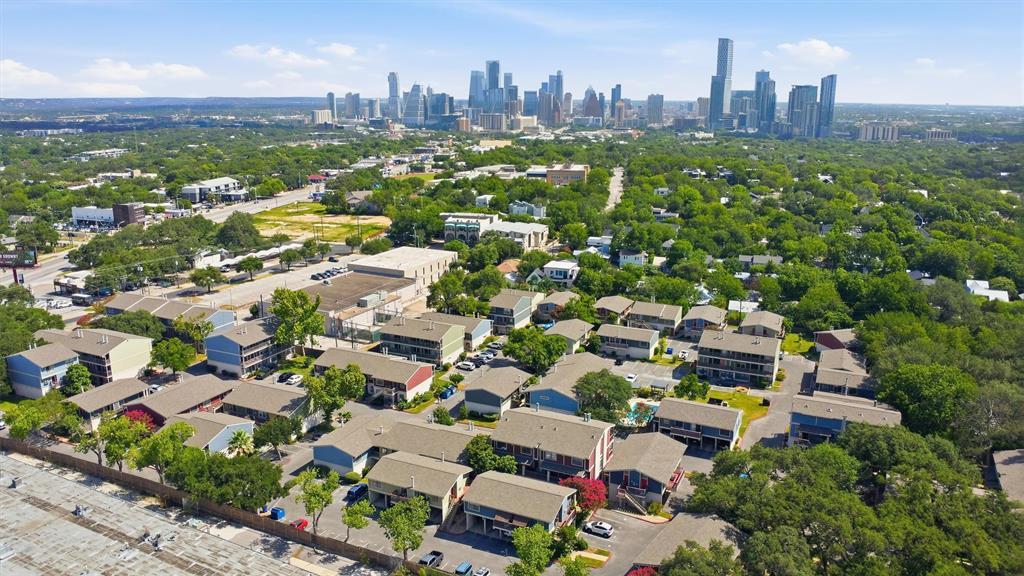
Aerial view of a residential complex with downtown Austin's skyline in the distance.
SEE ALL PHOTOS
Open-plan living room with a gray sofa, colorful pillows, and adjoining dining area and kitchen.
Open-plan kitchen with white cabinets, stainless steel appliances, and a large island opening to the living area.
Kitchen and dining area with white cabinets, breakfast bar, and wooden table with four chairs.
Living room with a gray sectional, colorful pillows, ceiling fan, and tiled fireplace.
Furnished bedroom with a brown-covered bed, wide curtained windows, and a ceiling fan.
Bathroom with a patterned shower curtain, white sink, gray vanity, and overhead cabinets.
Home office with a wall-mounted road bike and a red recumbent tricycle.
Bathroom with a white shower curtain, toilet, and vanity with sink and mirror.
Residence entrance with a red door marked 1018, covered porch, and leafy plants.
Covered parking space with storage doors, white columns, and red arrows marking a door and parking area.
Residential swimming pool with a curved shallow end and surrounding lounge deck.
Aerial view of a residential complex with downtown Austin's skyline in the distance.
Courtesy of Compass RE Texas, LLC, Nancy Taute Listing Contact: (512) 497-5940 
For Lease

2215 Post RD # 1018

2215 Post RD # 1018, Austin, TX 78704

$2,200/month
Move-in ready first-floor corner condo just minutes from South Congress! This updated 2-bedroom, 2-bath home features an open floor plan, renovated kitchen with quartz countertops, stainless steel appliances, luxury vinyl flooring, smooth ceilings, smart home features, and a cozy wood-burning fireplace. Refrigerator, washer, and dryer convey. Enjoy a covered patio, two reserved parking spaces, exterior storage, plus community amenities including a pool, dog park, grilling area, gated entry, and planned EV charging. Minutes to South Congress, Downtown, Lady Bird Lake, and the airport. No Dogs! Check out 3D Matterport: https://www.homes.com/property/2215-post-road-1018-austin-tx-unit-1018/fxvgeqc98m15e/

2
beds

2
baths

977 Sq.Ft. LIVING AREA

2,439.36 Sq.Ft. lot

Nancy Taute

Nancy Taute

Features & Amenities

Interior

  • total bedrooms2
  • Total bathrooms2
  • full bathrooms2
  • Flooring Tile, Vinyl
  • APPLIANCES Dishwasher, Disposal, Dryer, Gas Range, Microwave, RNGHD, Refrigerator, Washer
  • other interior Features Ceiling Fan(s), Quartz Counters, Kitchen Island, No Interior Steps, Pantry, Primary Bedroom on Main, Recessed Lighting

Area & Lot

  • Status For Lease
  • Living Area977 Sq.Ft.
  • Lot Area2,439.36 Sq.Ft.
  • MLS® ID6497626
  • TypeCondo
  • YEAR BUILT1981
  • Elementary SchoolTravis Hts
  • Middle SchoolLively
  • High SchoolTravis
  • School DistrictAustin ISD

Exterior

  • STORIES1
  • utilitiesElectricity Connected, Sewer Connected, Water Connected
  • PoolNone
  • lot featuresNone
  • parkingAssigned, Parking Lot
  • HEAT TYPECentral
  • AIR CONDITIONINGCeiling Fan(s), Central Air
  • sewerPublic Sewer
  • SubstructureSlab
  • Disability FeaturesNone
  • other exterior FeaturesPrivate Entrance

Financial

  • Lease Price$2,200/mo
  • Lease Term 12 MONTHS
Open-plan kitchen with white cabinets, stainless steel appliances, and a large island opening to the living area.

Schedule a Showing

We would love to show you our beautiful property. Please select your preferred date and time below. An agent will be in touch shortly to confirm your appointment.

Schedule a Showing

We would love to show you our beautiful property. Please select your preferred date and time below. An agent will be in touch shortly to confirm your appointment.

Thank you for your interest in 2215 Post RD # 1018, Austin, TX 78704. We are reviewing your request and will be in touch shortly!

Local Expertise. Lasting Relationships.

Taute Homes team brings together decades of real estate, homebuilding, business management, and client care experience to serve buyers and sellers throughout Austin and Central Texas. United by a thoughtful approach, deep local knowledge, and a commitment to going the extra mile, Nancy, Bill, Joey, and Shauna work together to deliver a seamless experience from beginning to end.

Follow Me on Instagram