Leave a Message

By providing your contact information to Taute Homes Team, your personal information will be processed in accordance with Taute Homes Team's Privacy Policy. By checking the box(es) below, you expressly consent to receive marketing or promotional real estate communication from Taute Homes Team in the manner selected by you. For SMS text messages, message frequency varies. Message and data rates may apply. Consent is not a condition of purchase of any goods or services. You may opt out of receiving further communications from Taute Homes Team at any time. To opt out of receiving SMS text messages, reply STOP to unsubscribe. SMS text messaging is subject to our Terms of Use.

Thank you for your message. We will be in touch with you shortly.

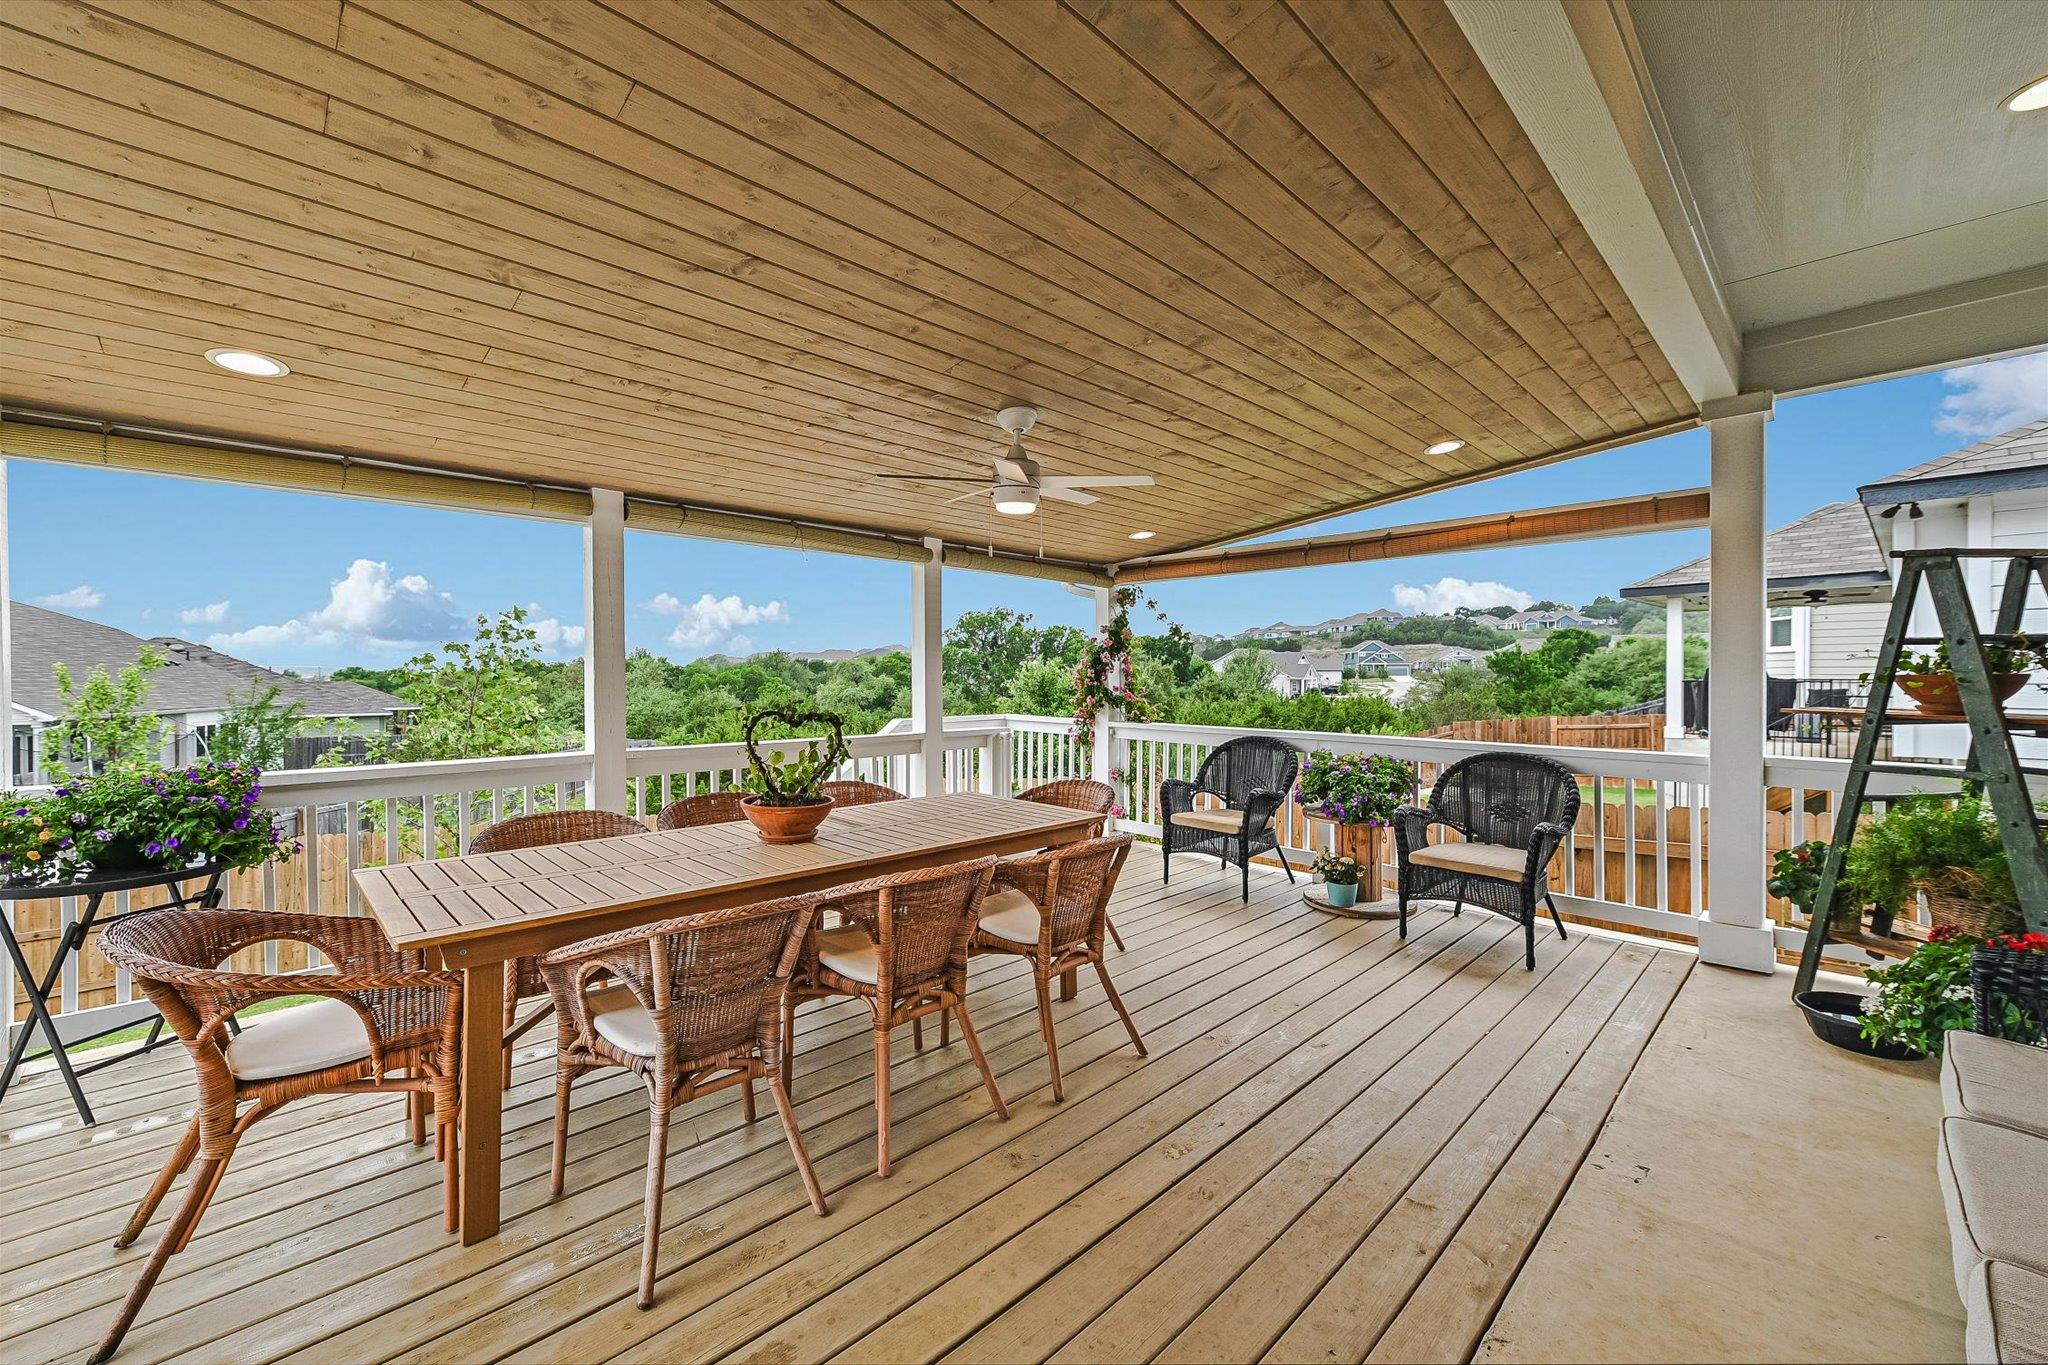
Covered wooden deck with wicker dining furniture, lounge chairs, and a view of green hills and neighboring homes.
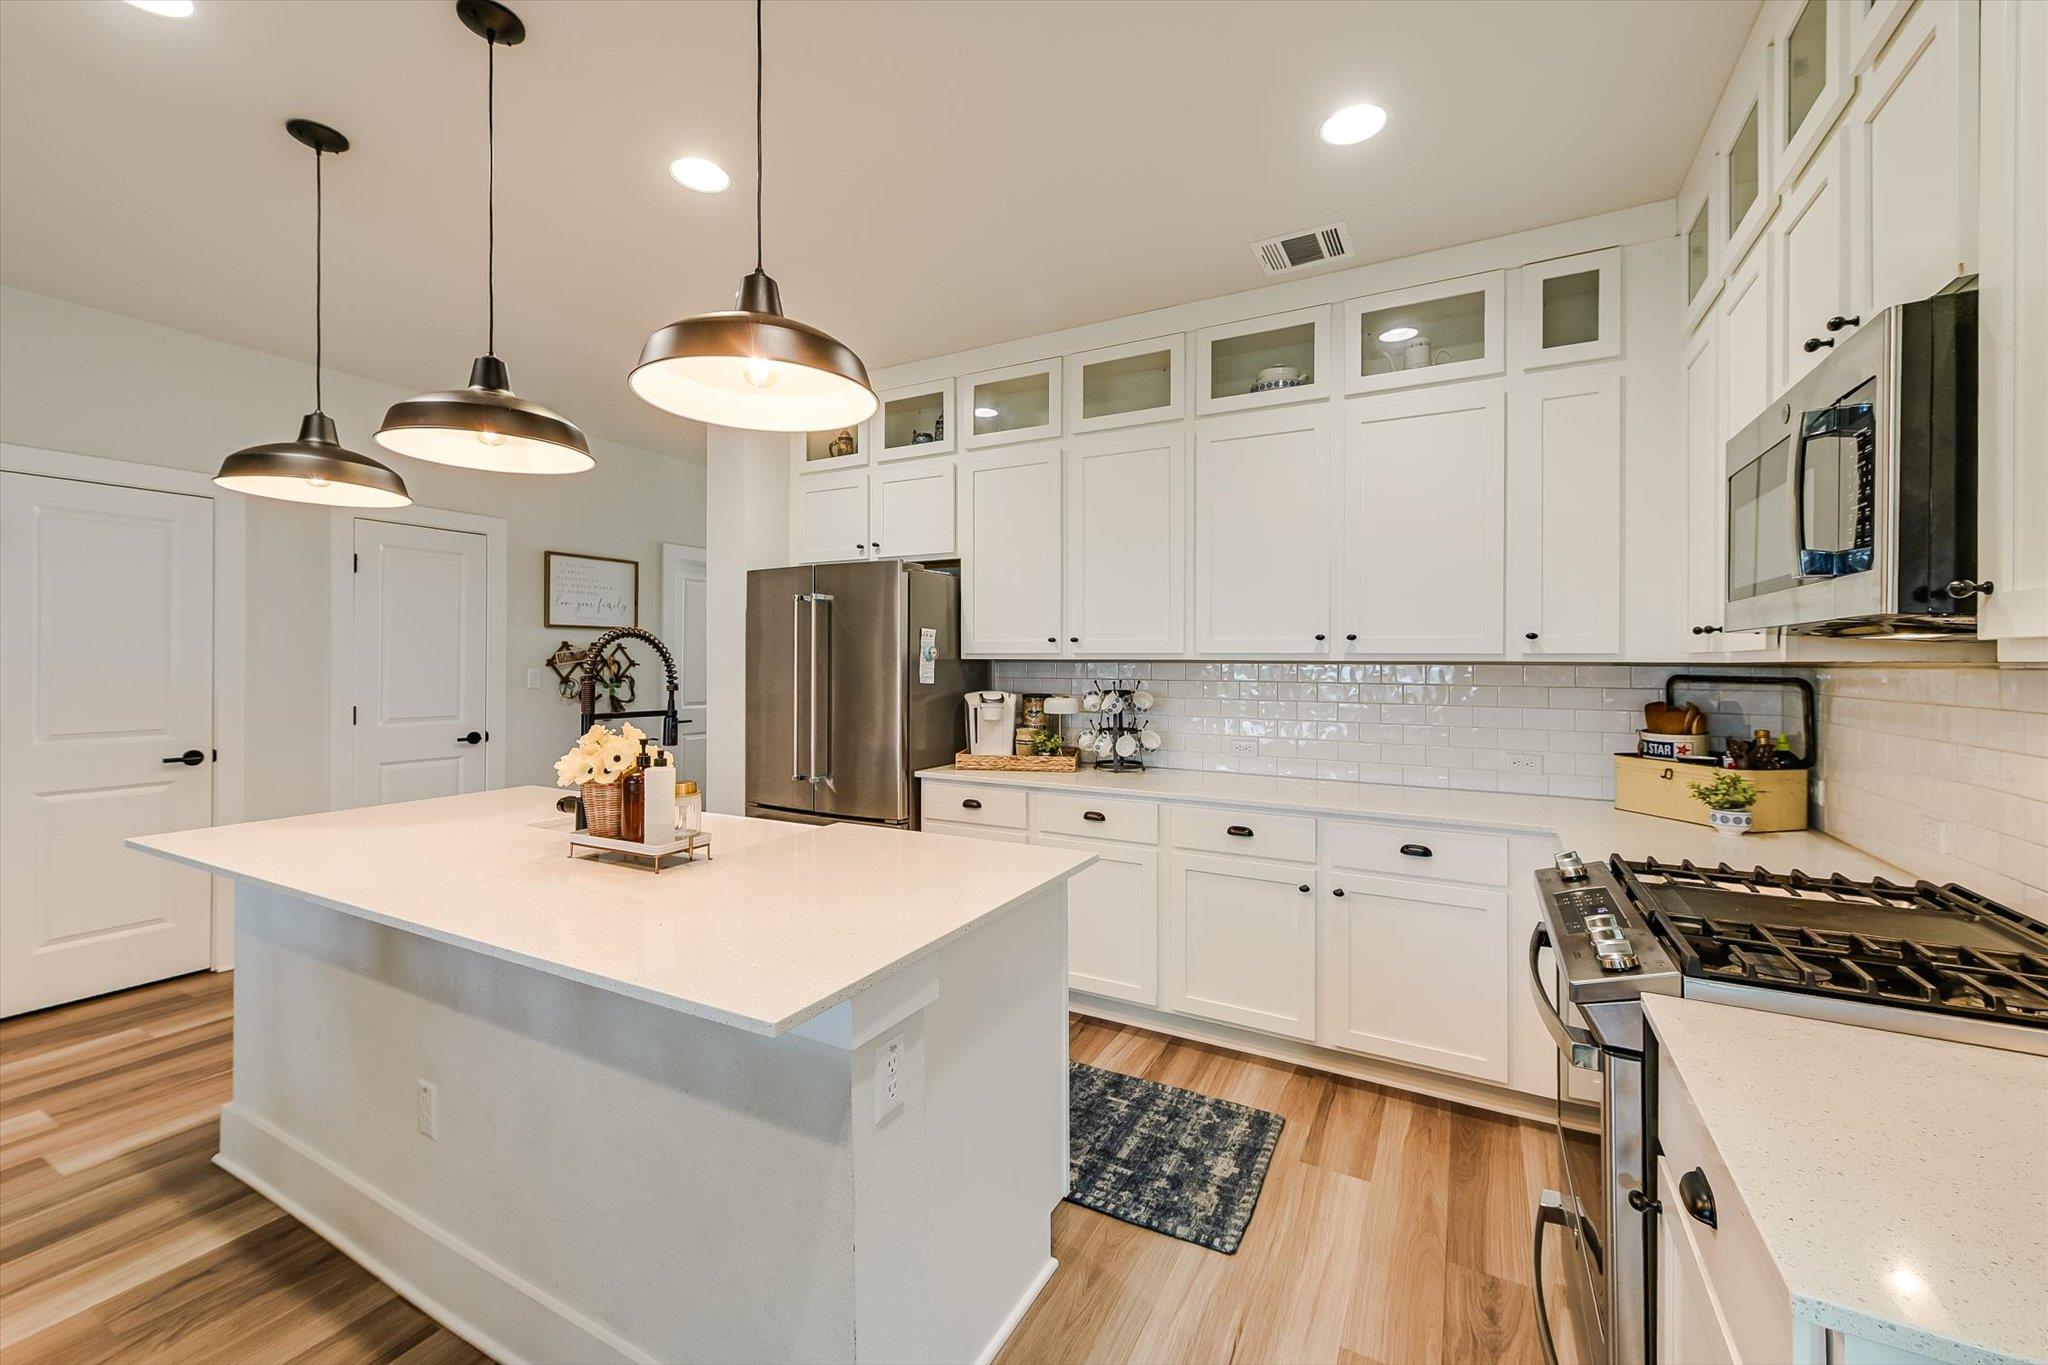
Bright white kitchen with a large island, stainless steel appliances, and three pendant lights.
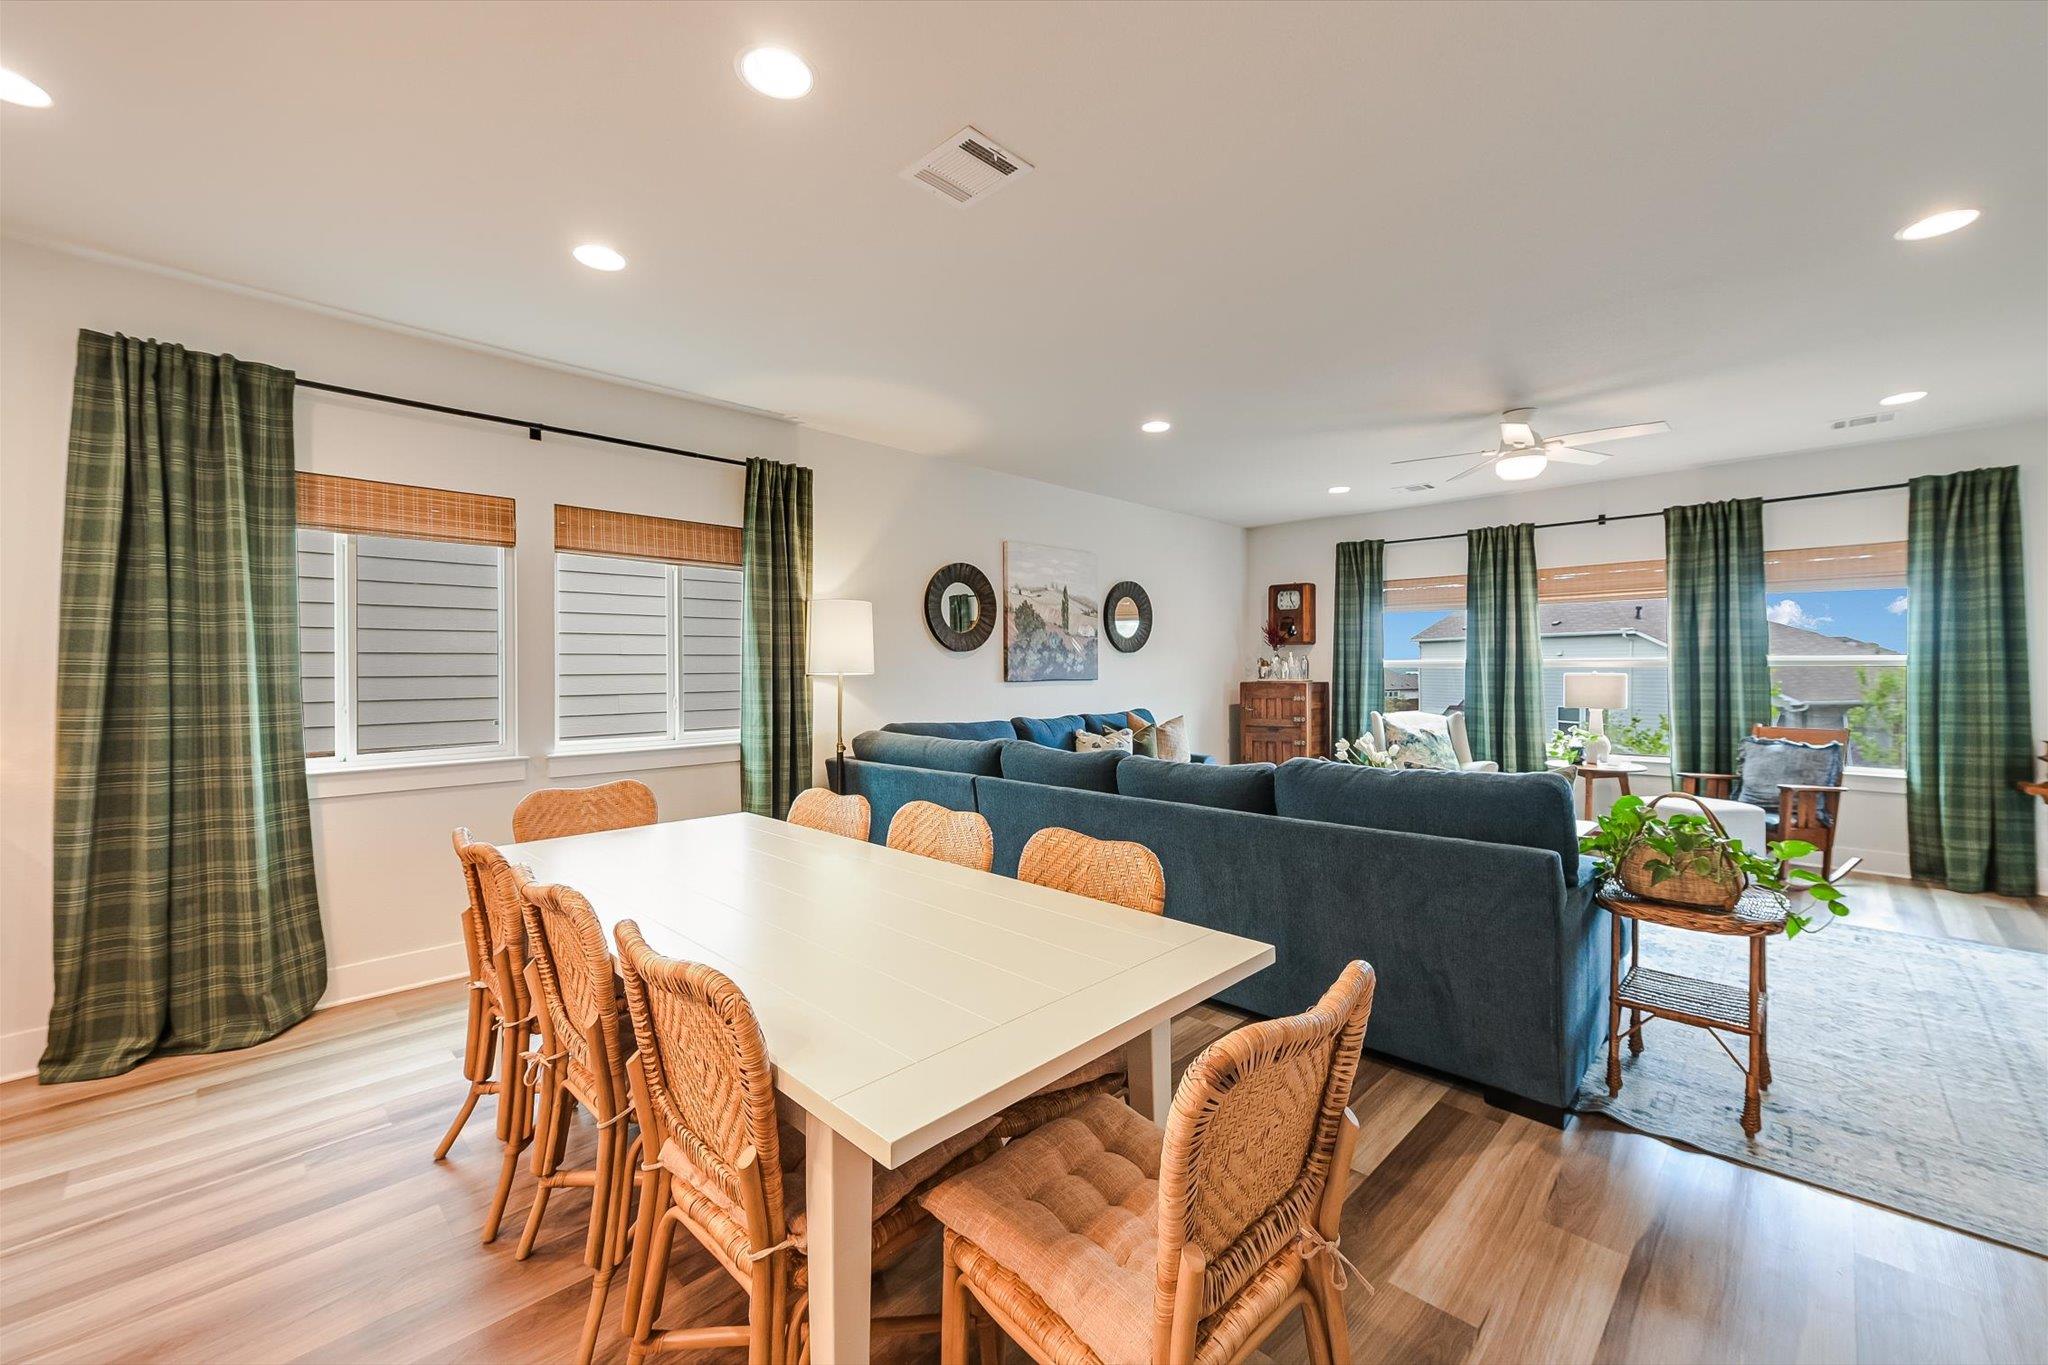
Open-plan dining and living room with woven chairs, a blue sectional, and green plaid curtains.
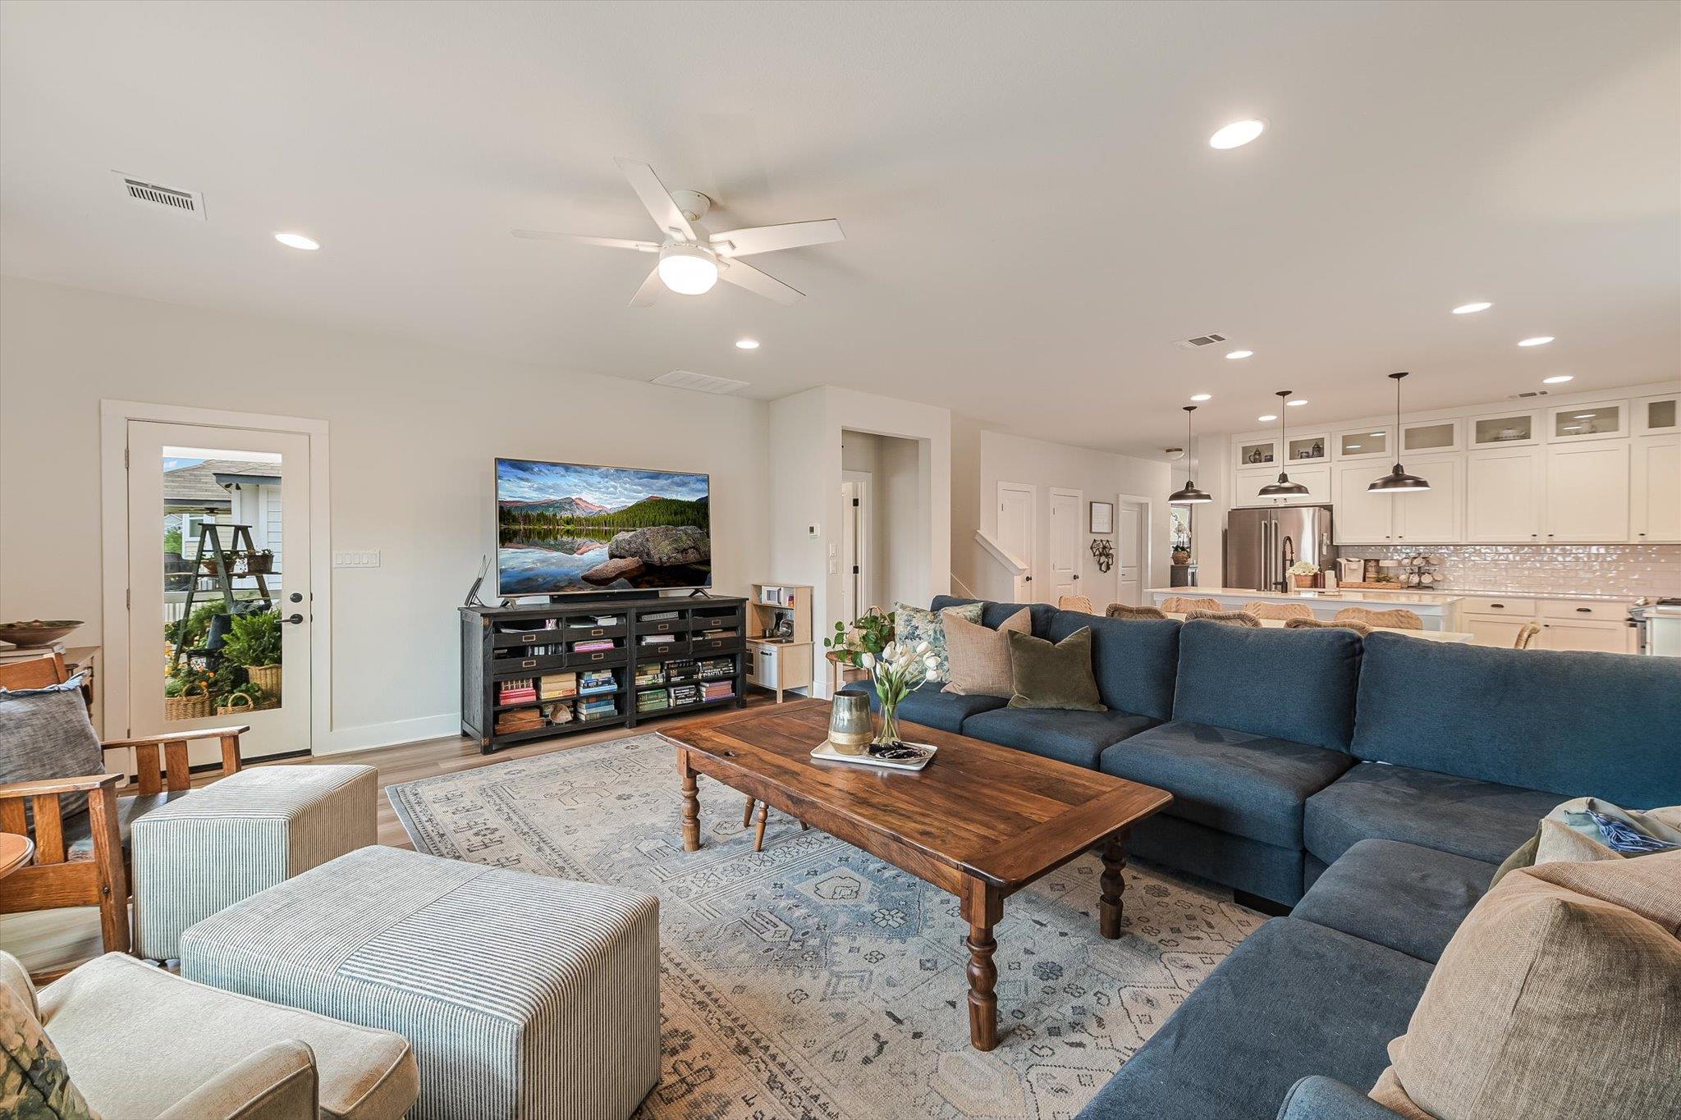
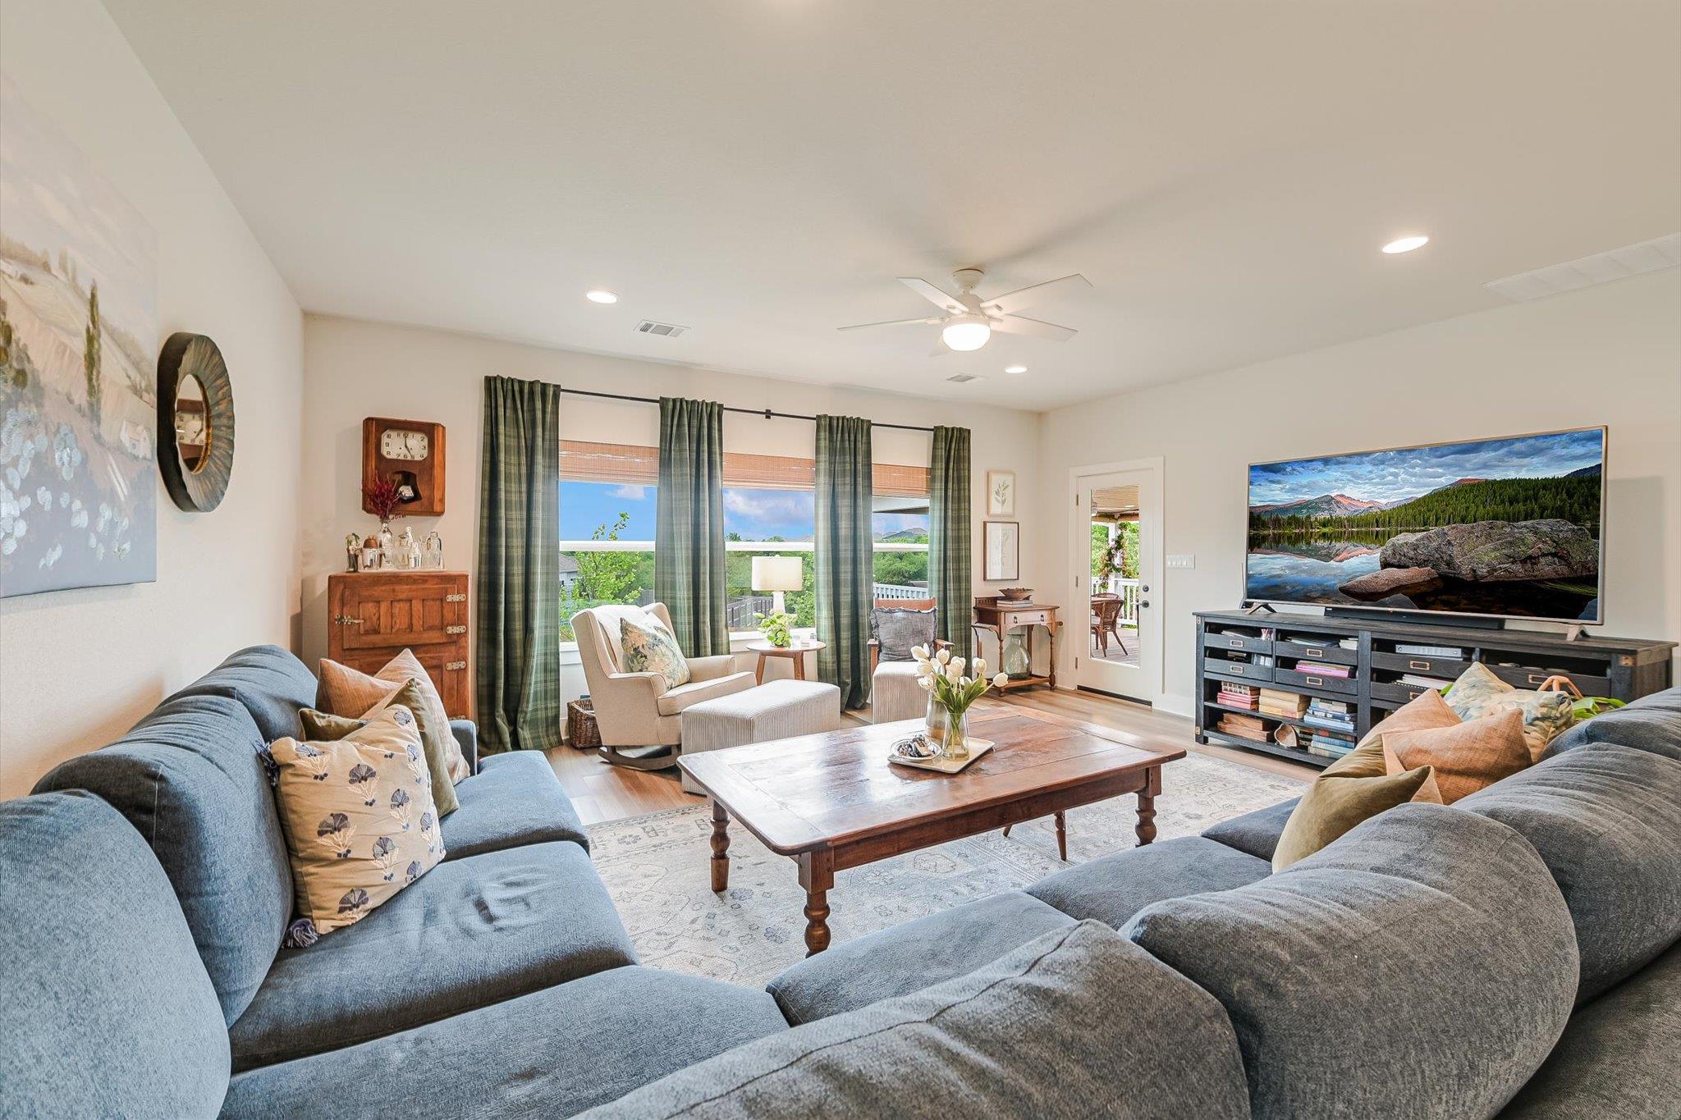
Open-plan living room with a blue sectional, wood coffee table, and adjoining white kitchen.
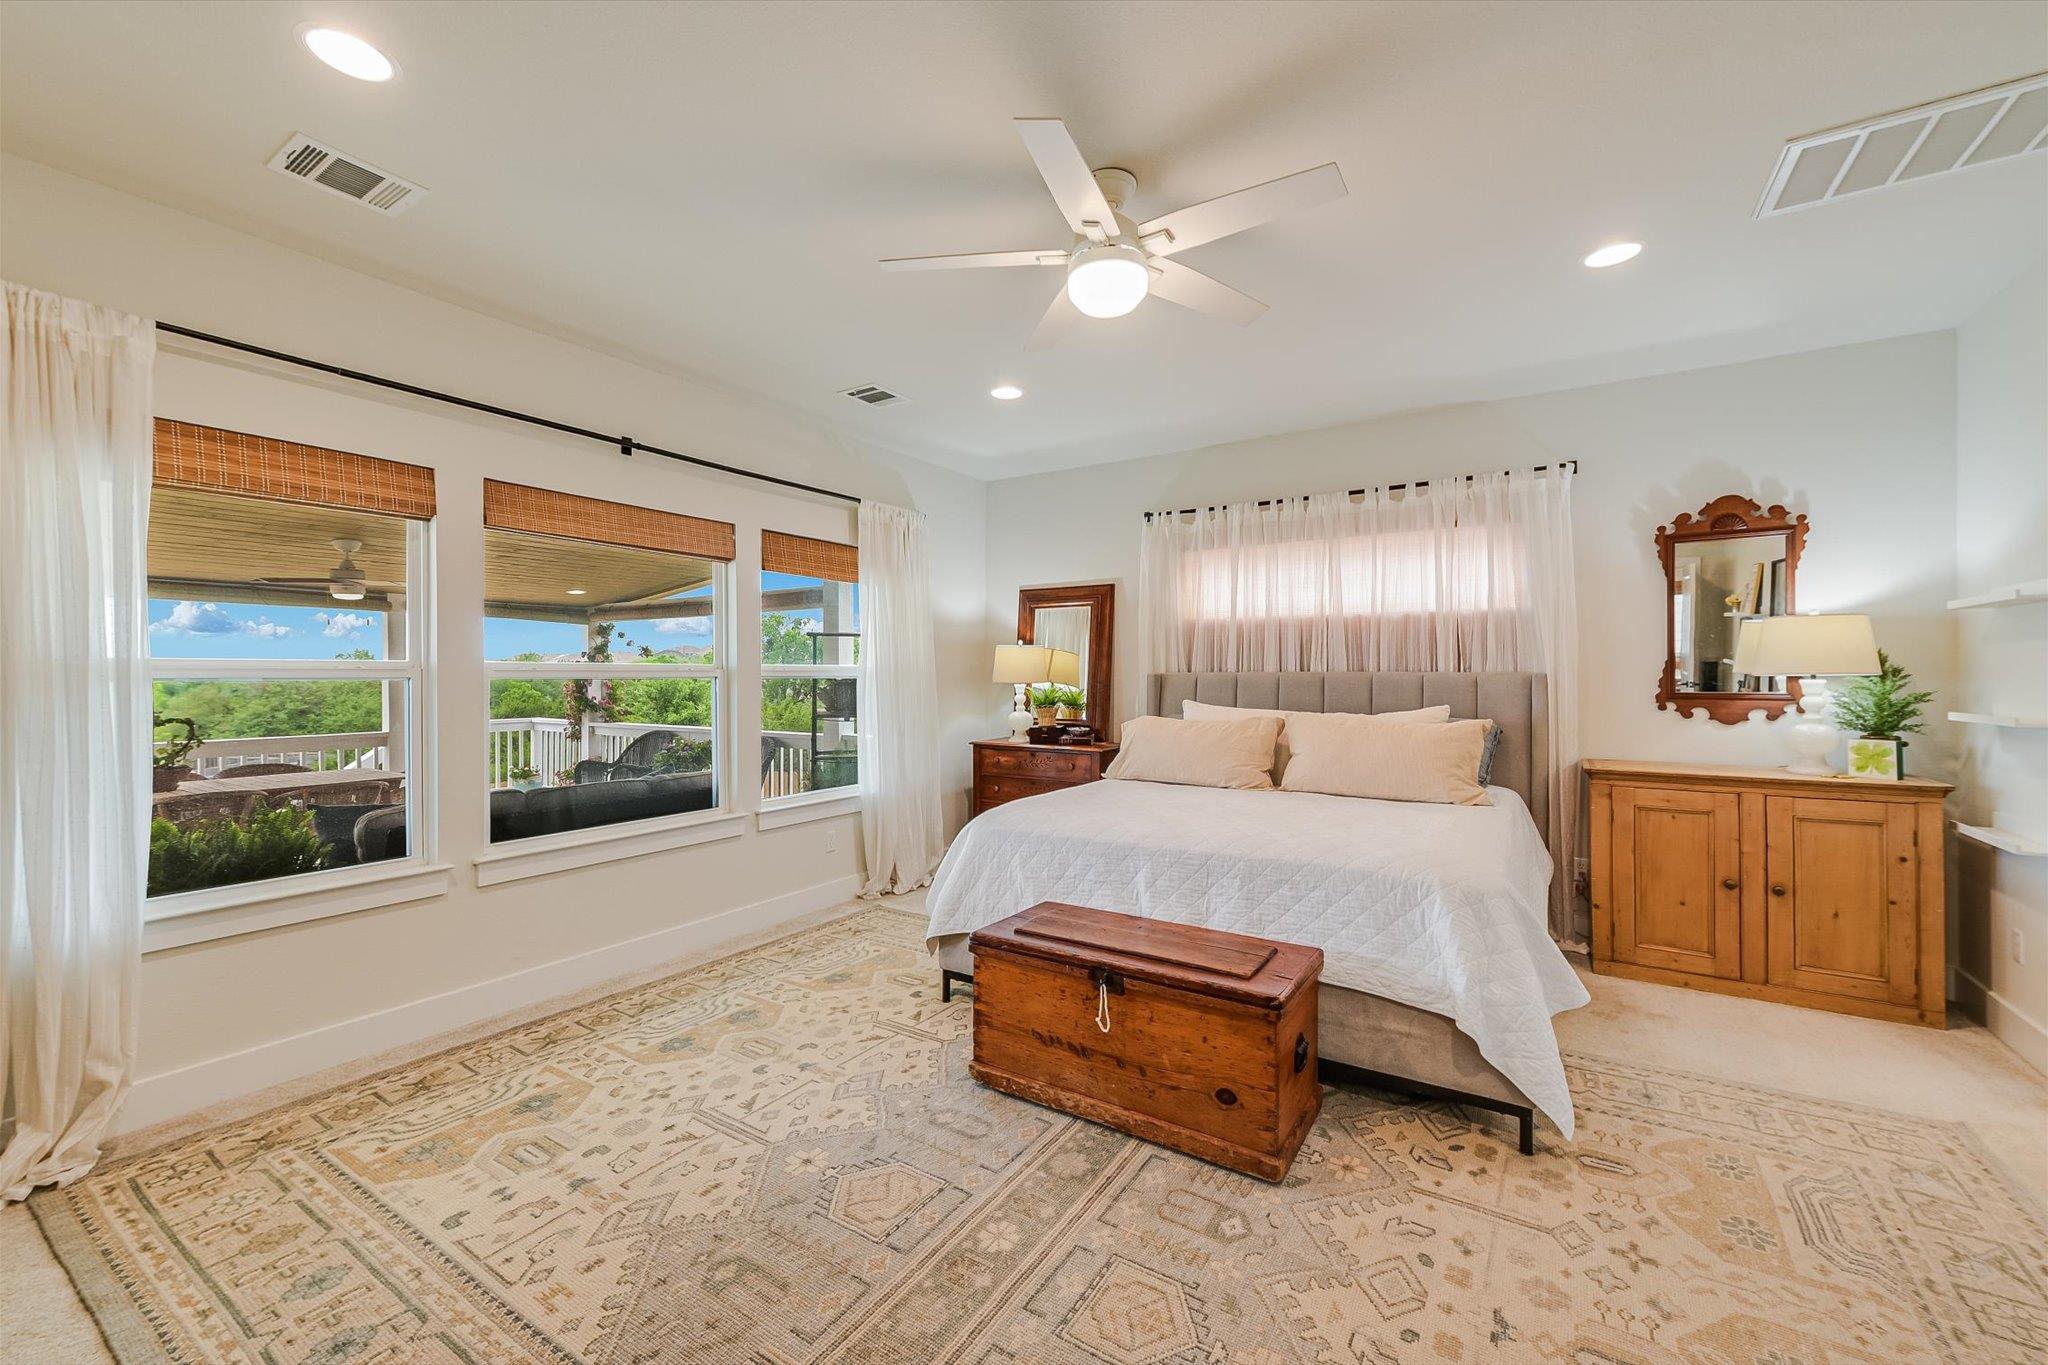
Bedroom with a king-sized bed, patterned rug, and large windows overlooking a covered deck.
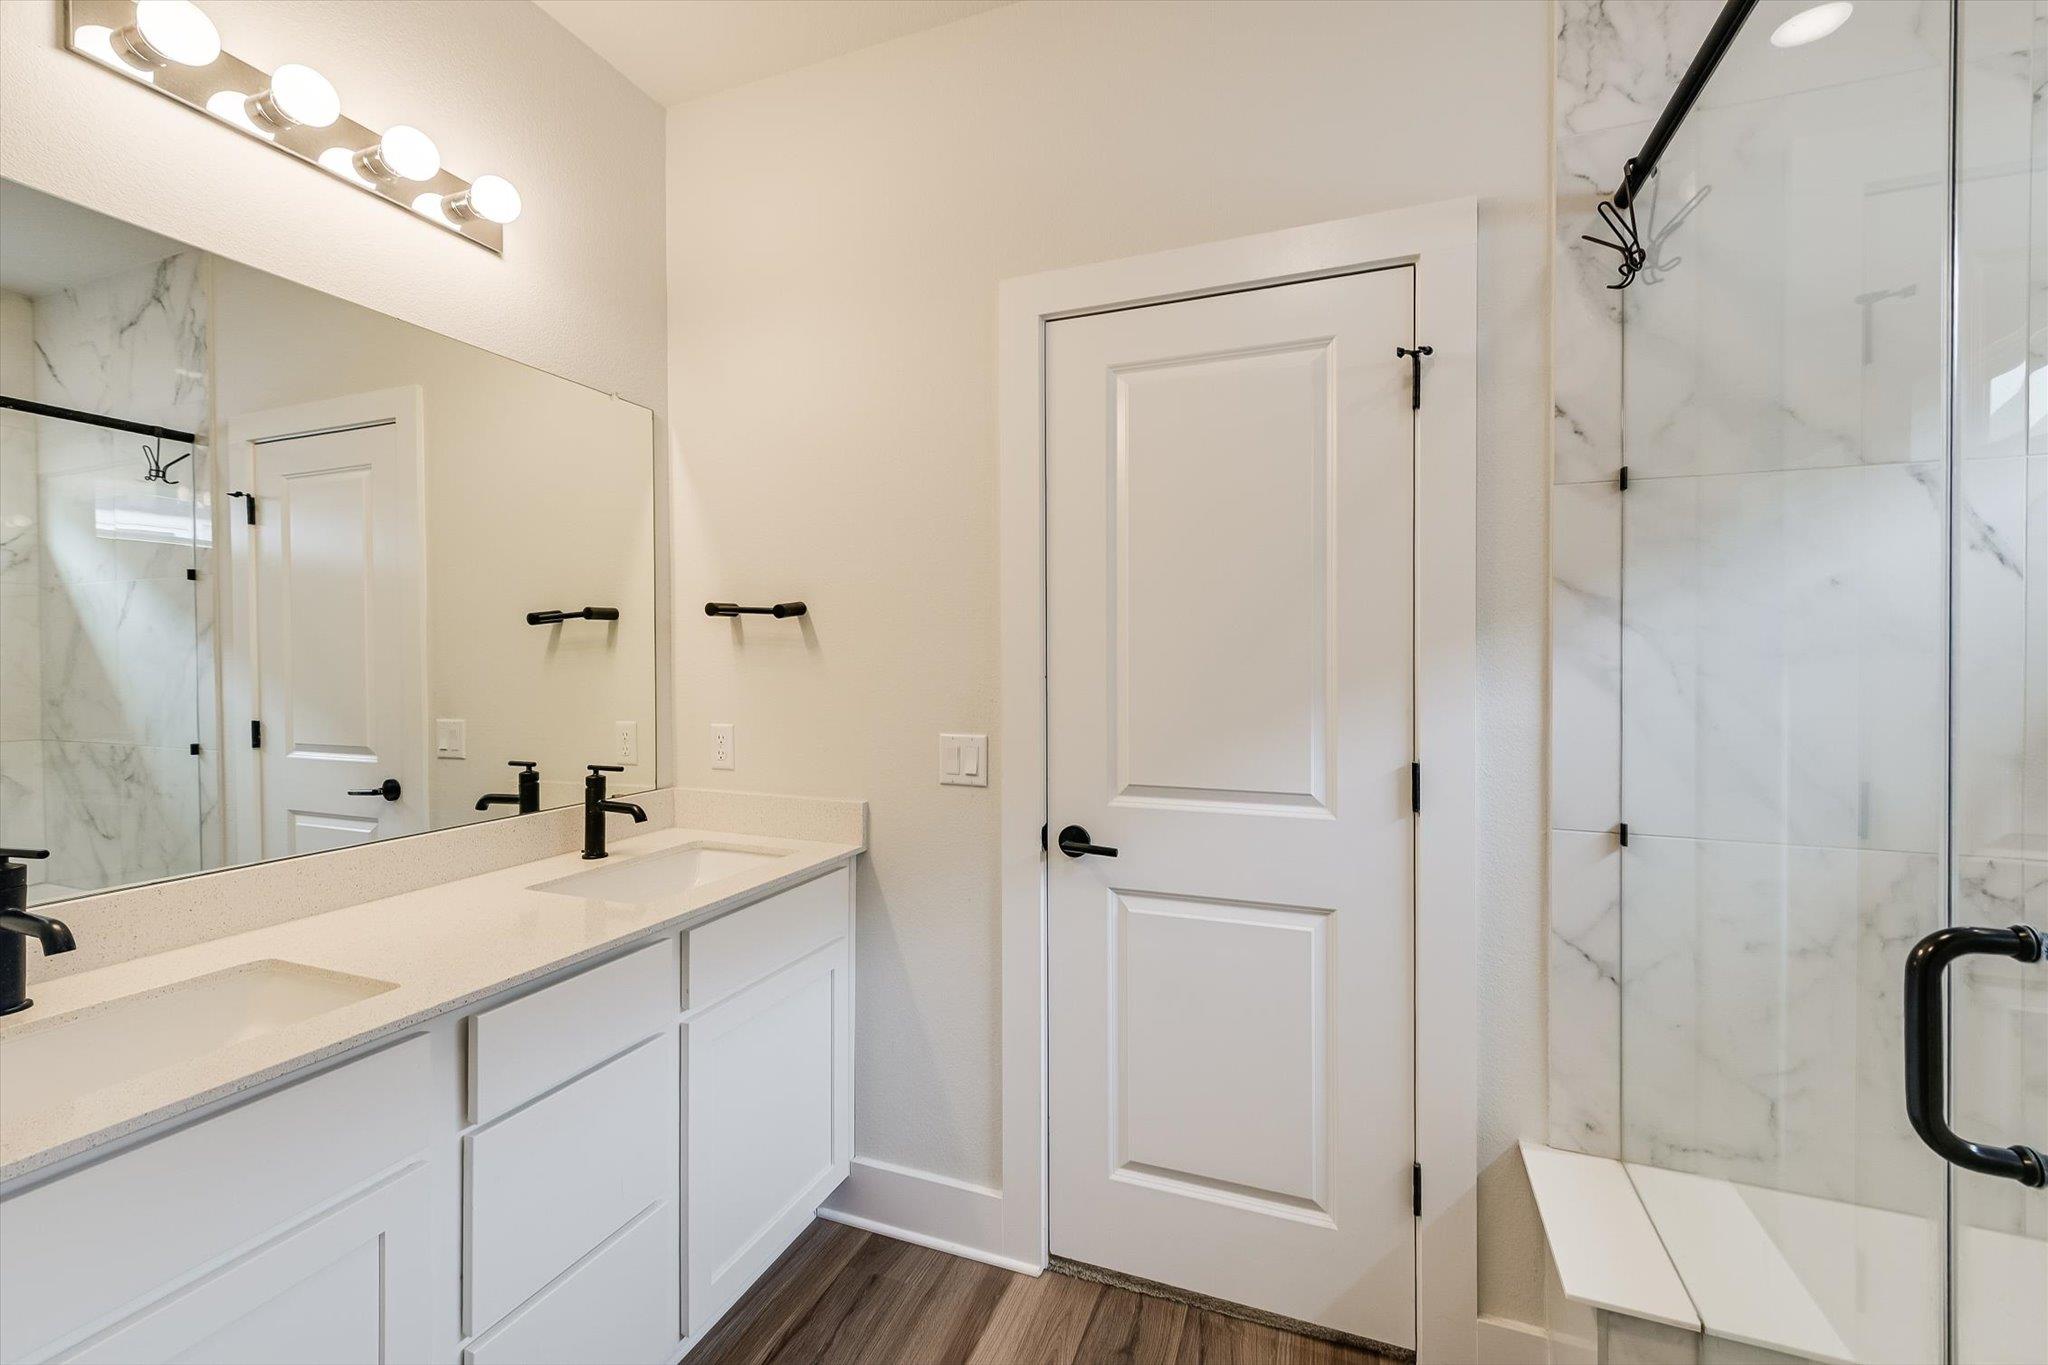
Bathroom with a long double vanity and glass shower tiled in white marble-look stone.
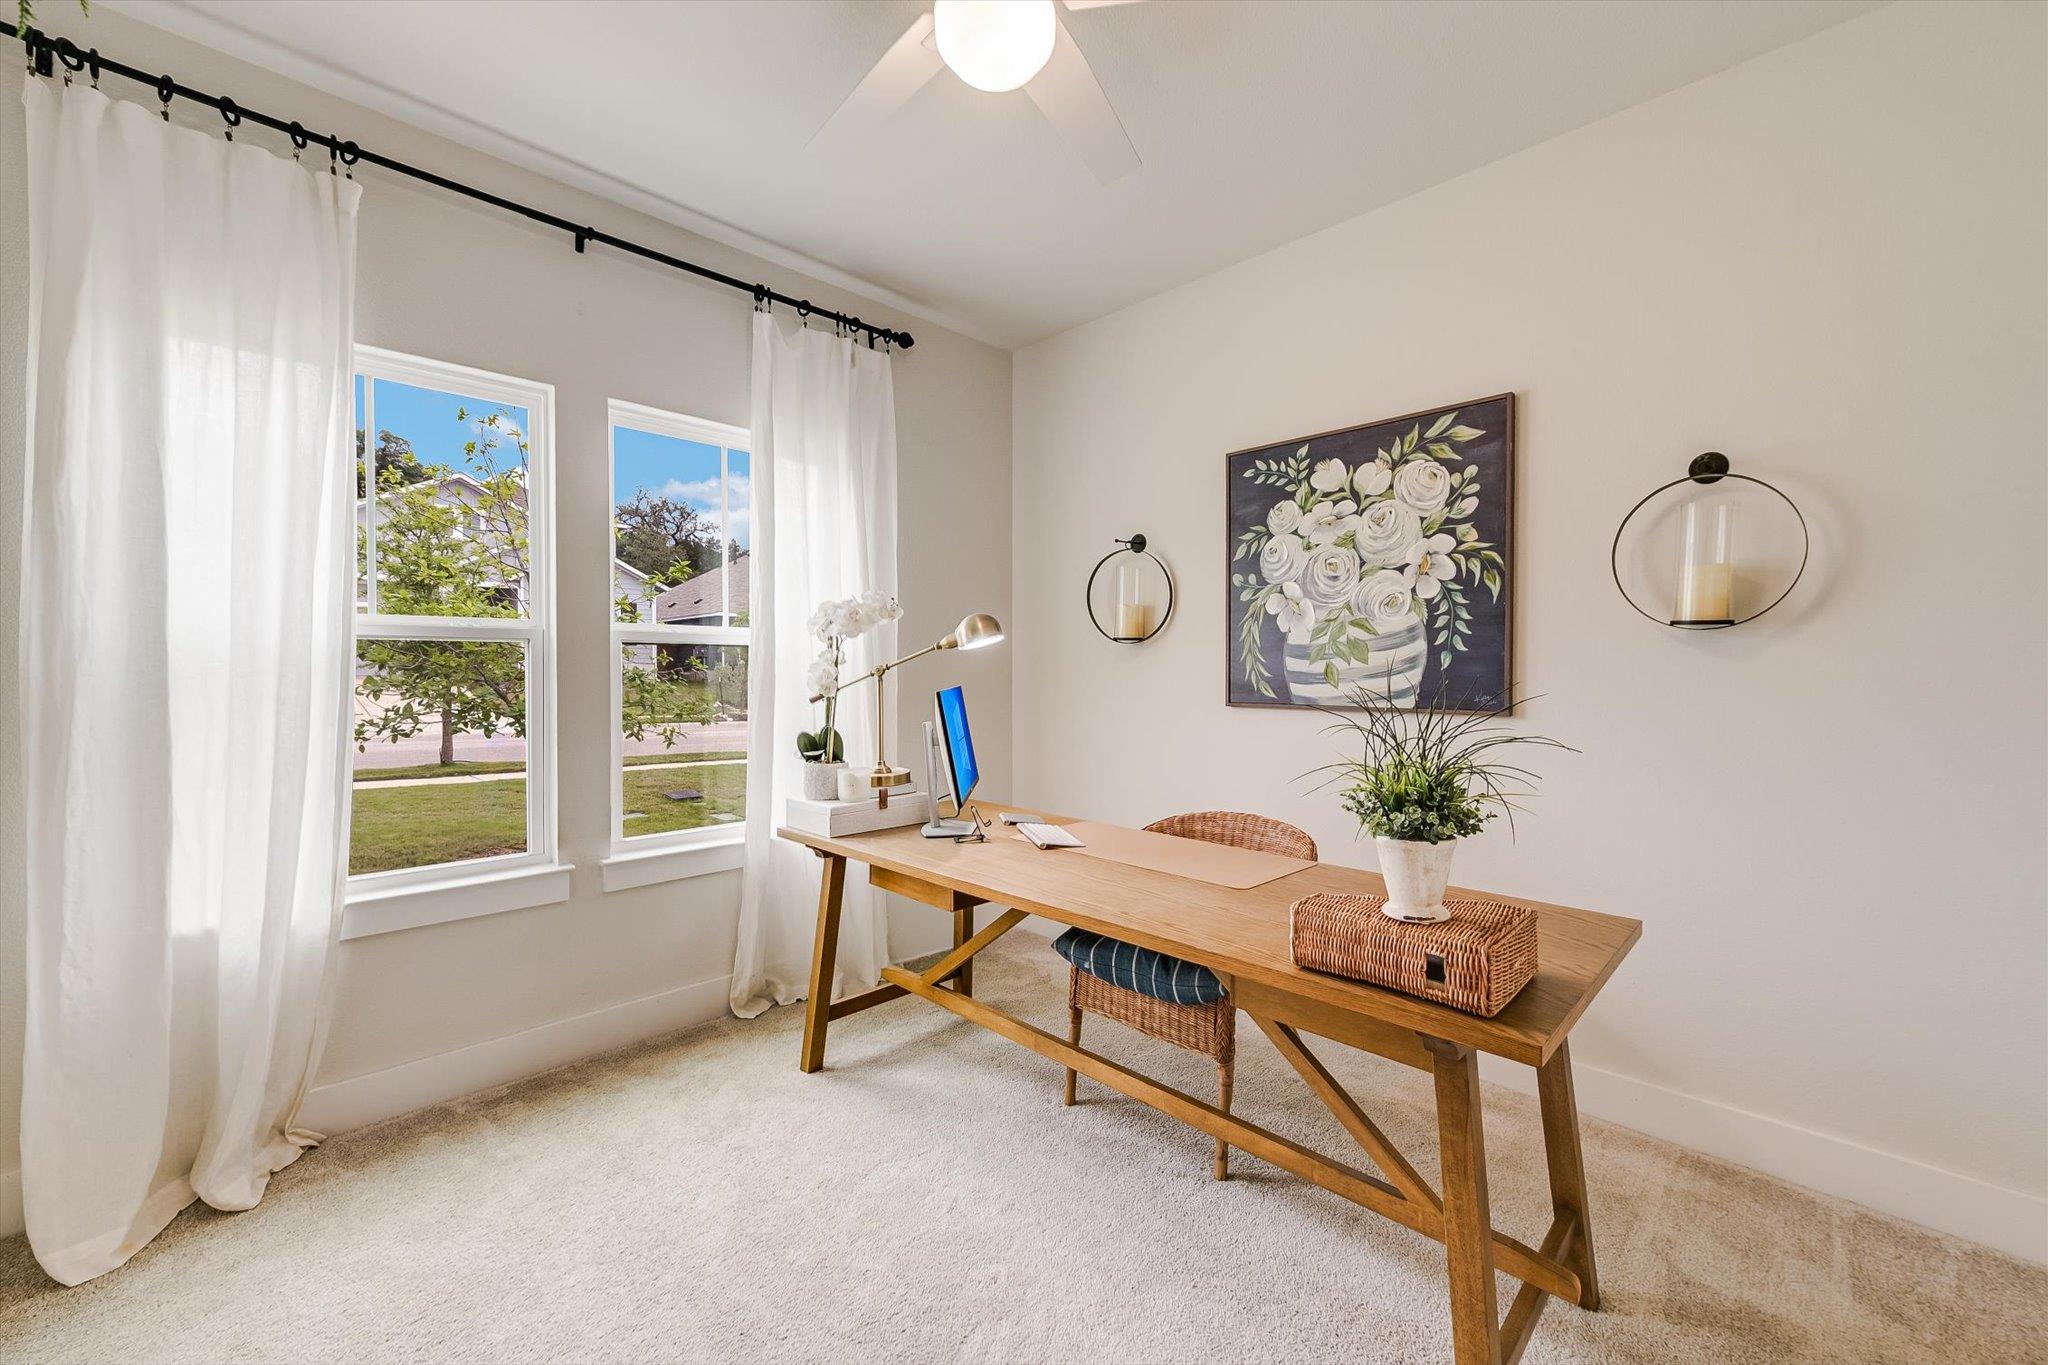
Furnished home office with a long wooden desk beside two curtained windows.
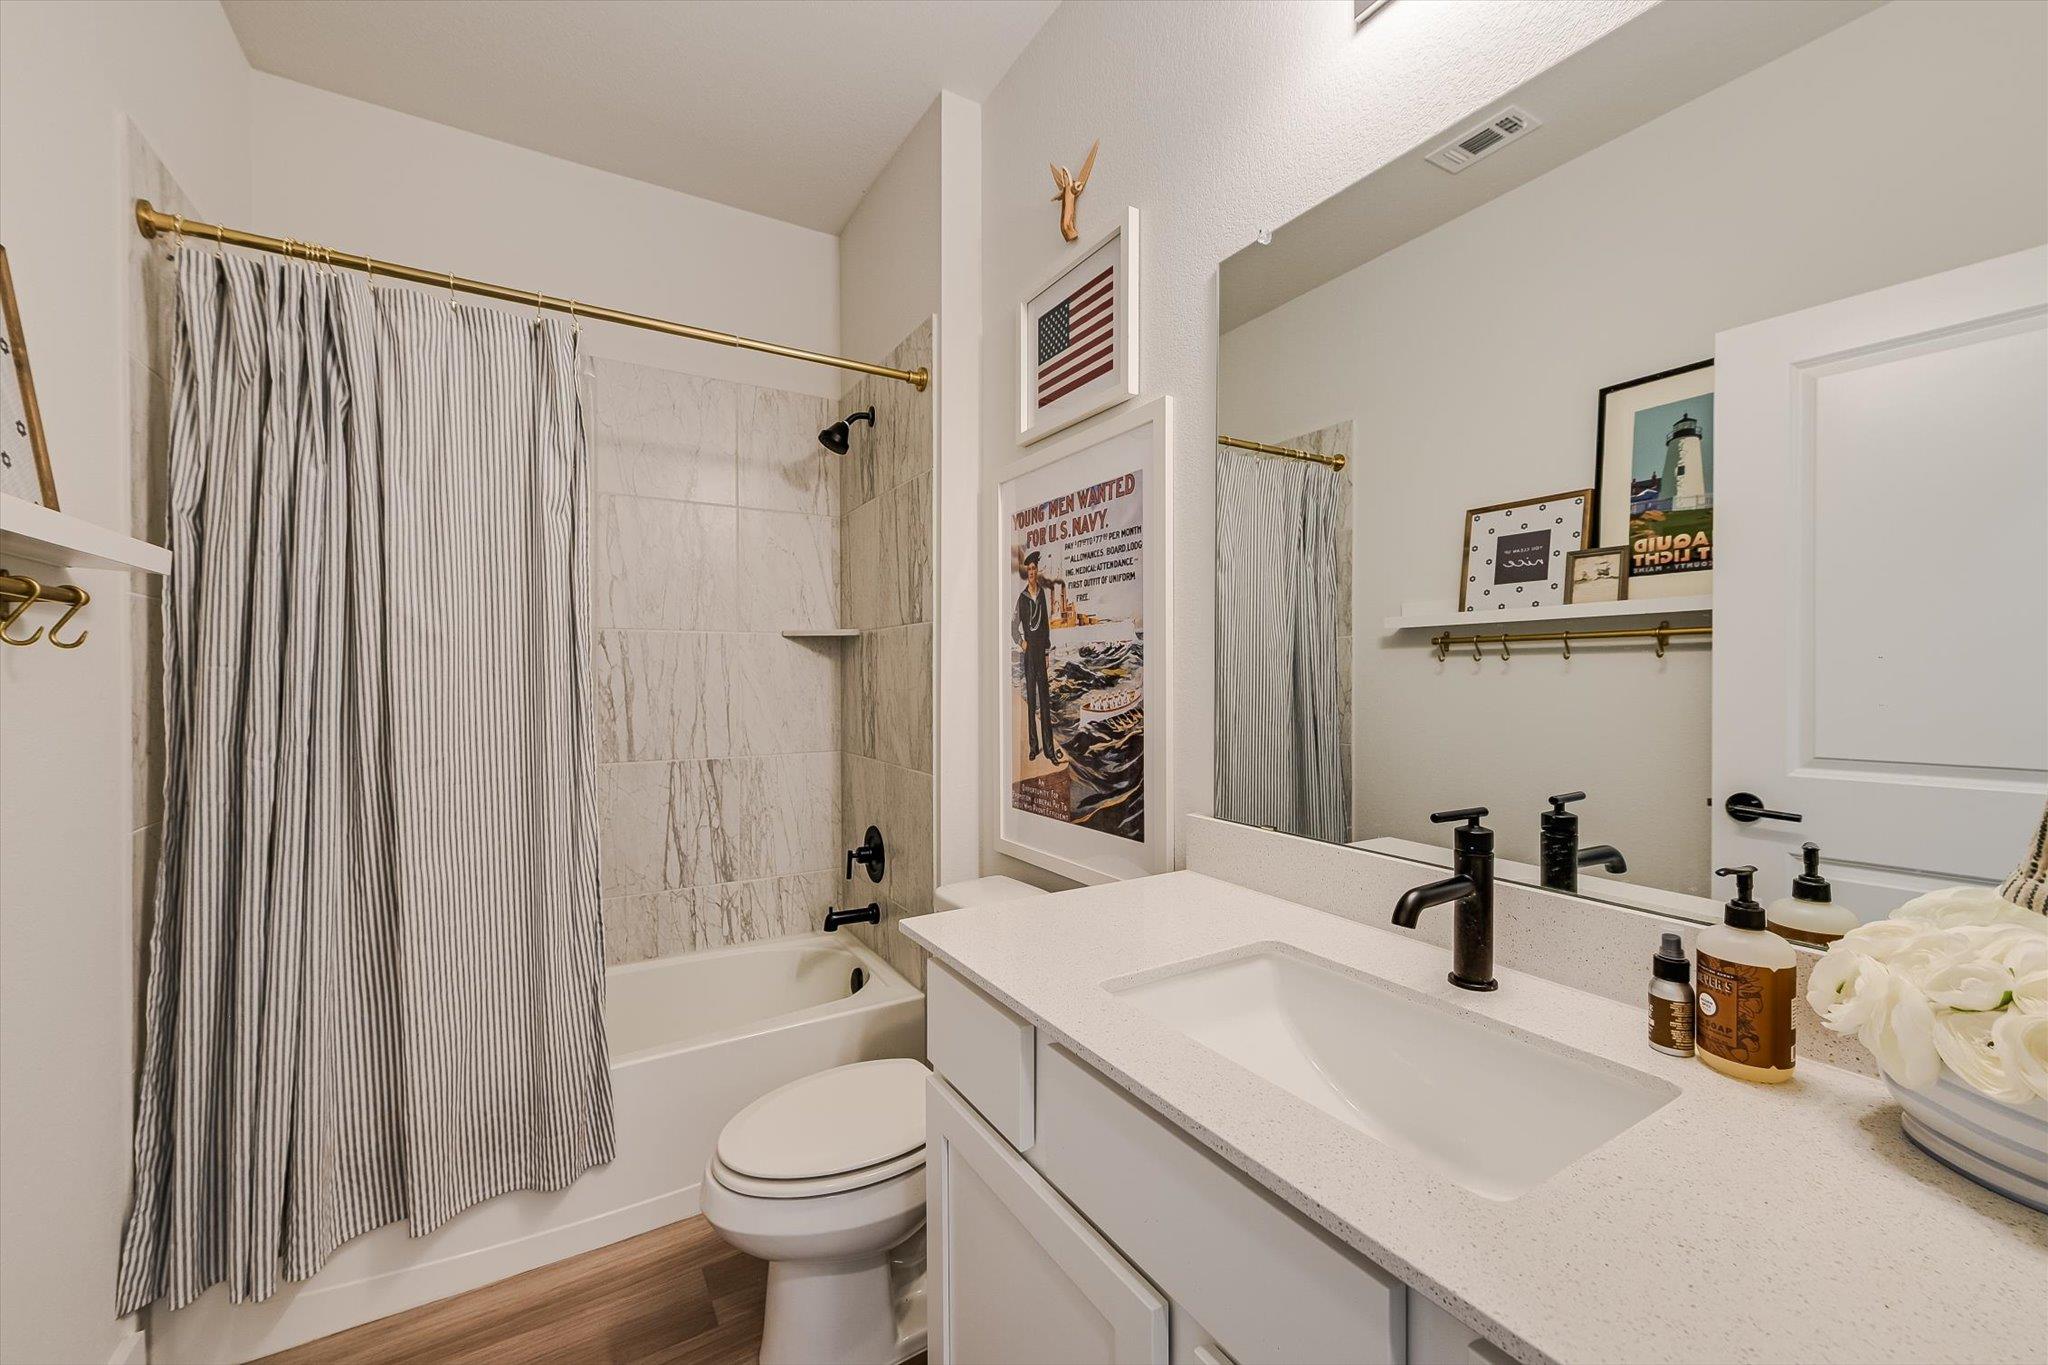
Bathroom with a white vanity, black faucet, marble-look tub surround, striped shower curtain, and nautical wall art.
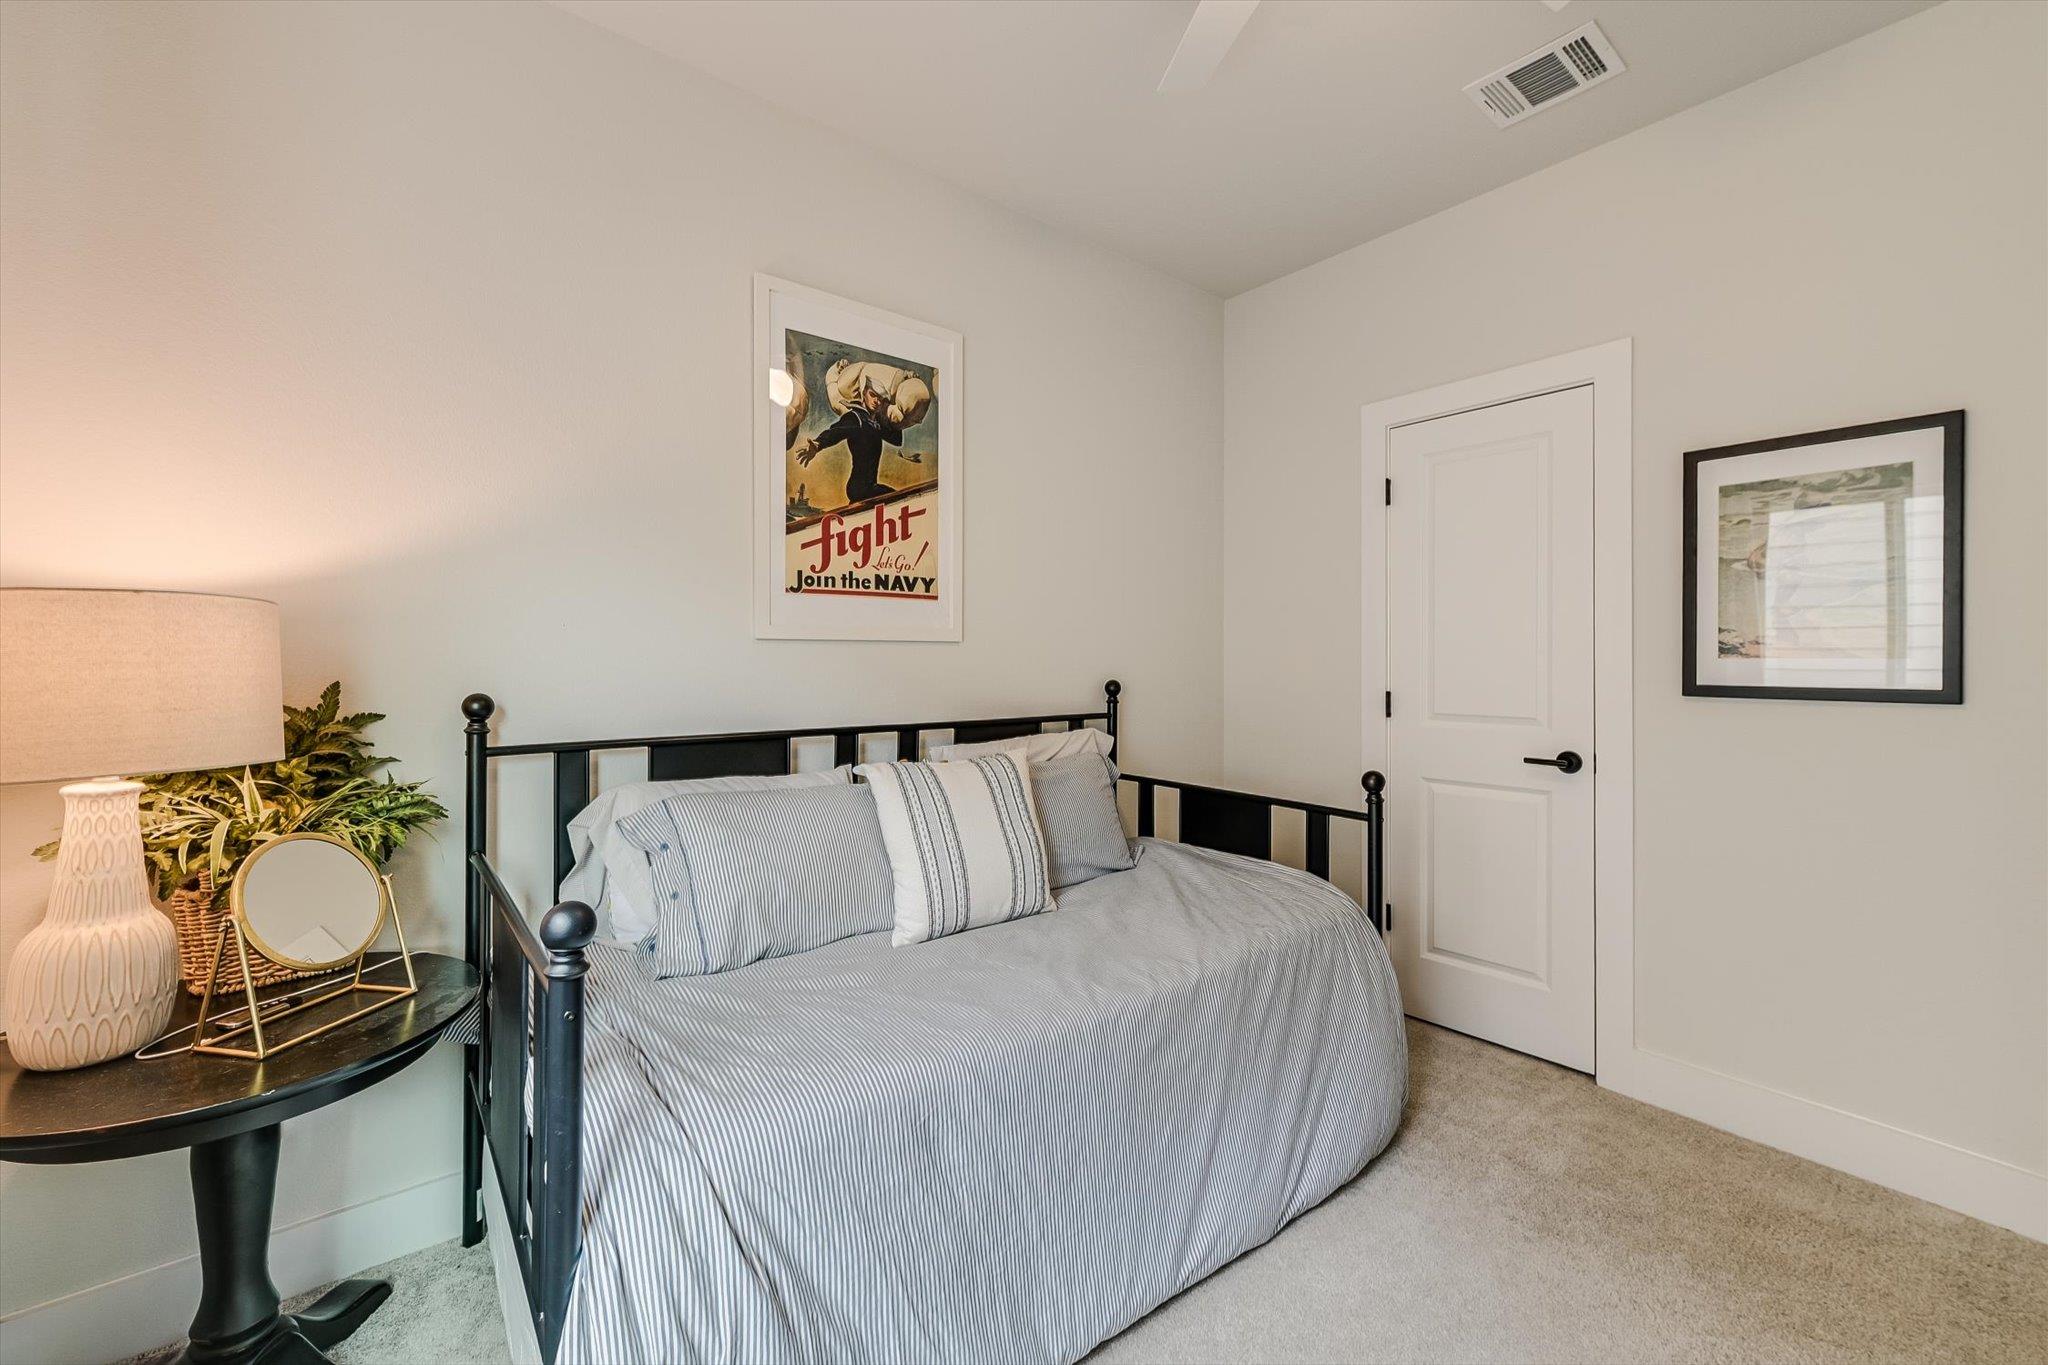
Furnished bedroom with a black metal bed, striped bedding, and framed vintage Navy poster.
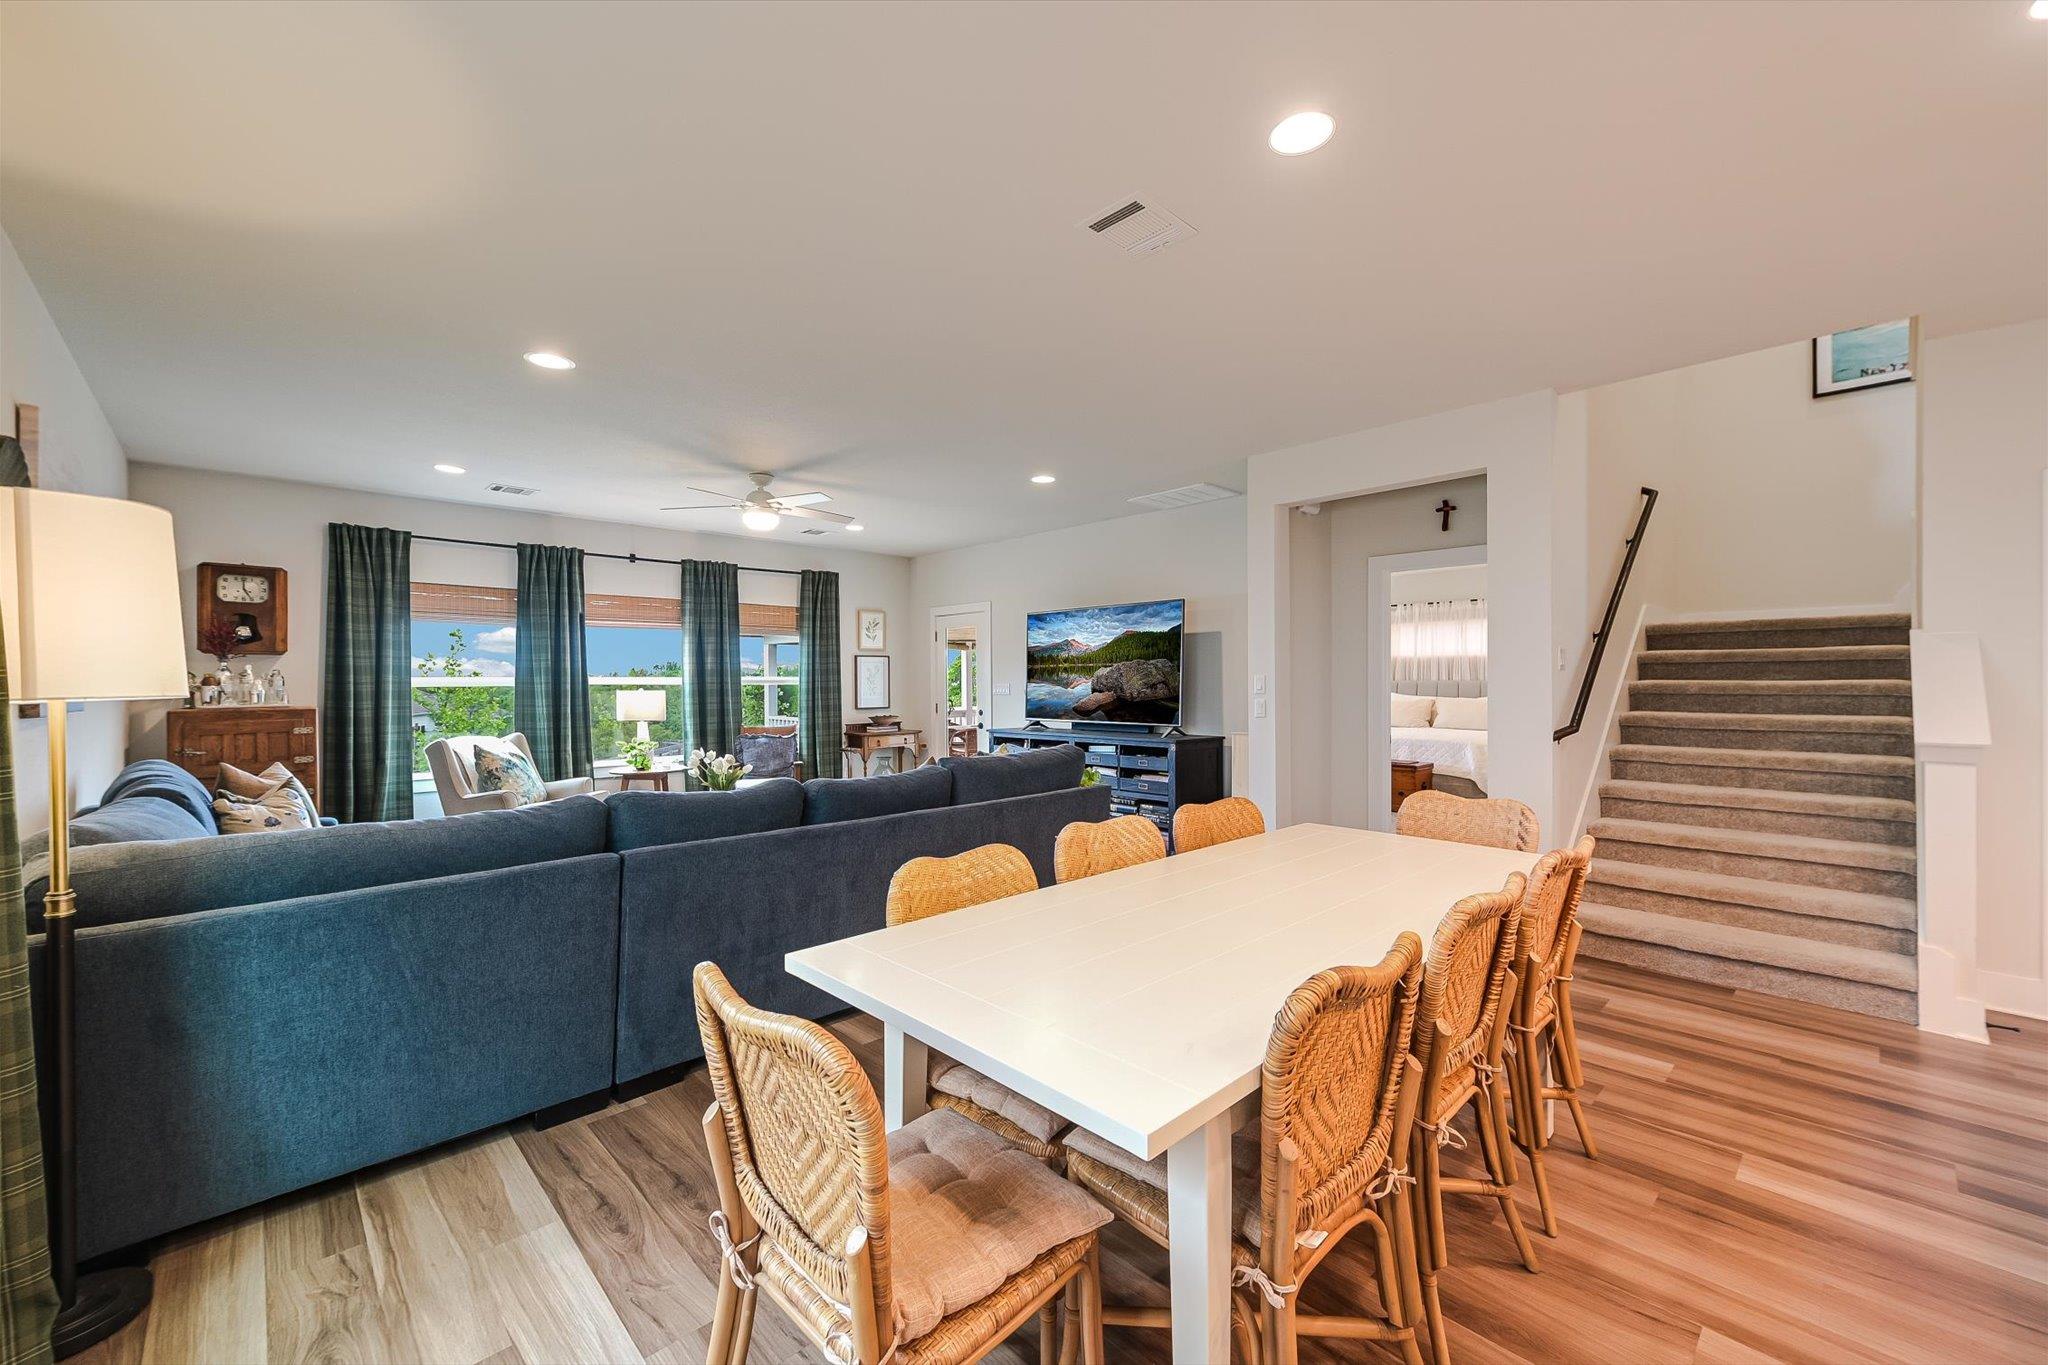
Open-plan living and dining area with a white table, wicker chairs, blue sectional, and carpeted stairs.
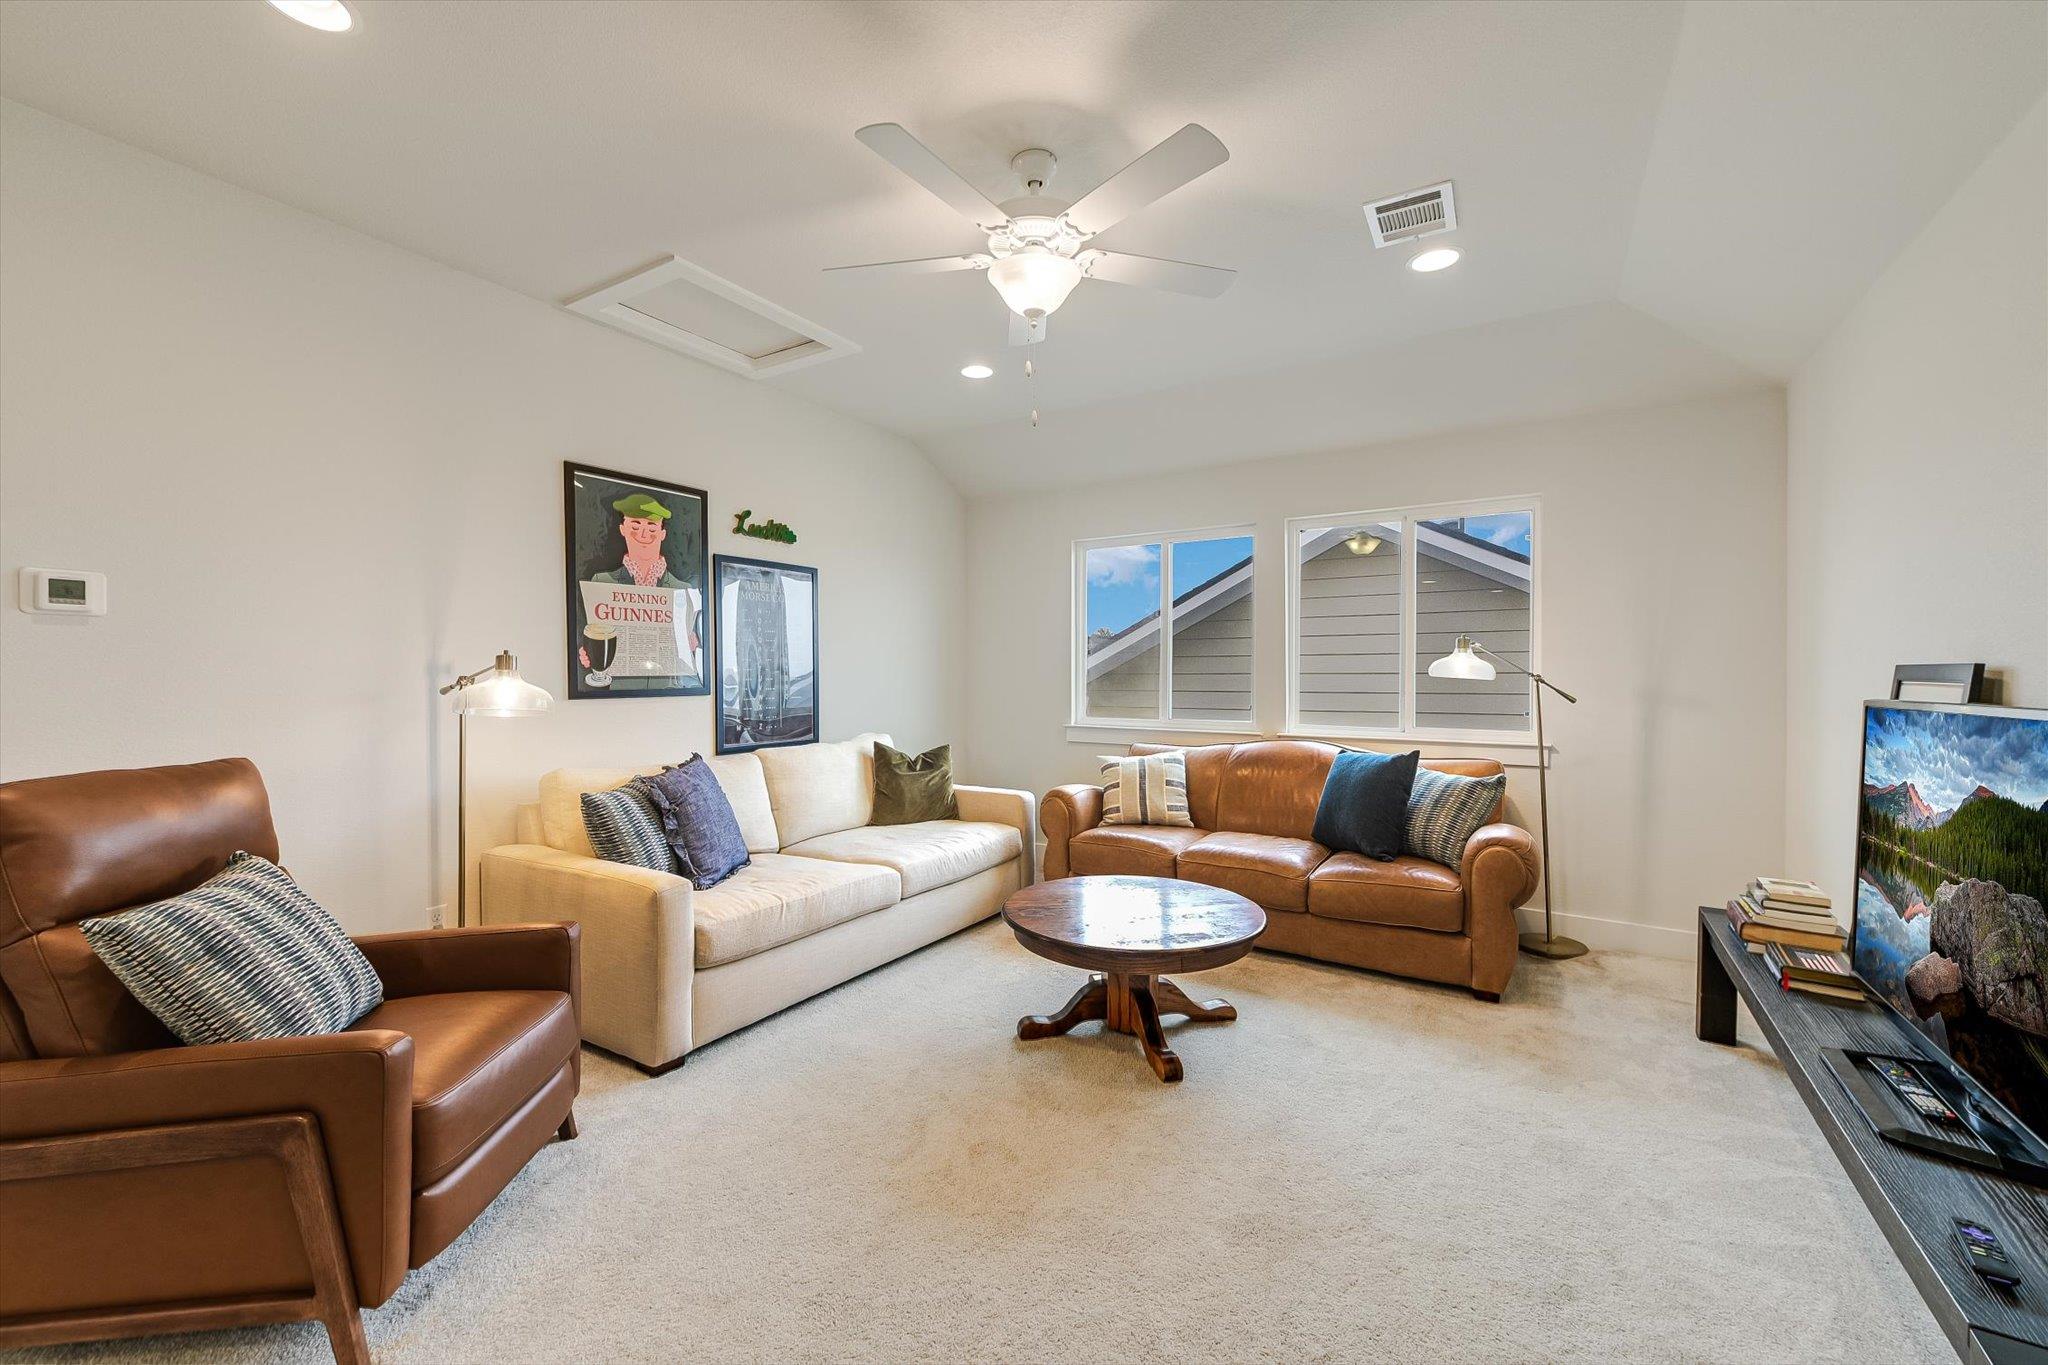
Living room with a white sofa, brown leather seating, and a round wooden coffee table.
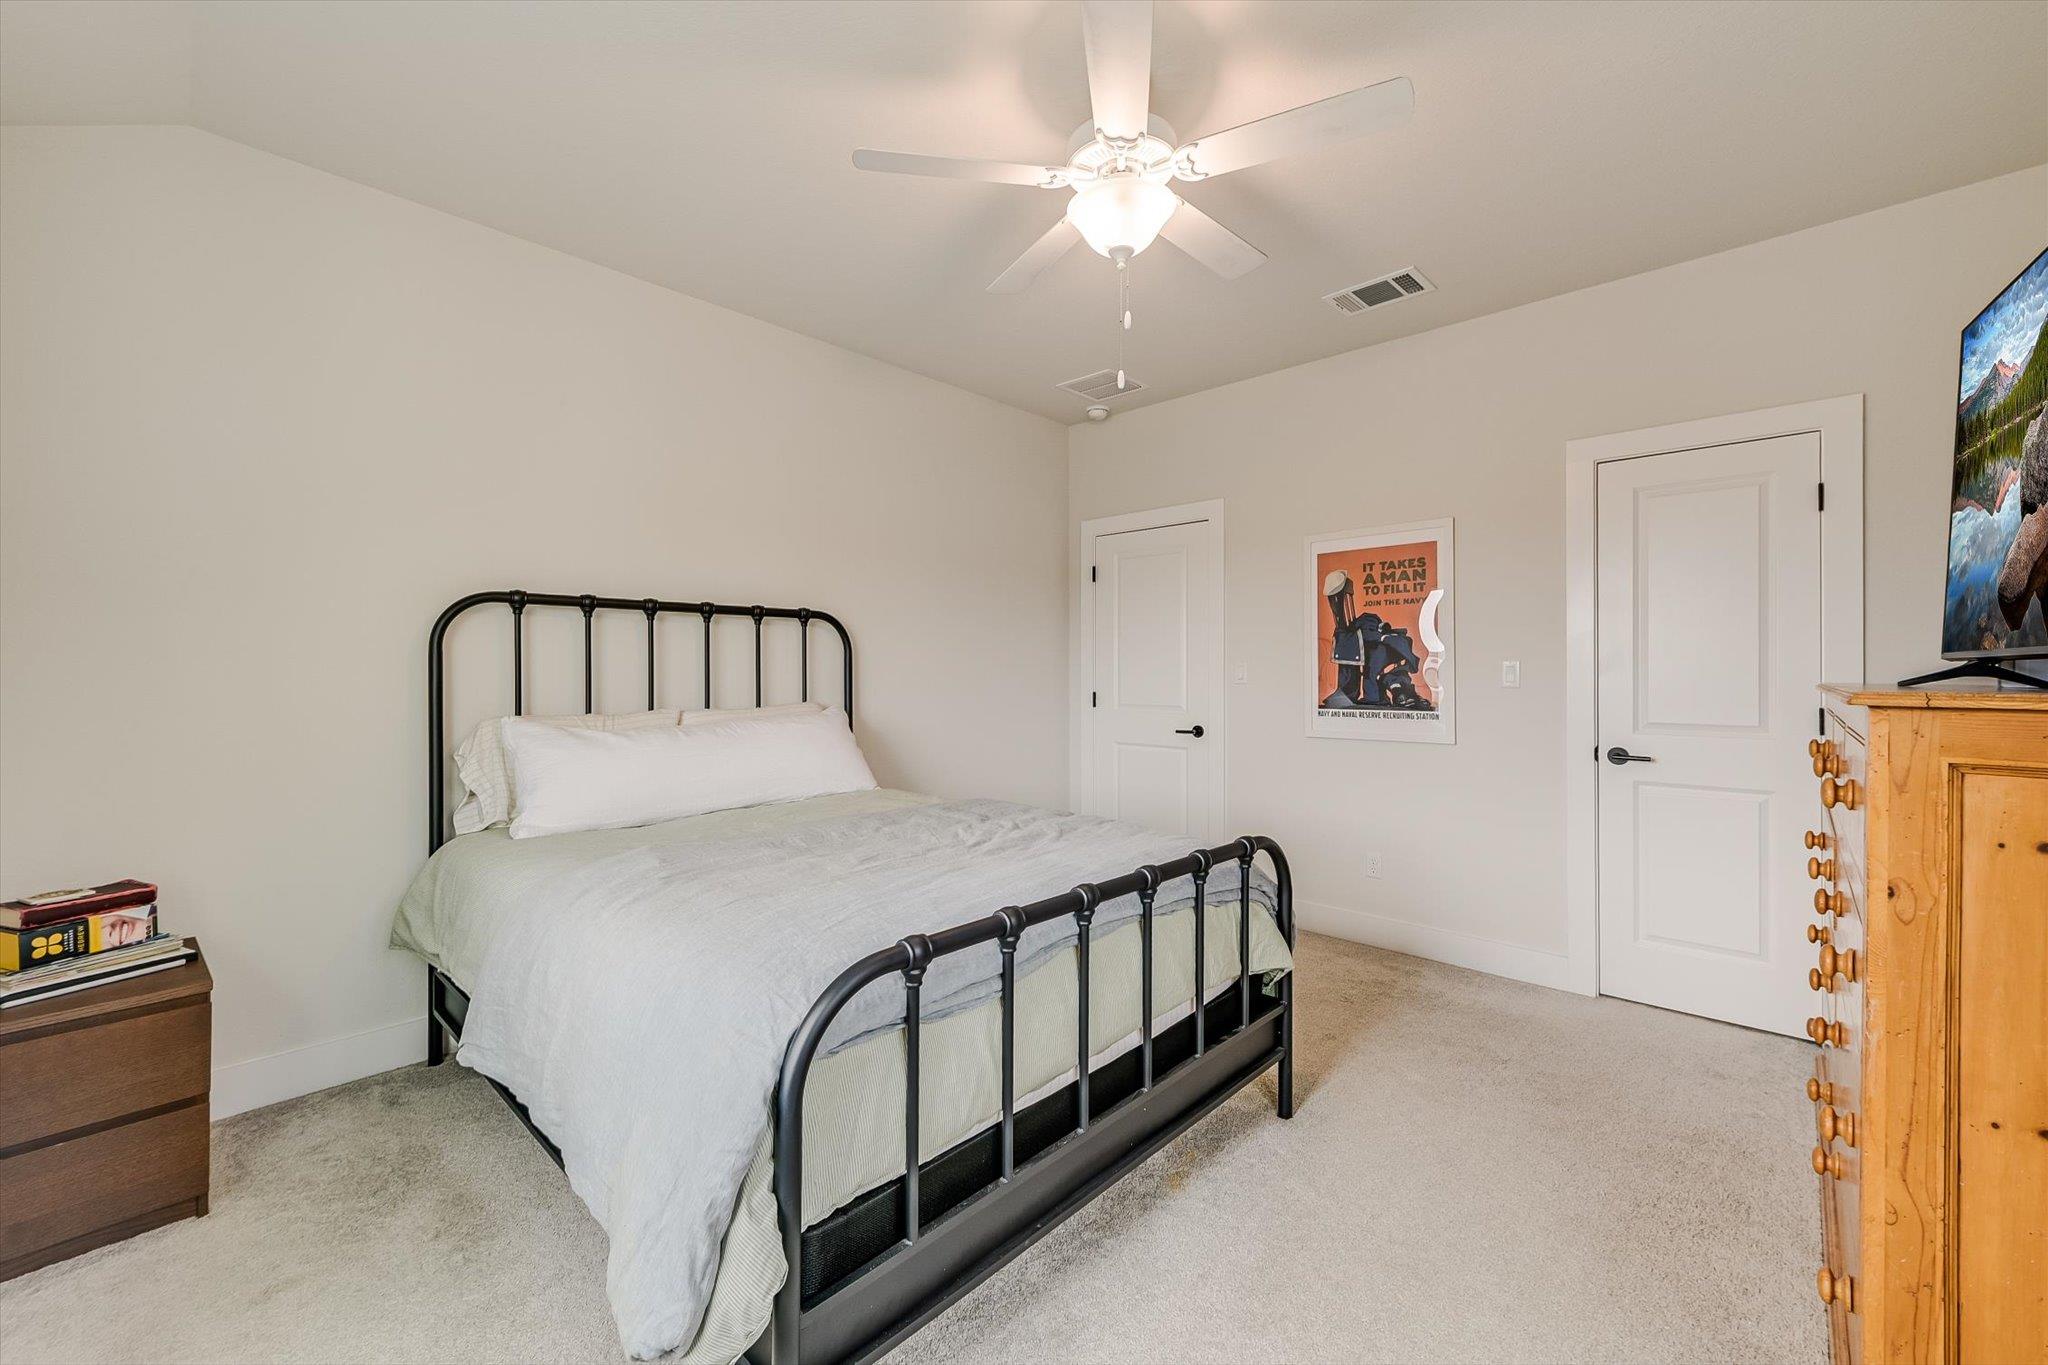
Bedroom with a black metal bed, pale bedding, beige carpet, and ceiling fan.
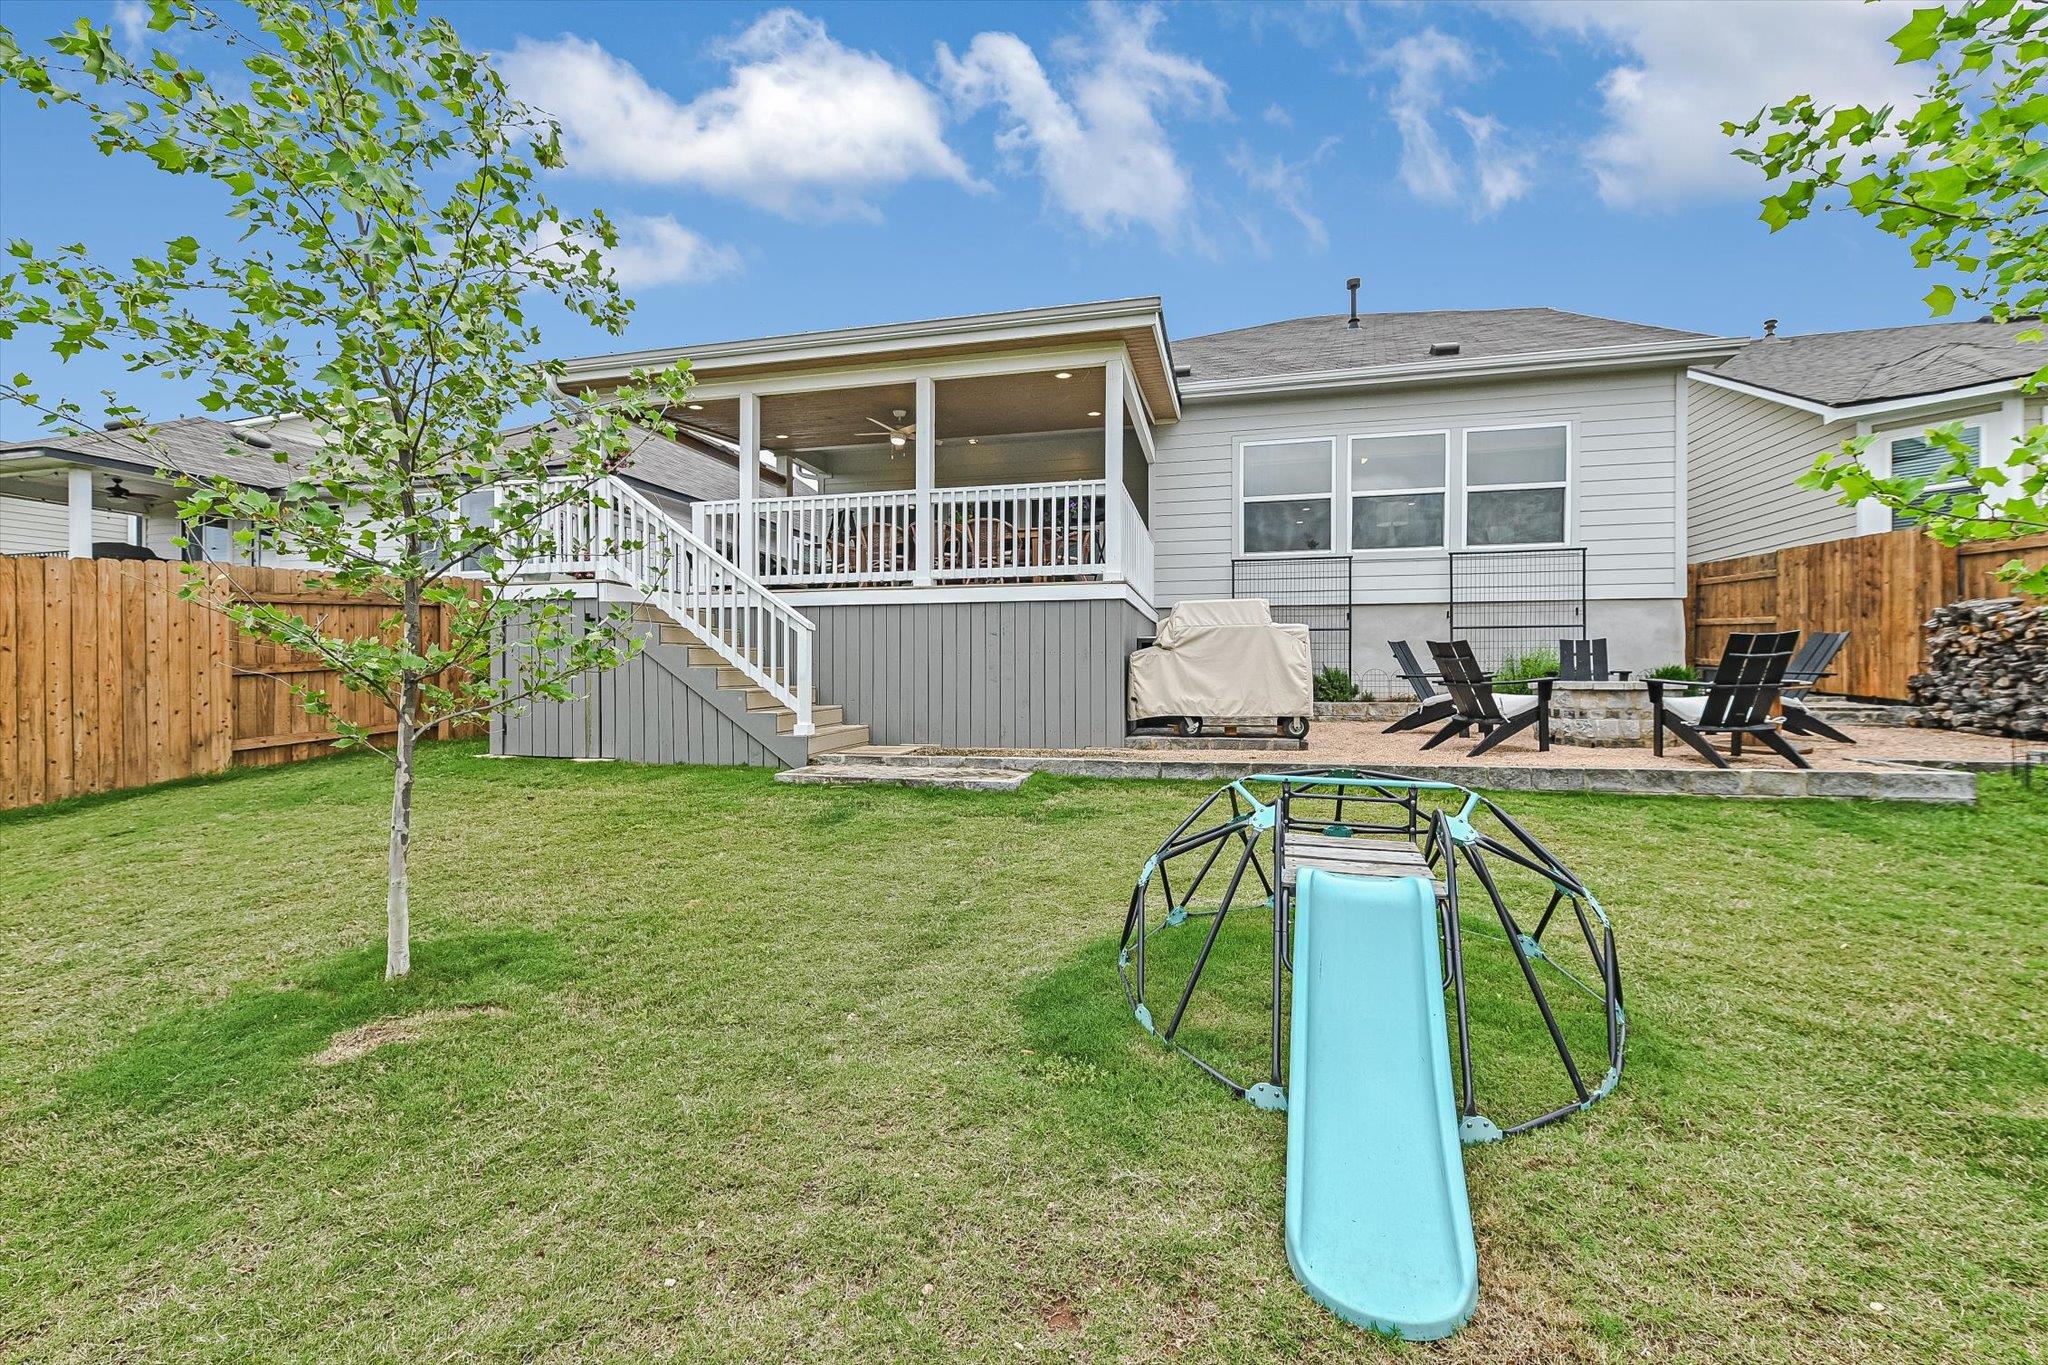
Backyard with a covered raised deck, patio seating, fenced lawn, and blue slide.
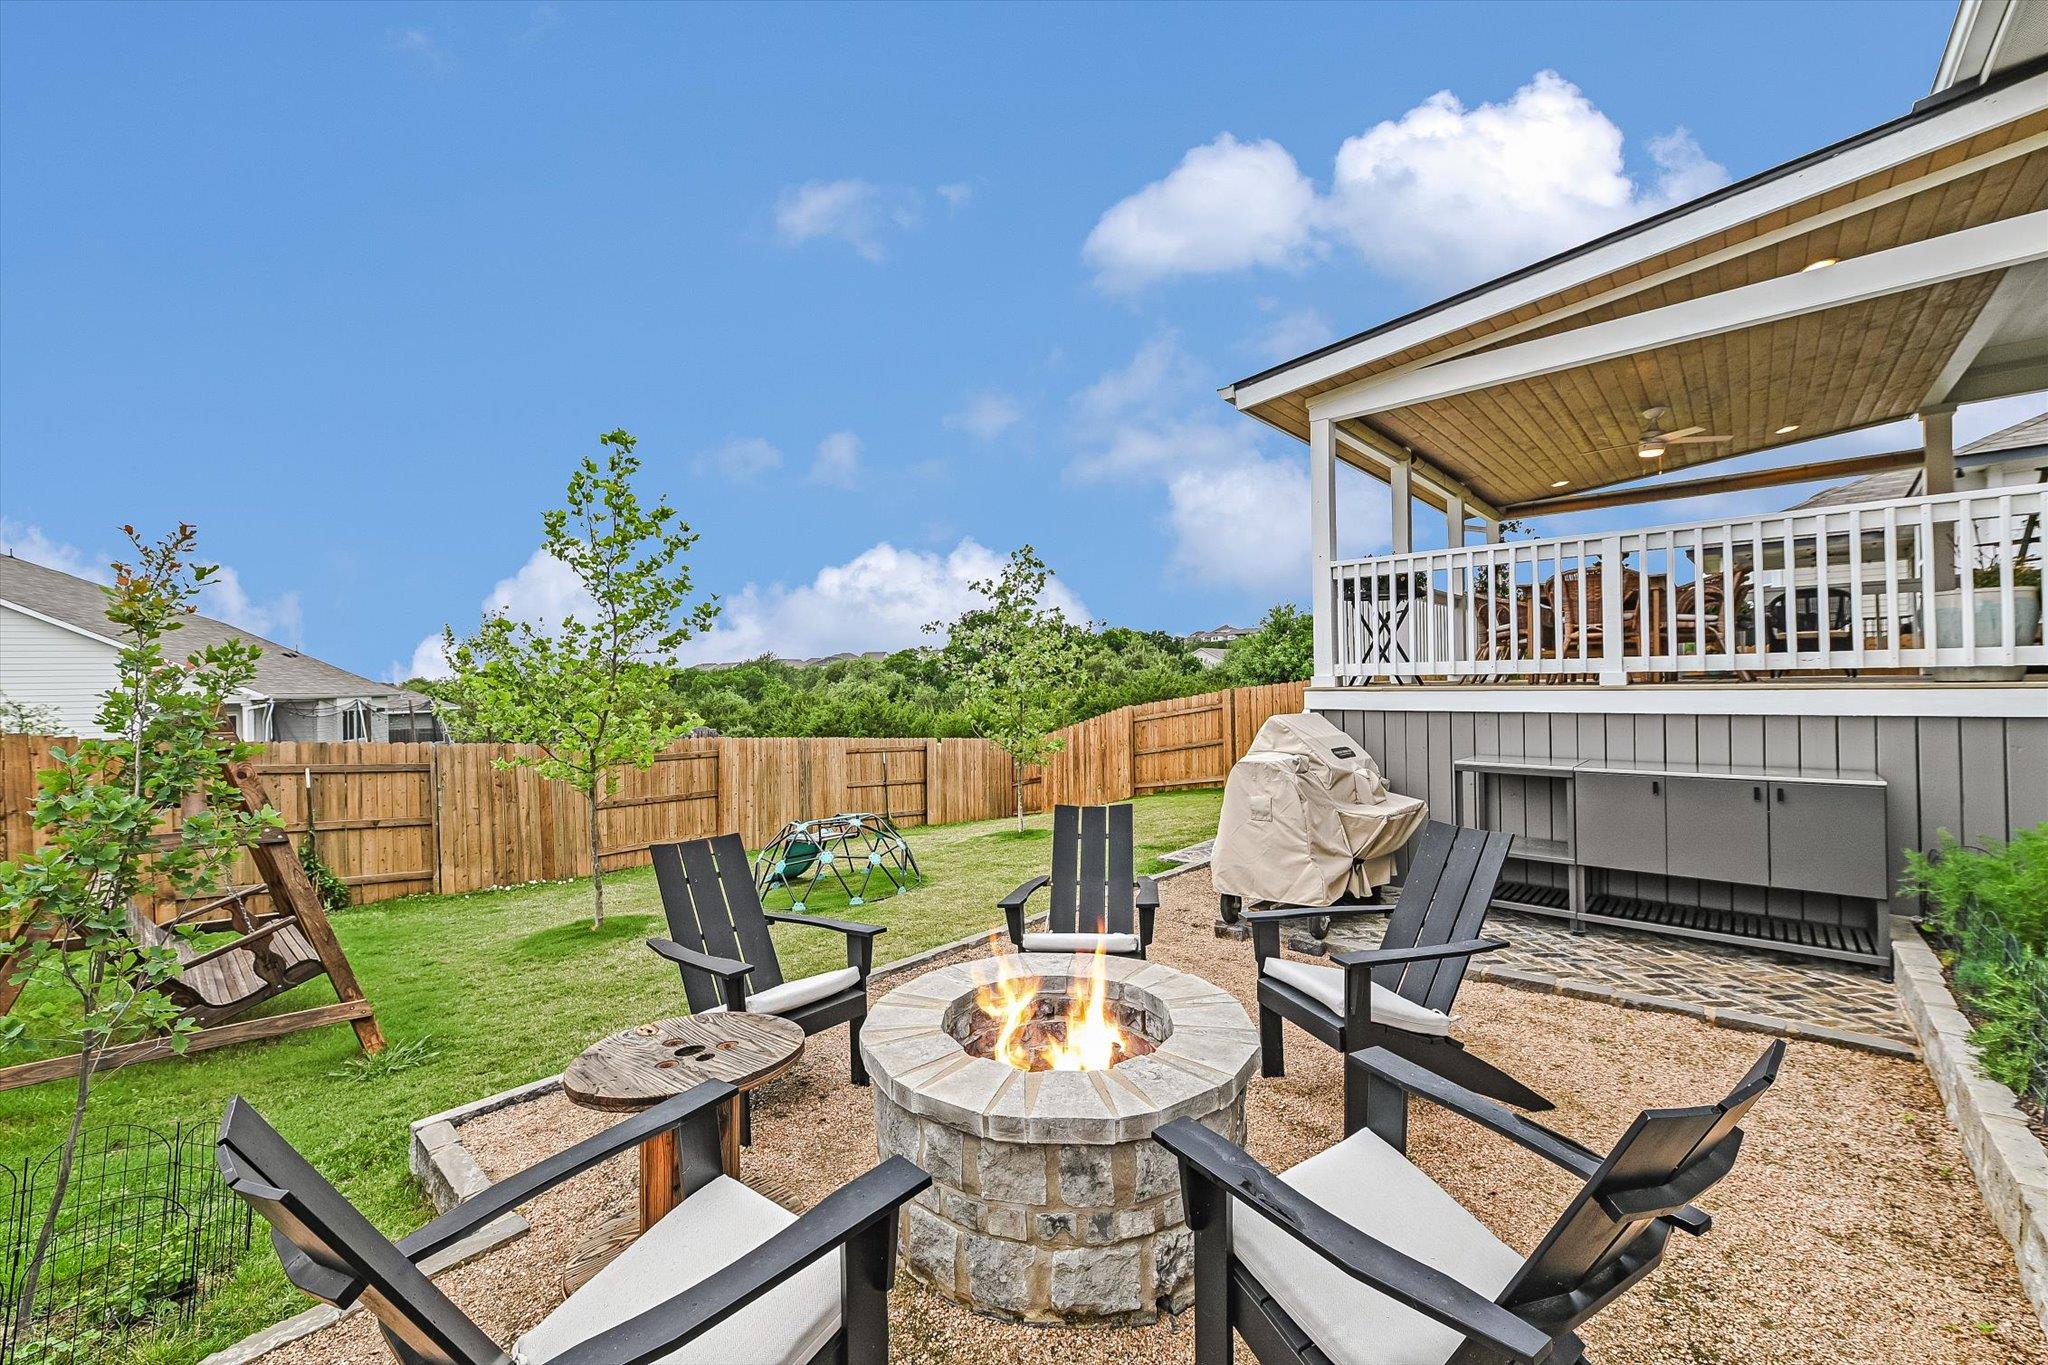
Backyard patio with a stone fire pit and Adirondack chairs beside a covered deck.
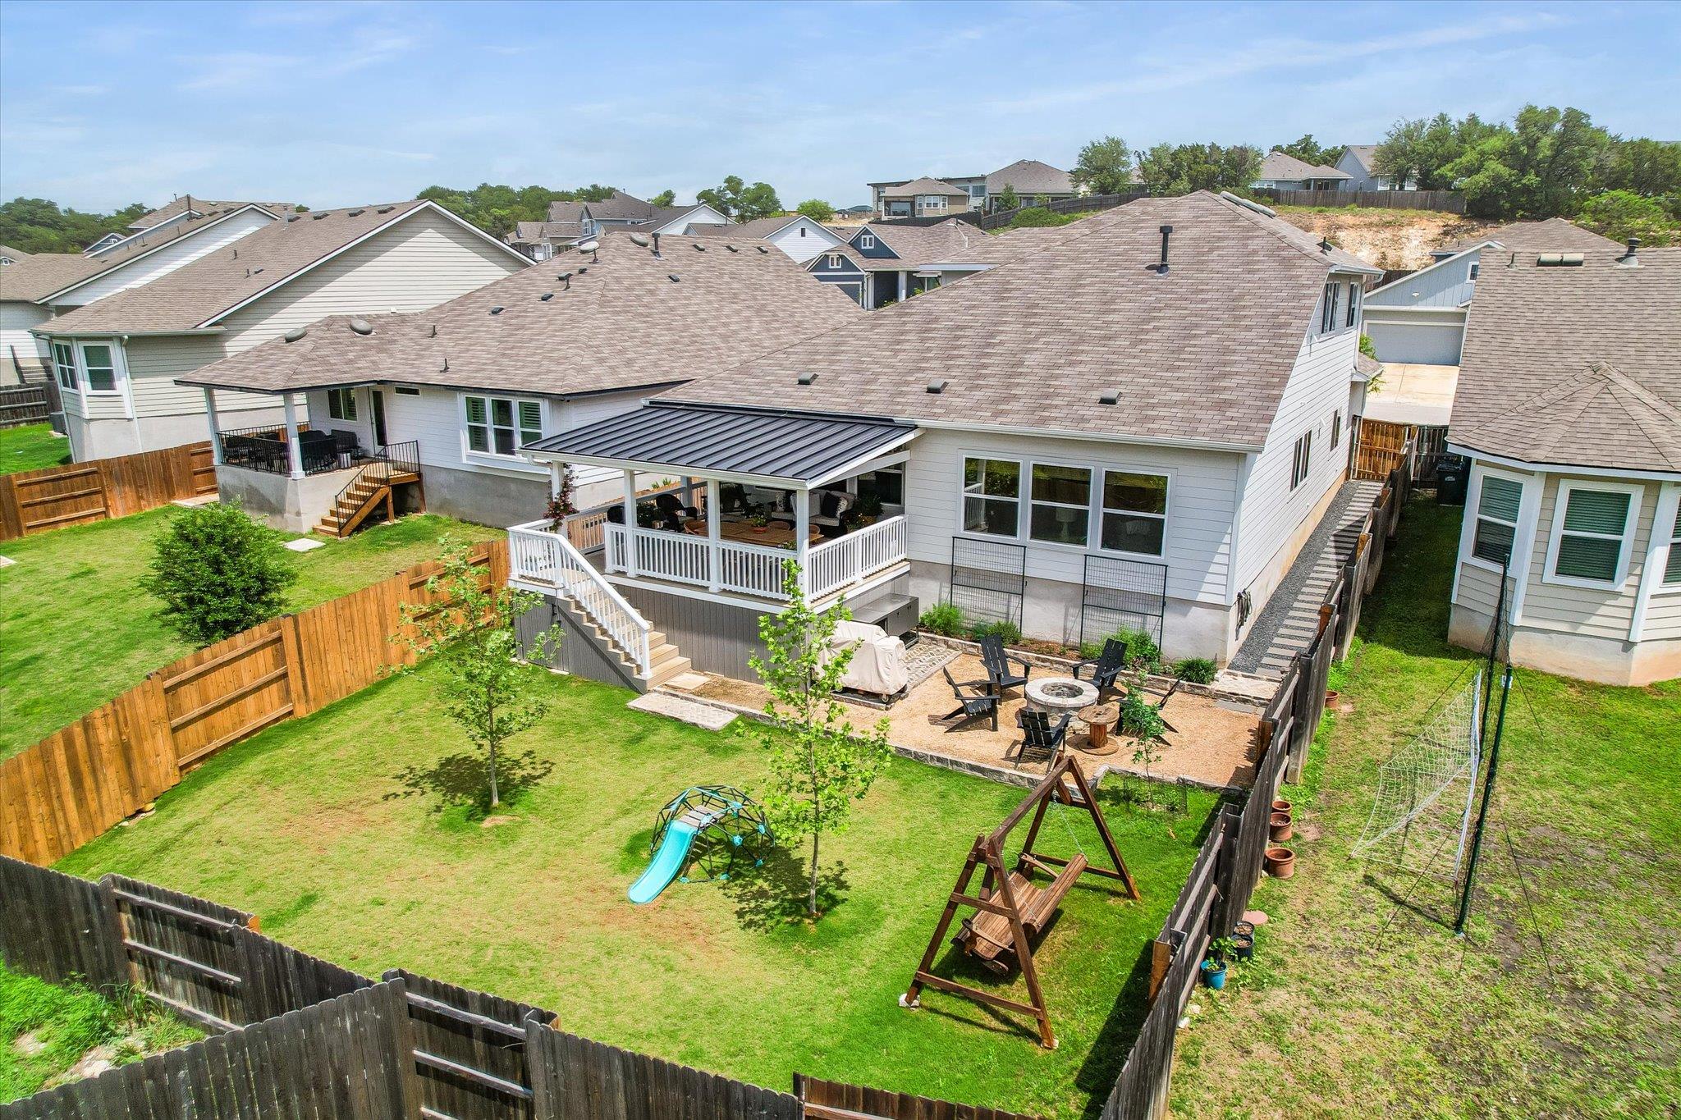
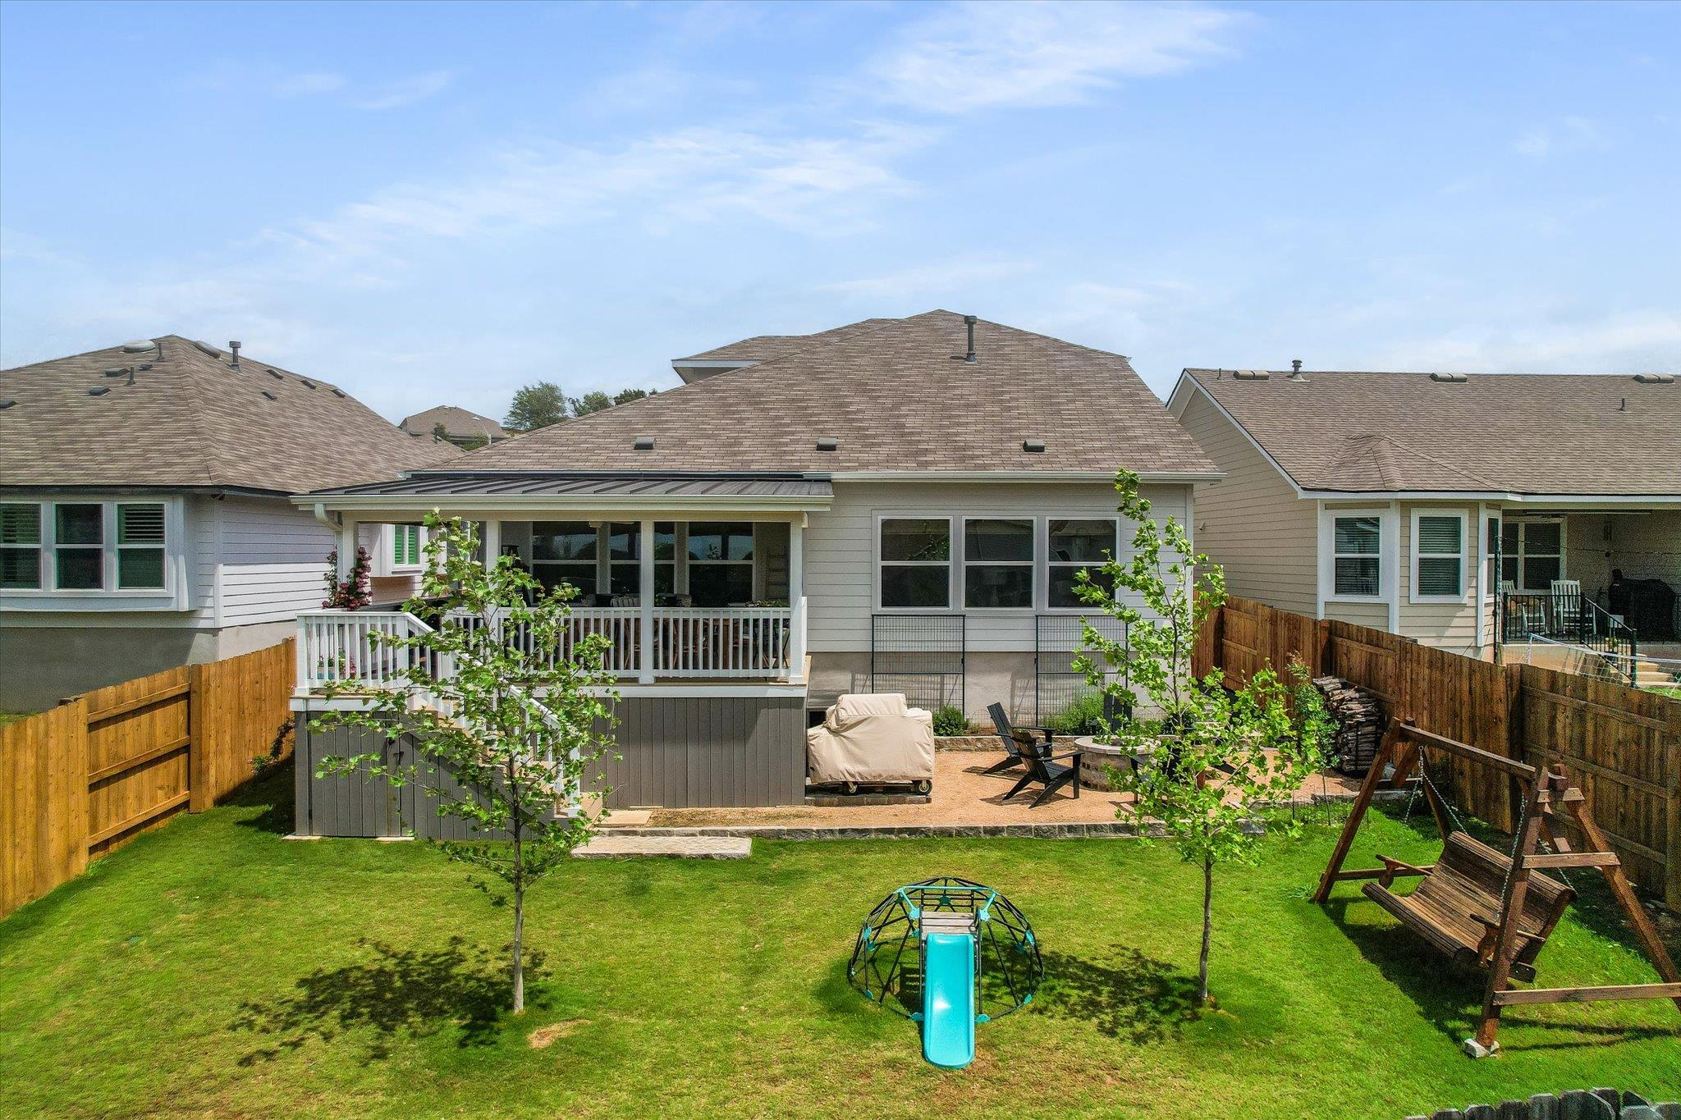
Backyard with a covered deck, fenced lawn, play equipment, and a gravel patio with a fire pit.
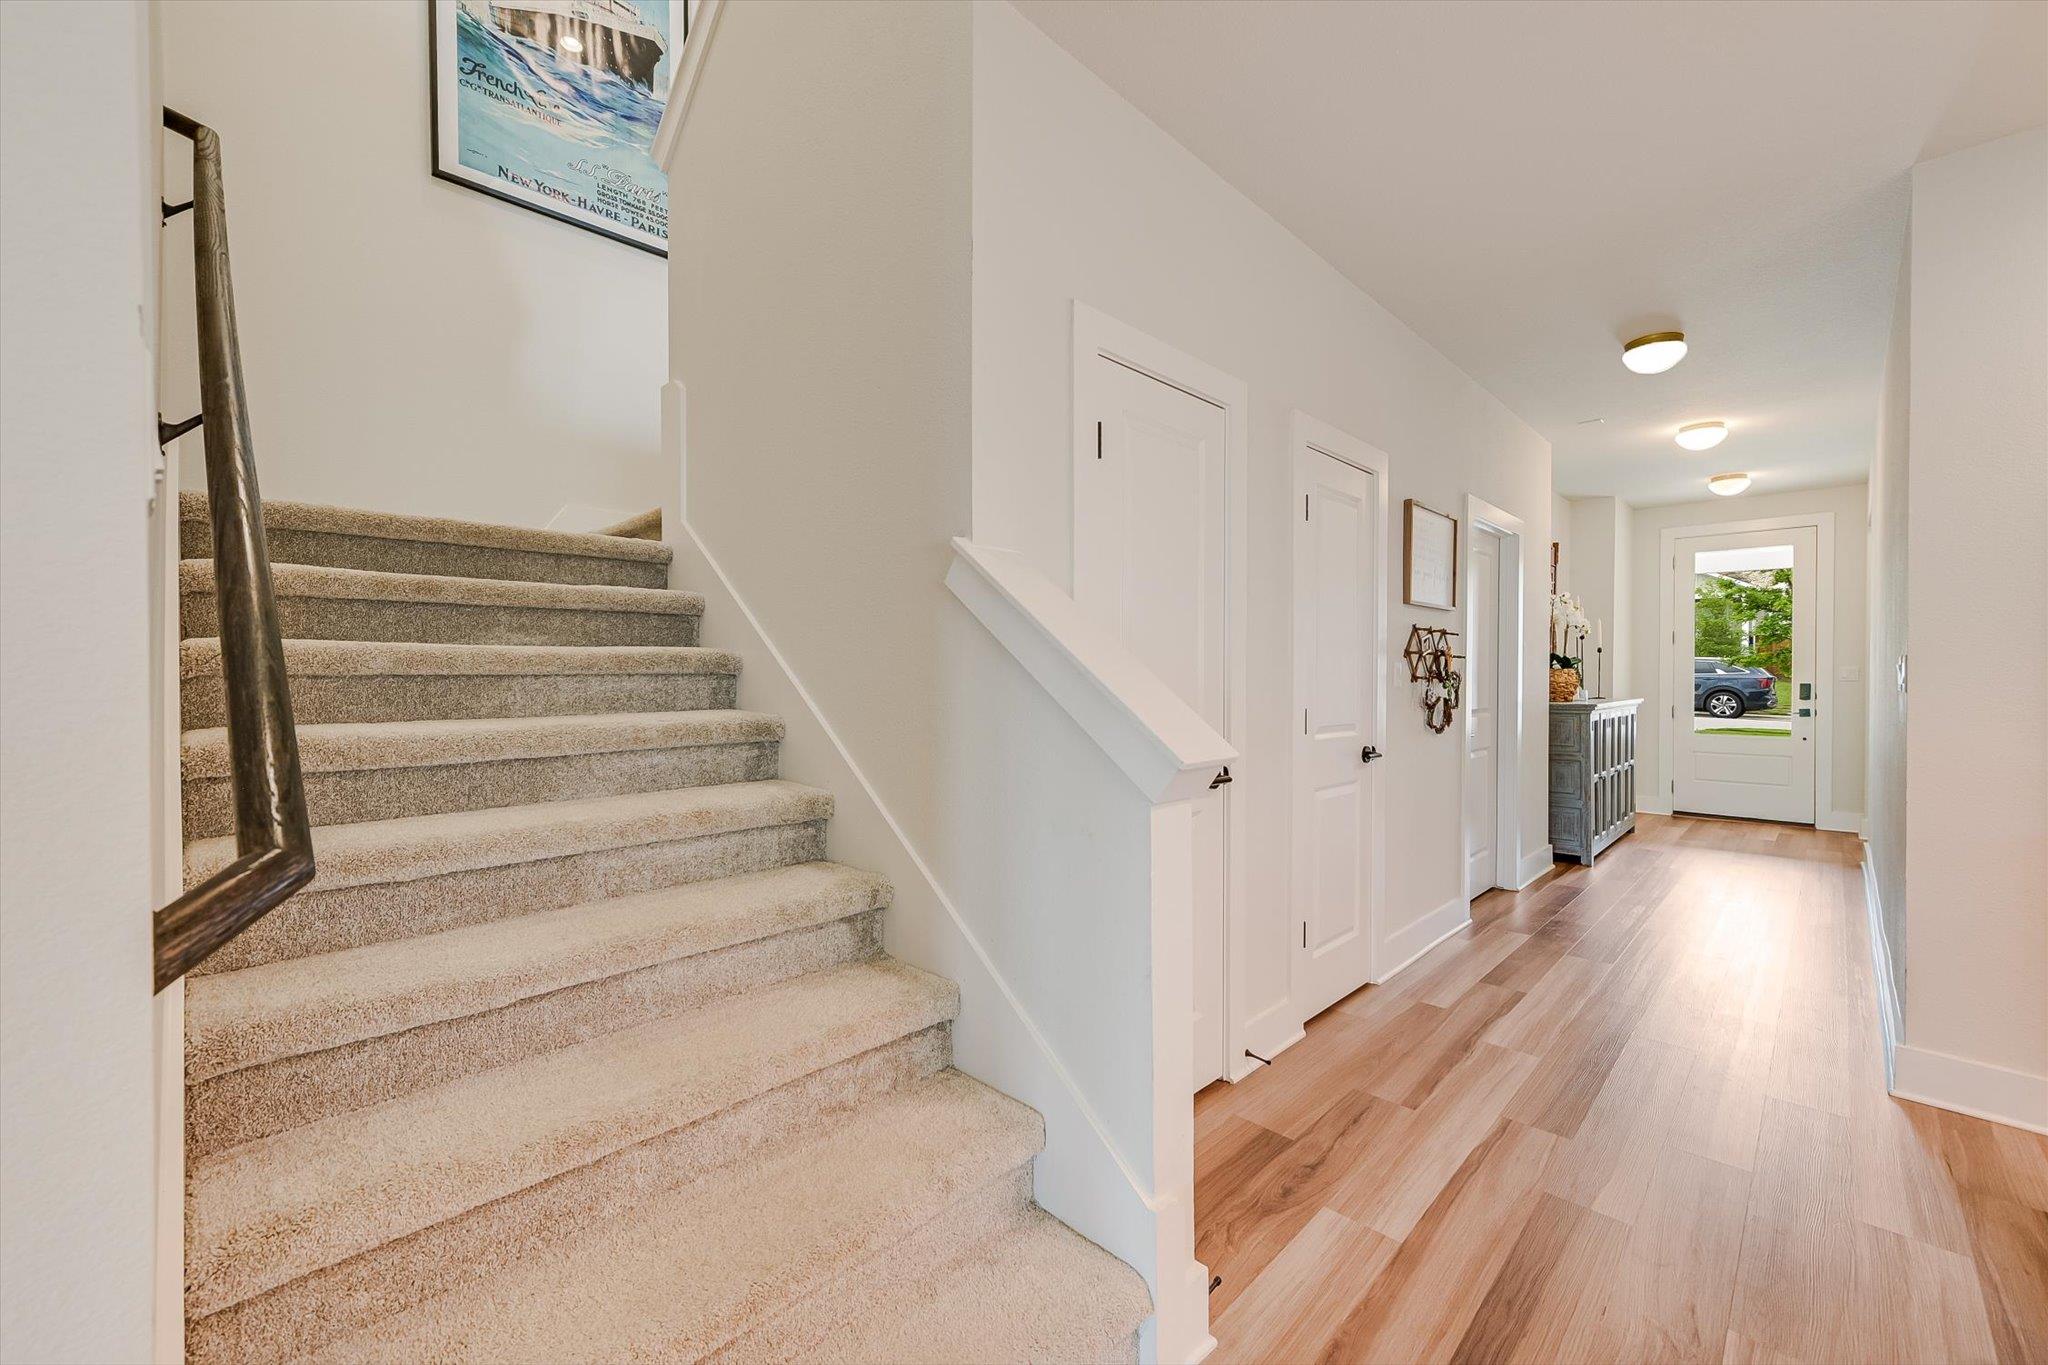
Entry hall with carpeted staircase beside a wood-floored hallway leading to the glass-paneled front door.
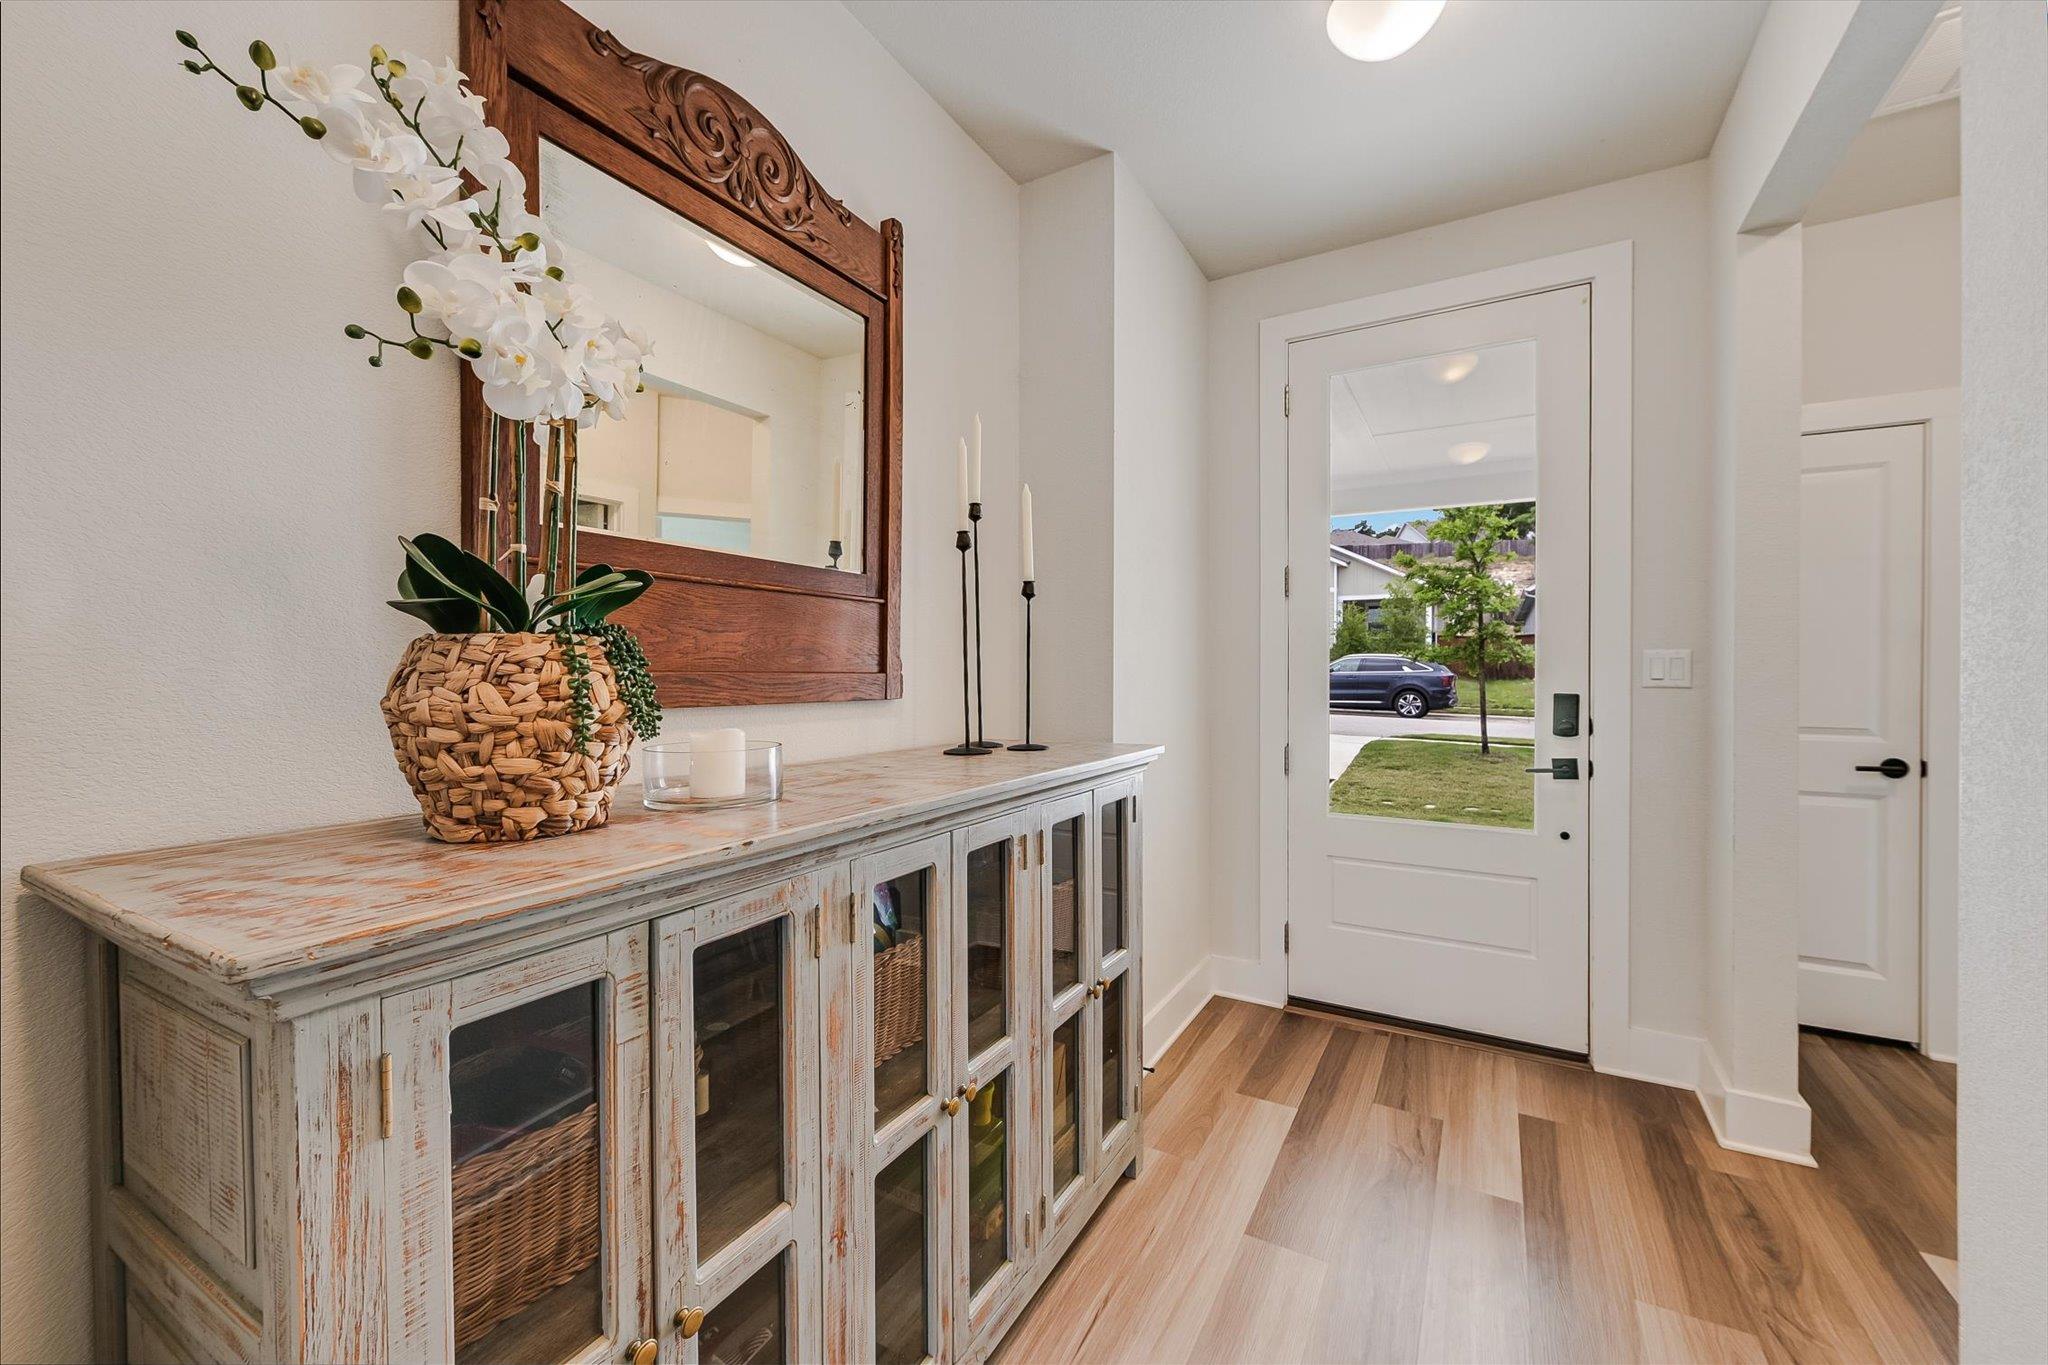
Furnished entryway with a distressed white cabinet, carved wood mirror, and glass-panel front door.
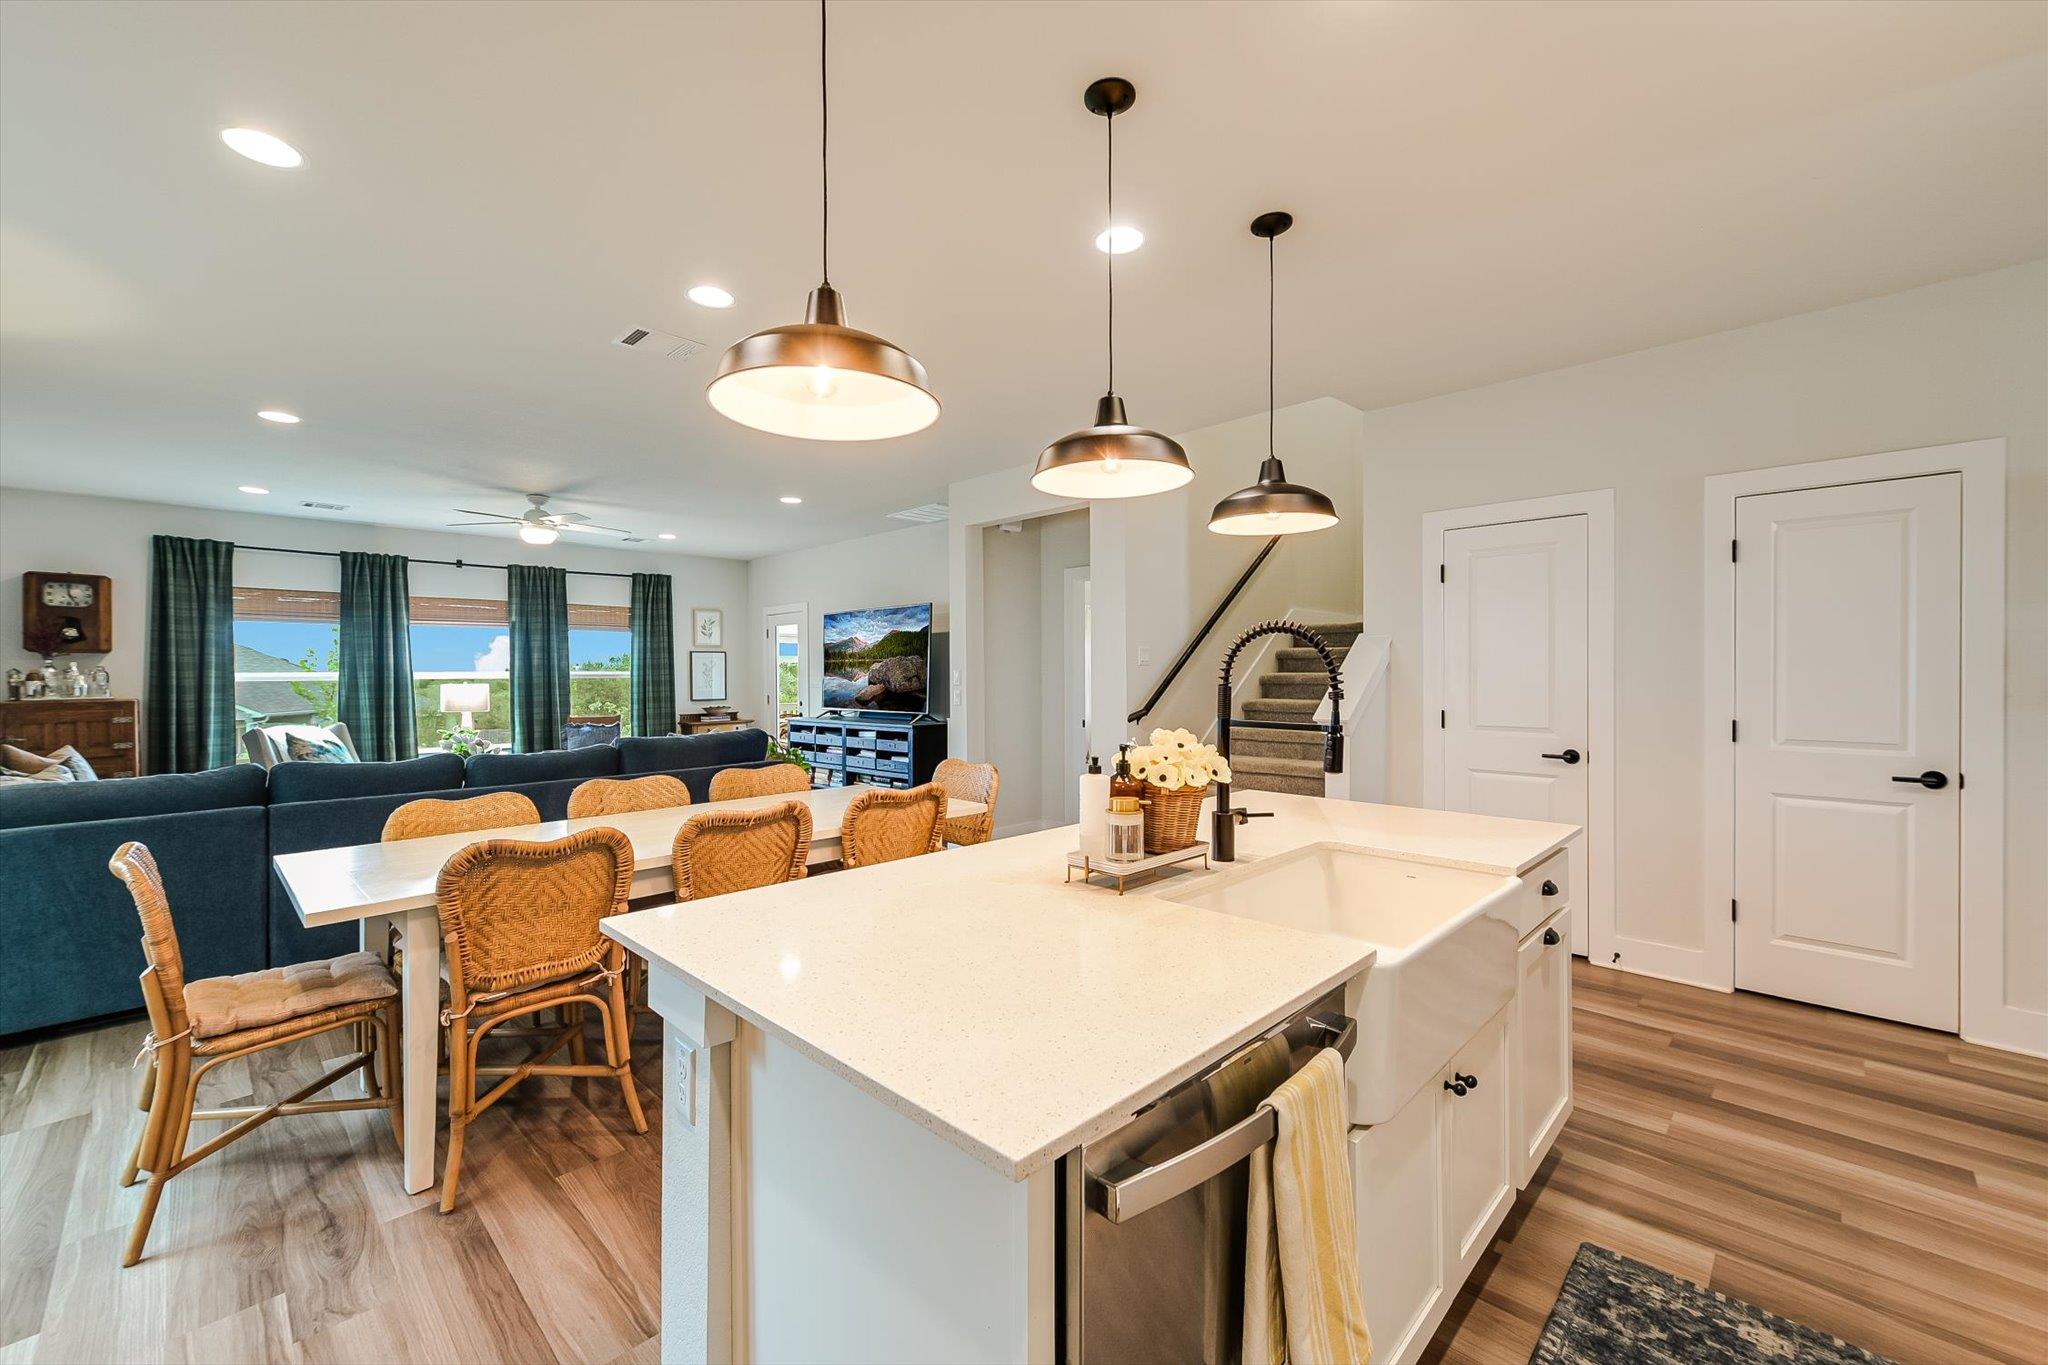
Open-plan kitchen with a large white island and sink beside a dining table and dark blue sectional.
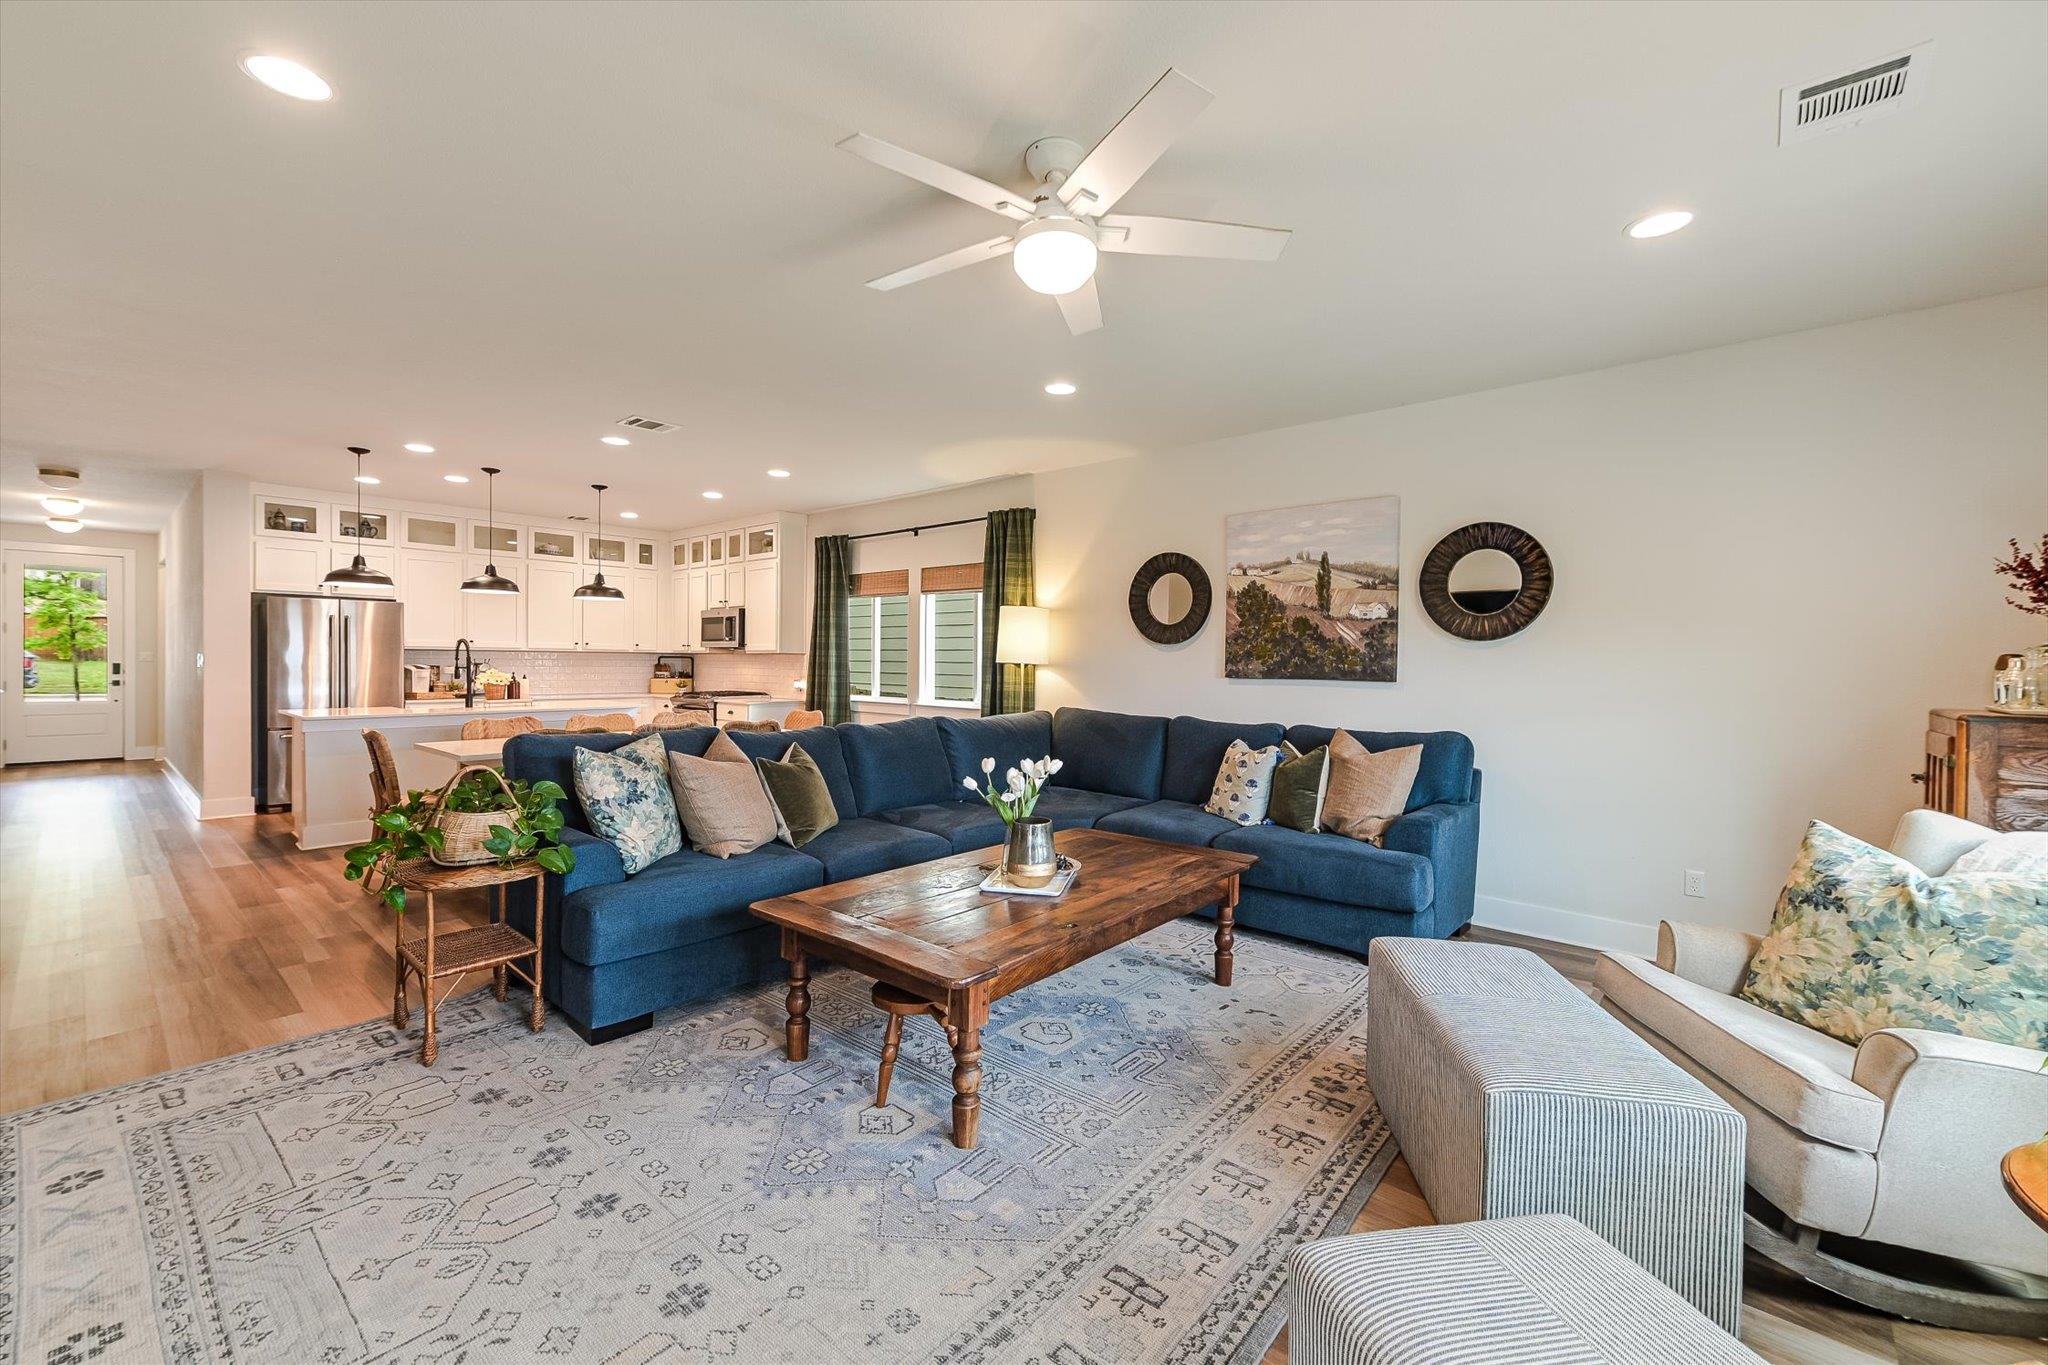
Living room with a navy sectional, patterned rug, wooden coffee table, and open kitchen.
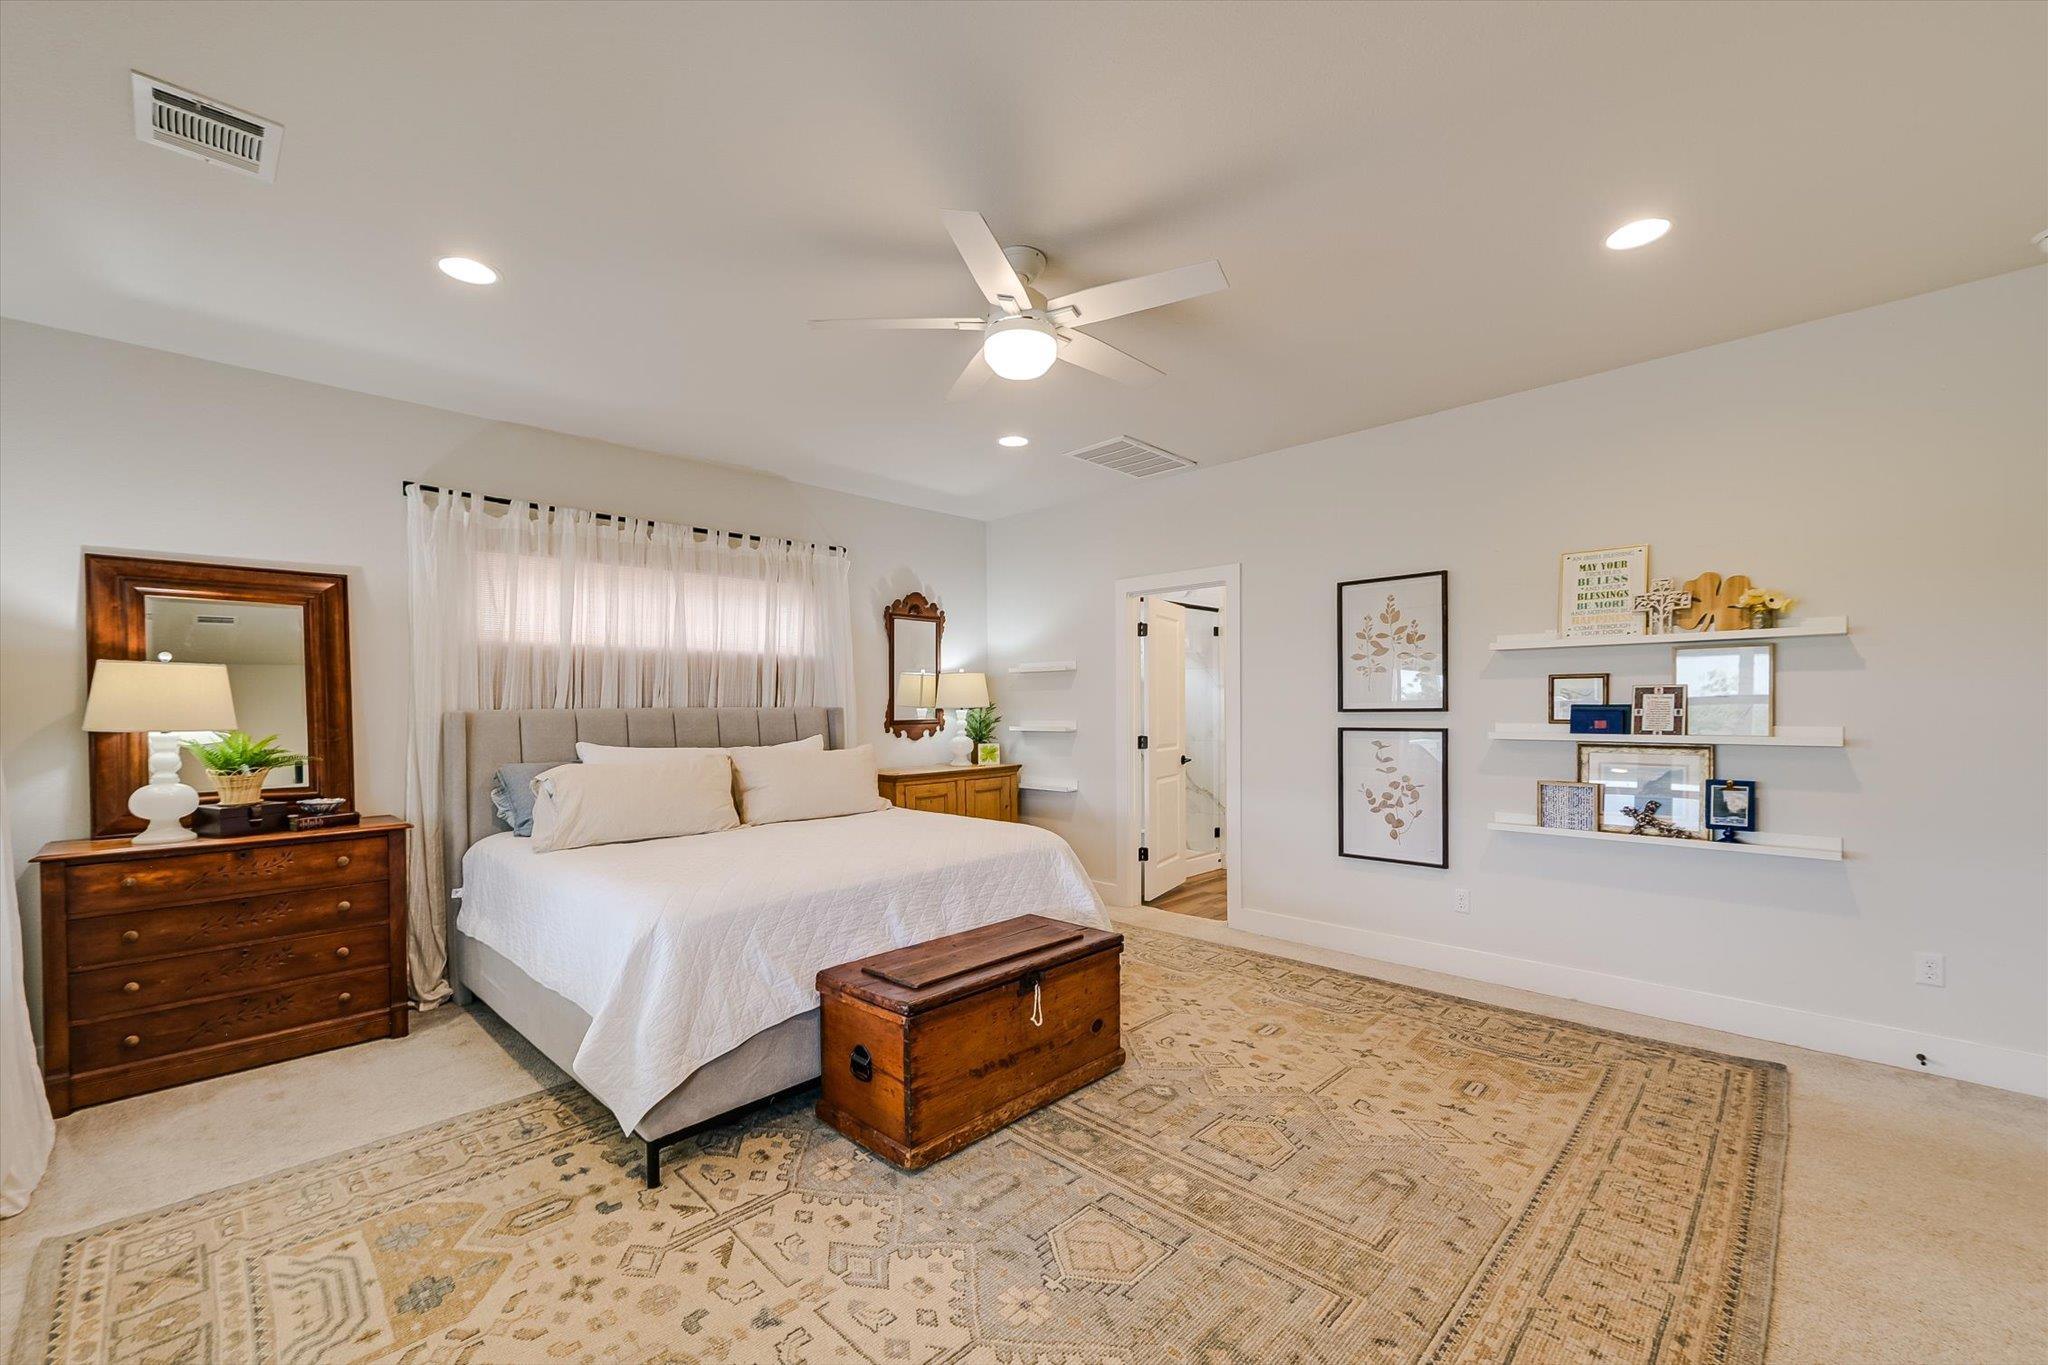
Furnished bedroom with a white bed, sheer curtains, wooden trunk, and patterned rugs.
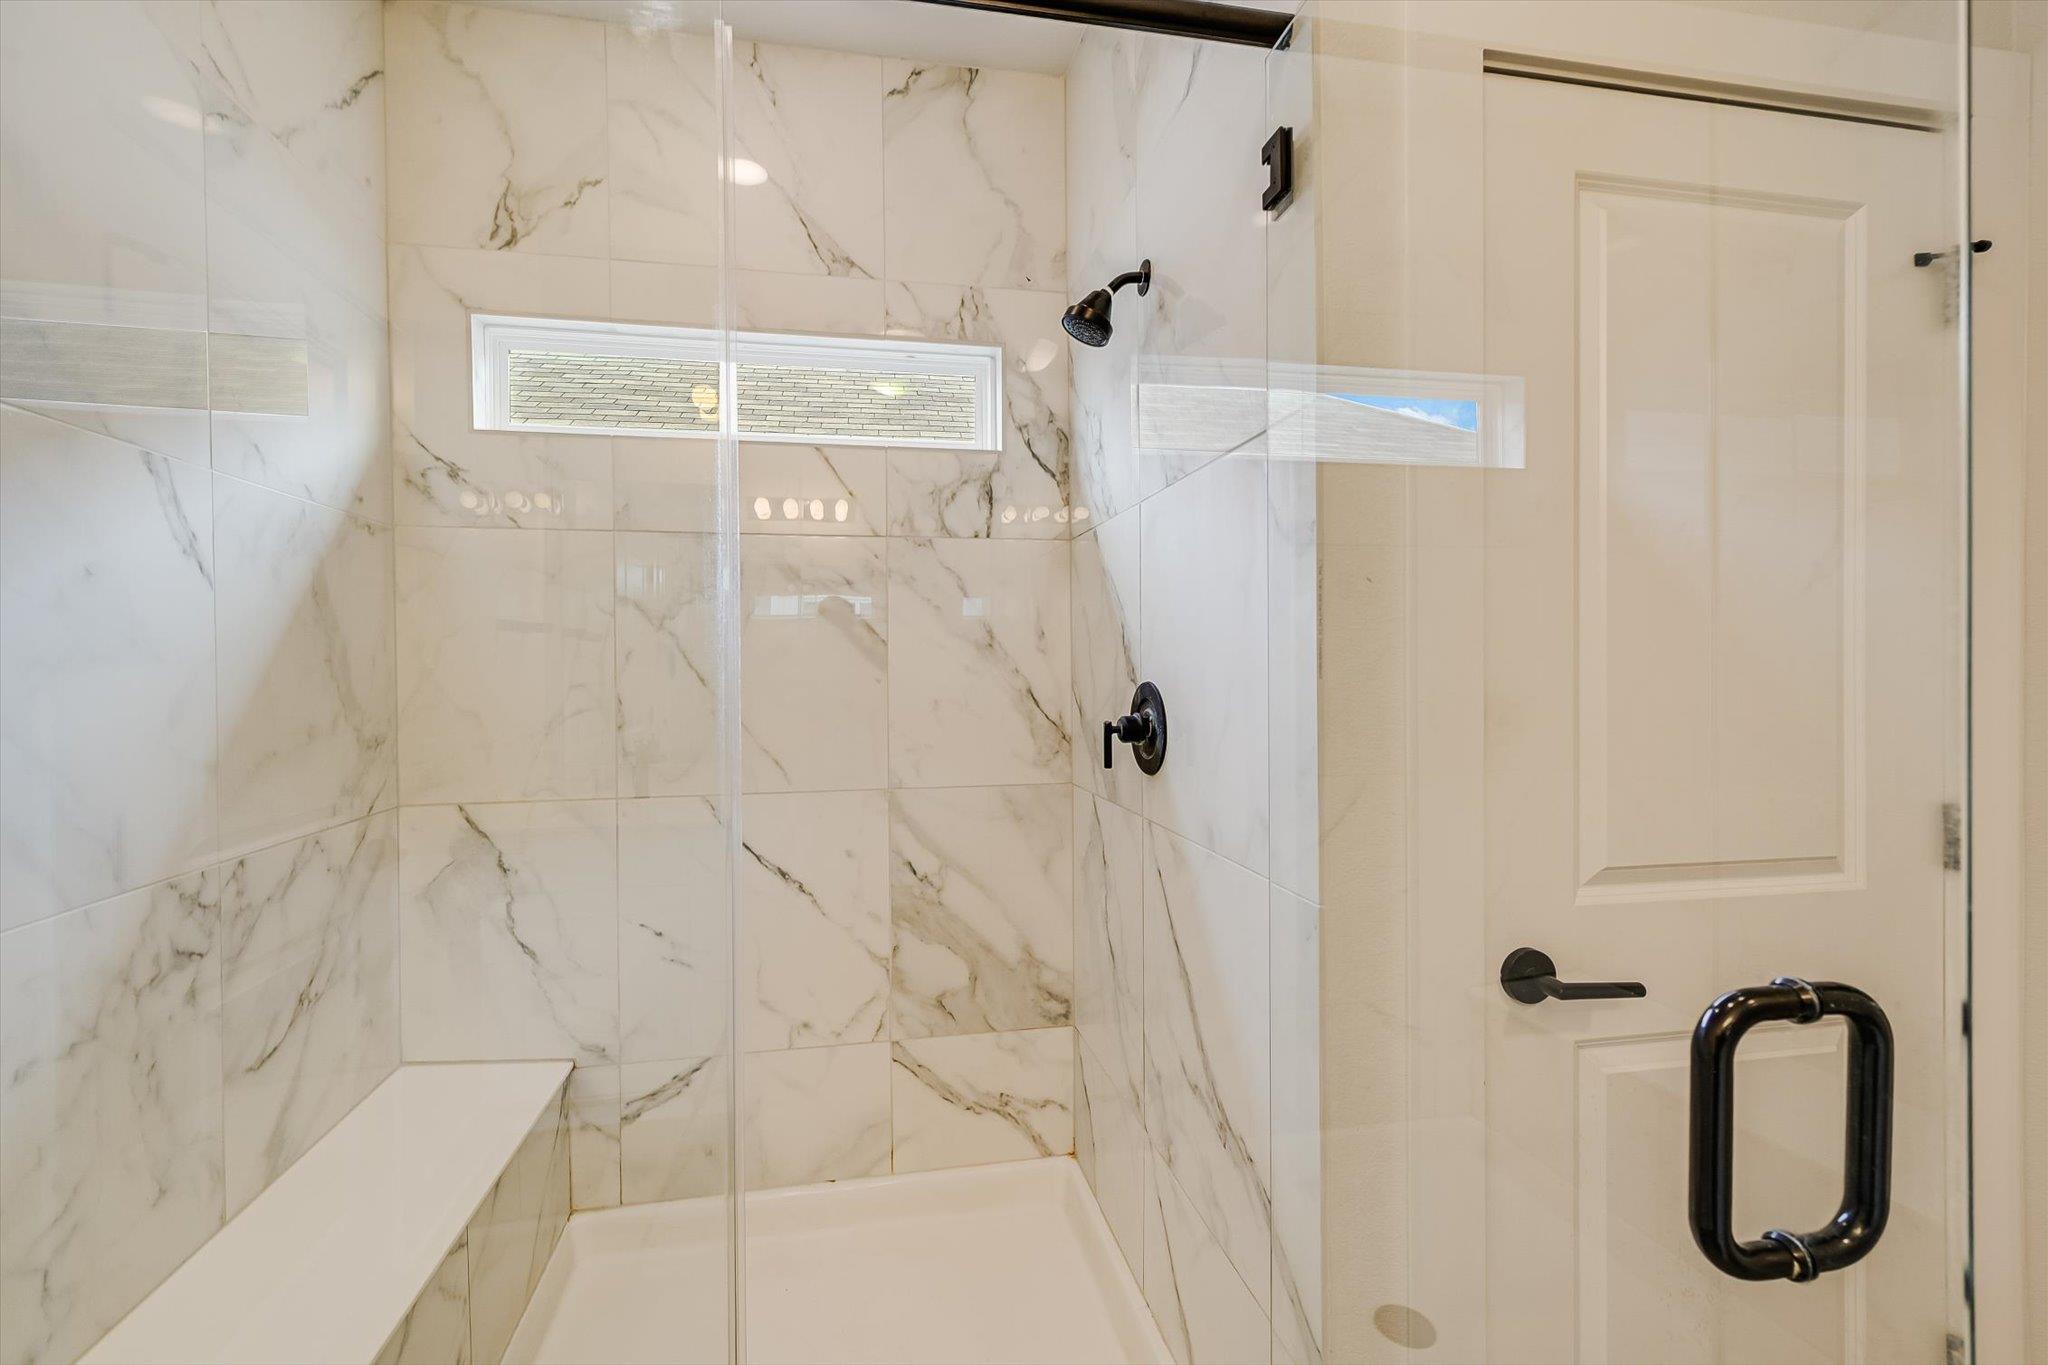
Walk-in shower with marble-look tile, glass enclosure, built-in bench, and black fixtures.
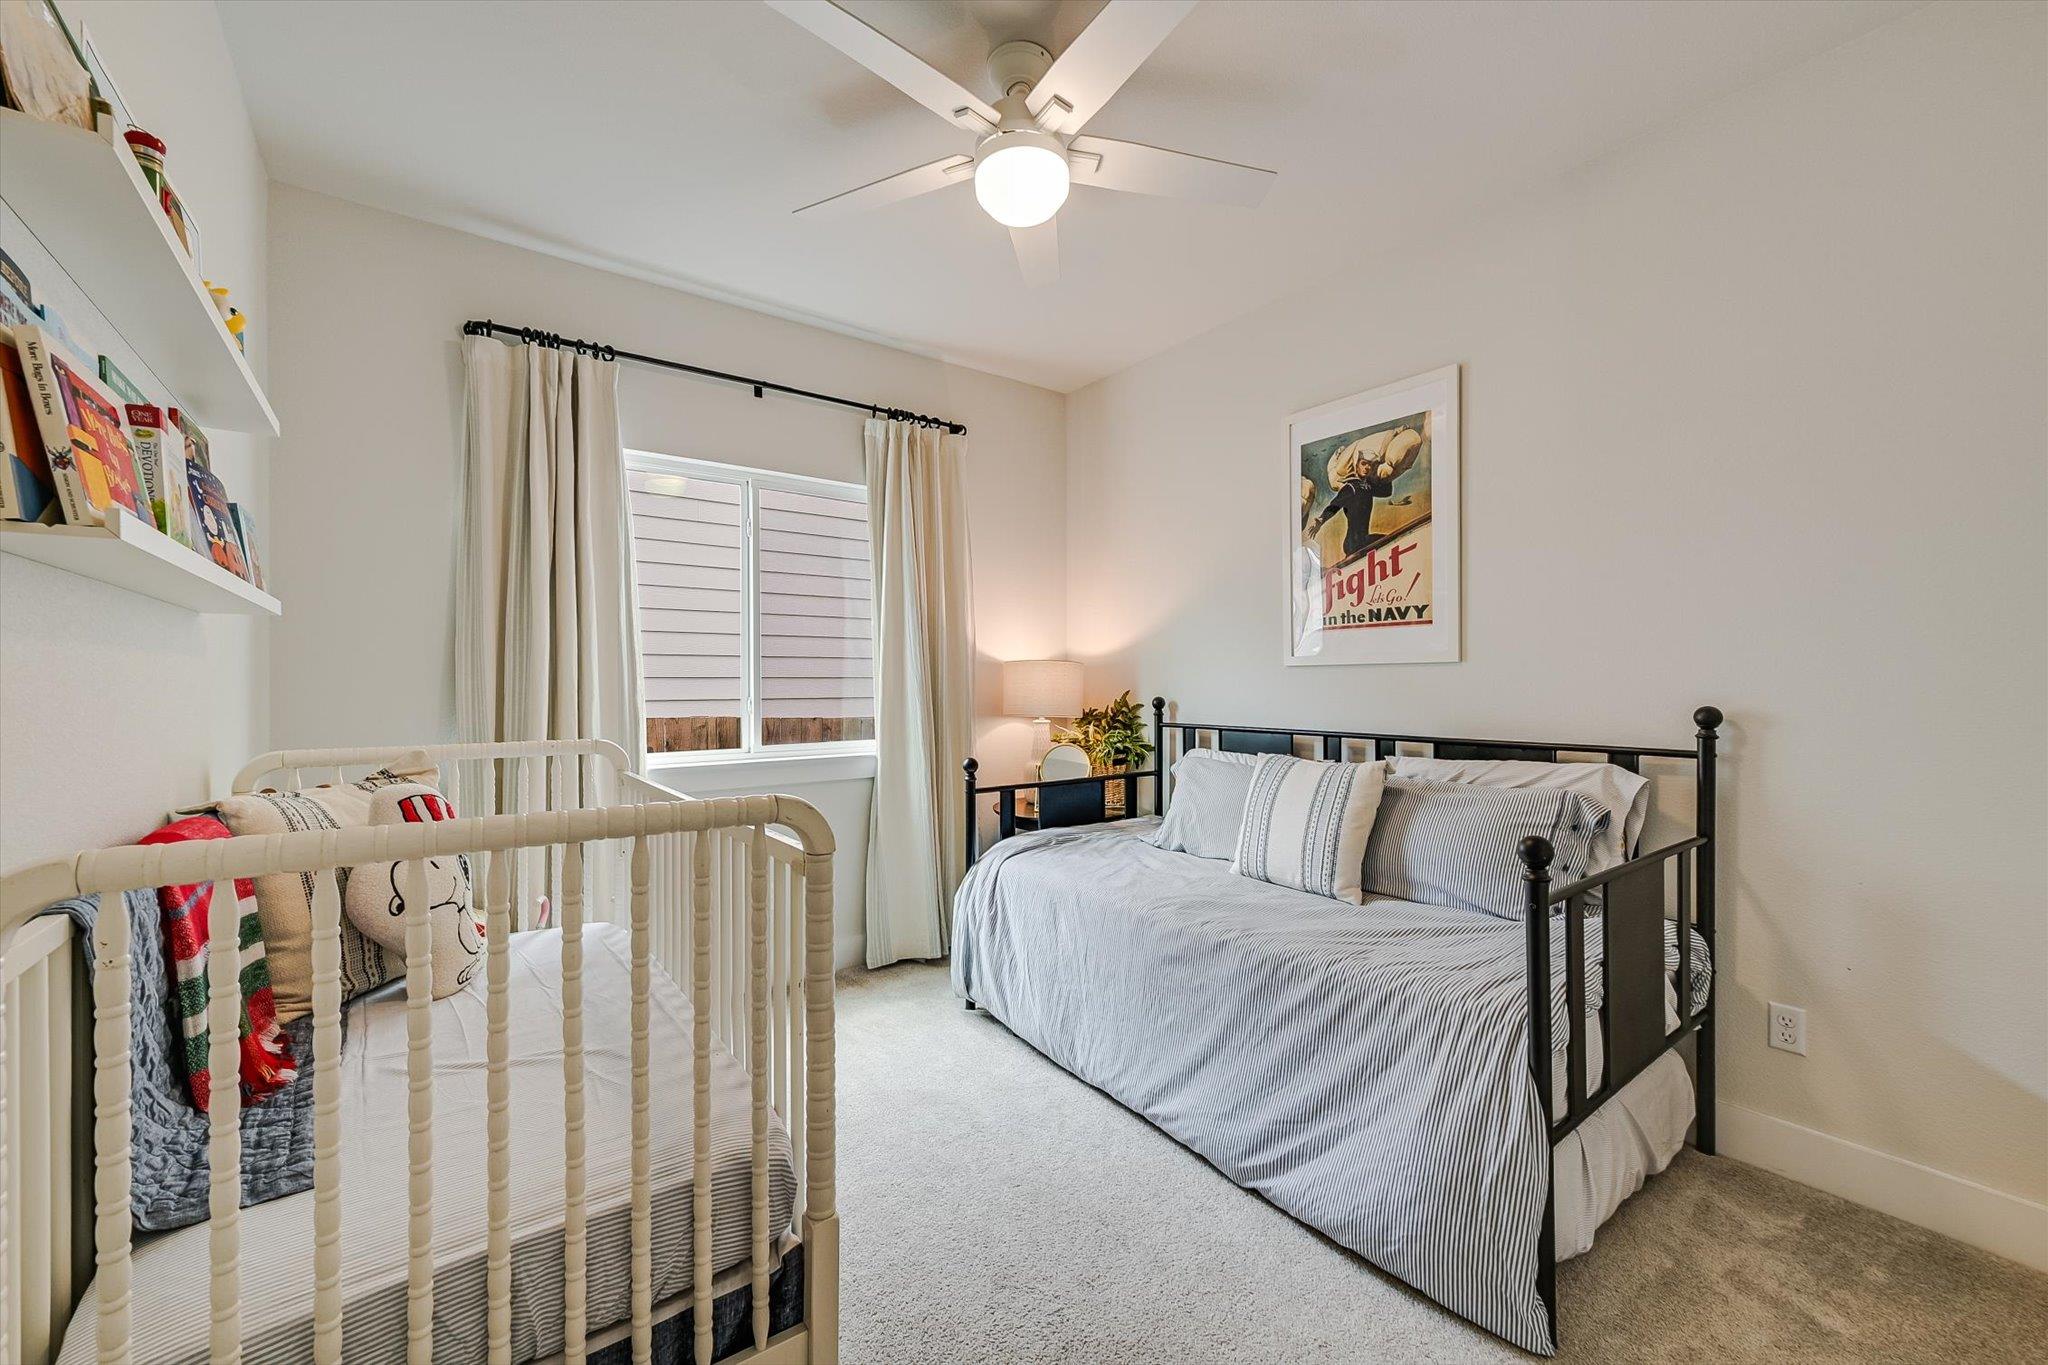
Bedroom with a white crib, black metal bed, built-in bookshelves, and framed Navy poster.
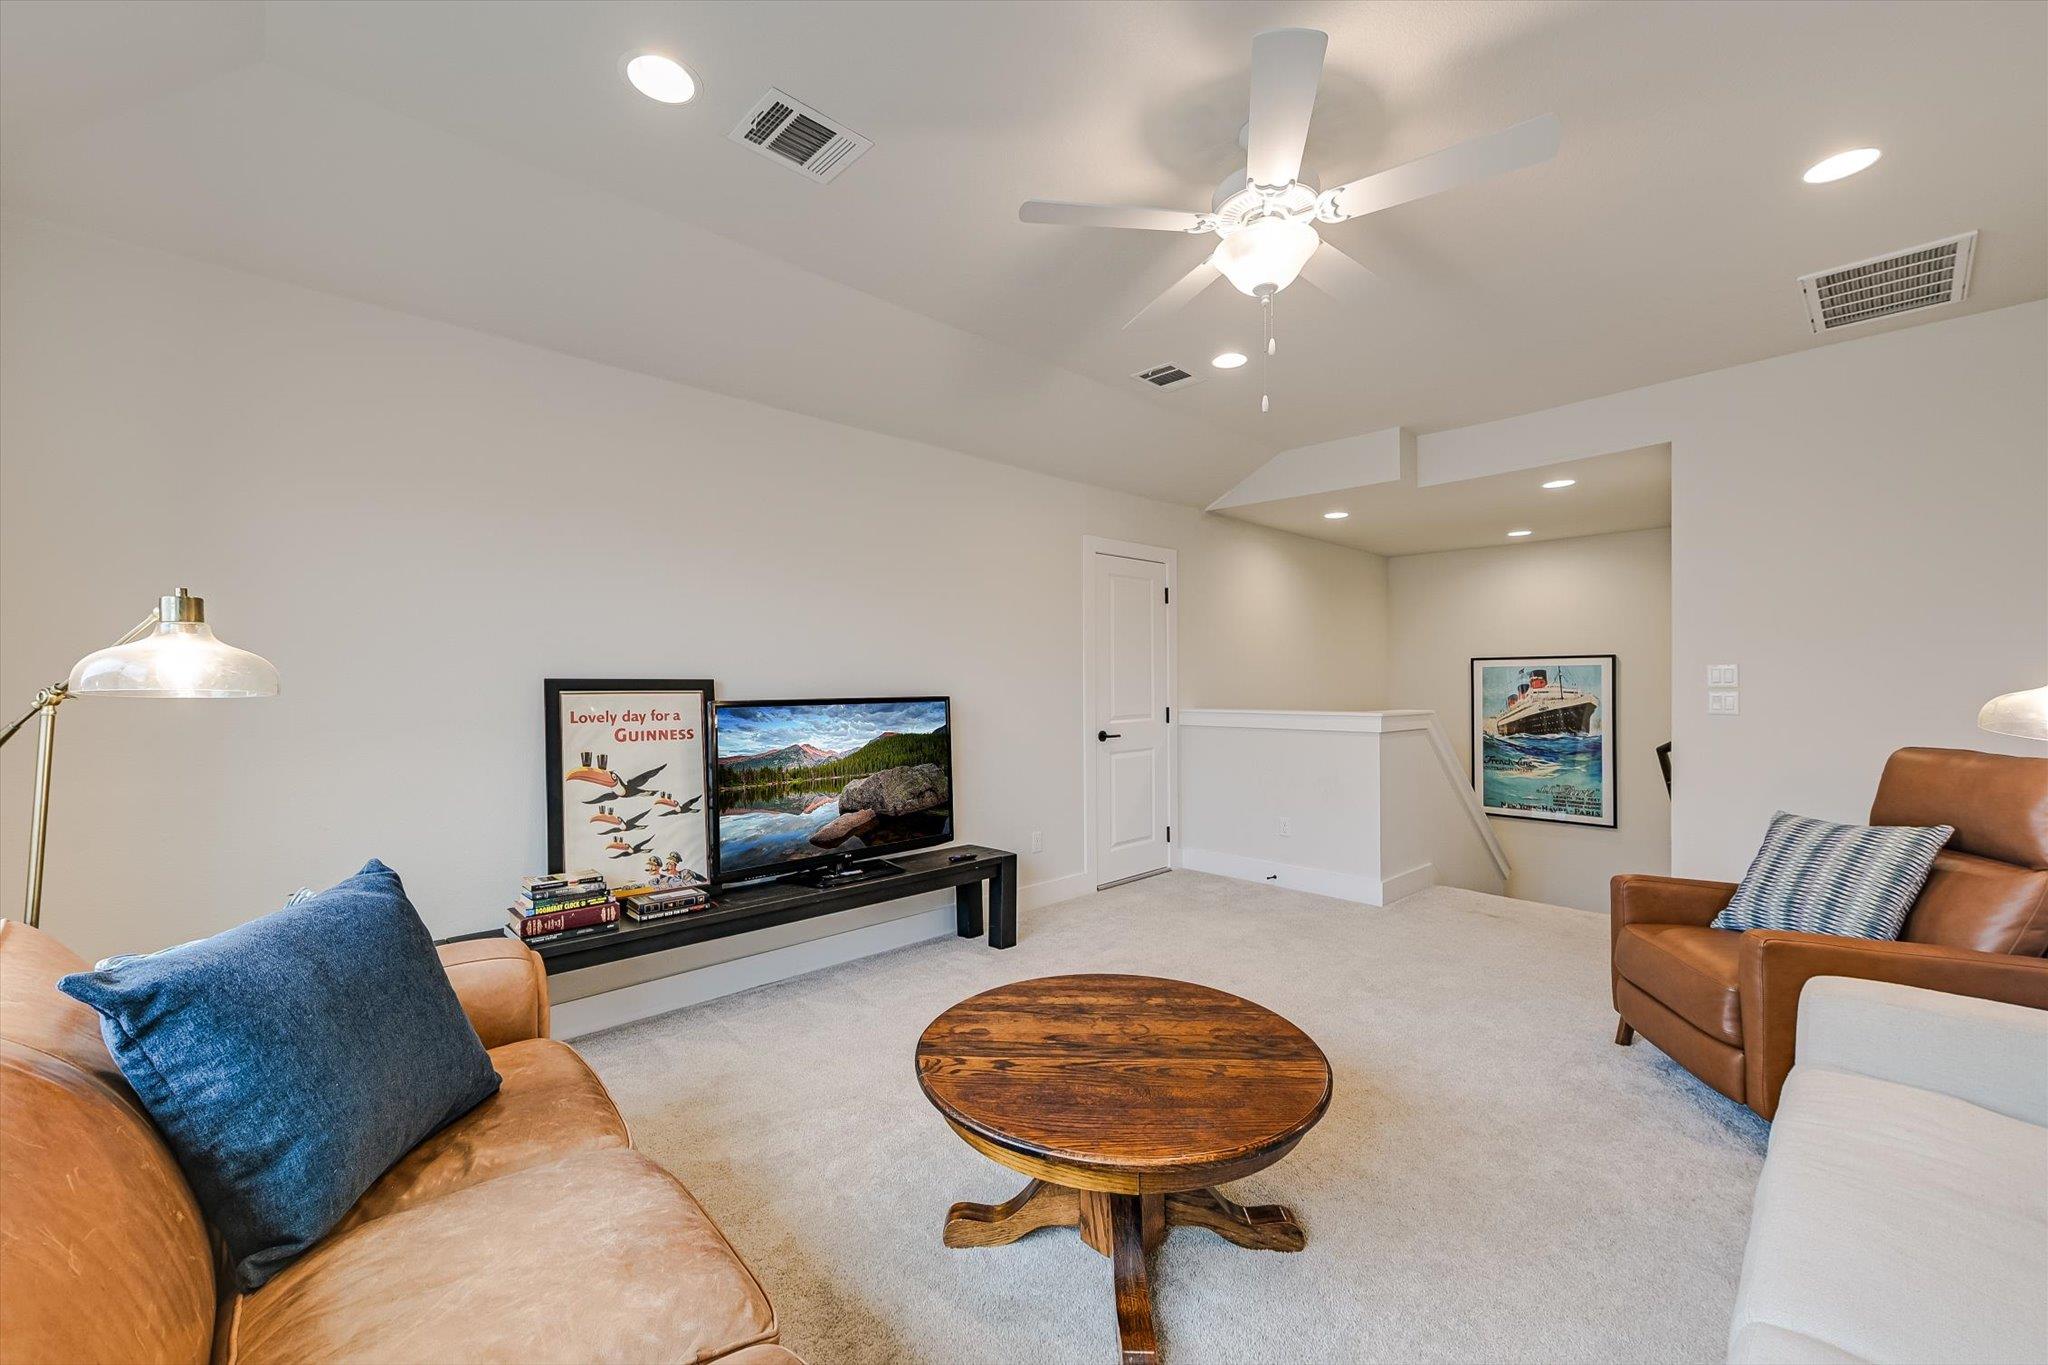
Furnished living room with tan leather seating, round wooden coffee table, ceiling fan, and stairway.
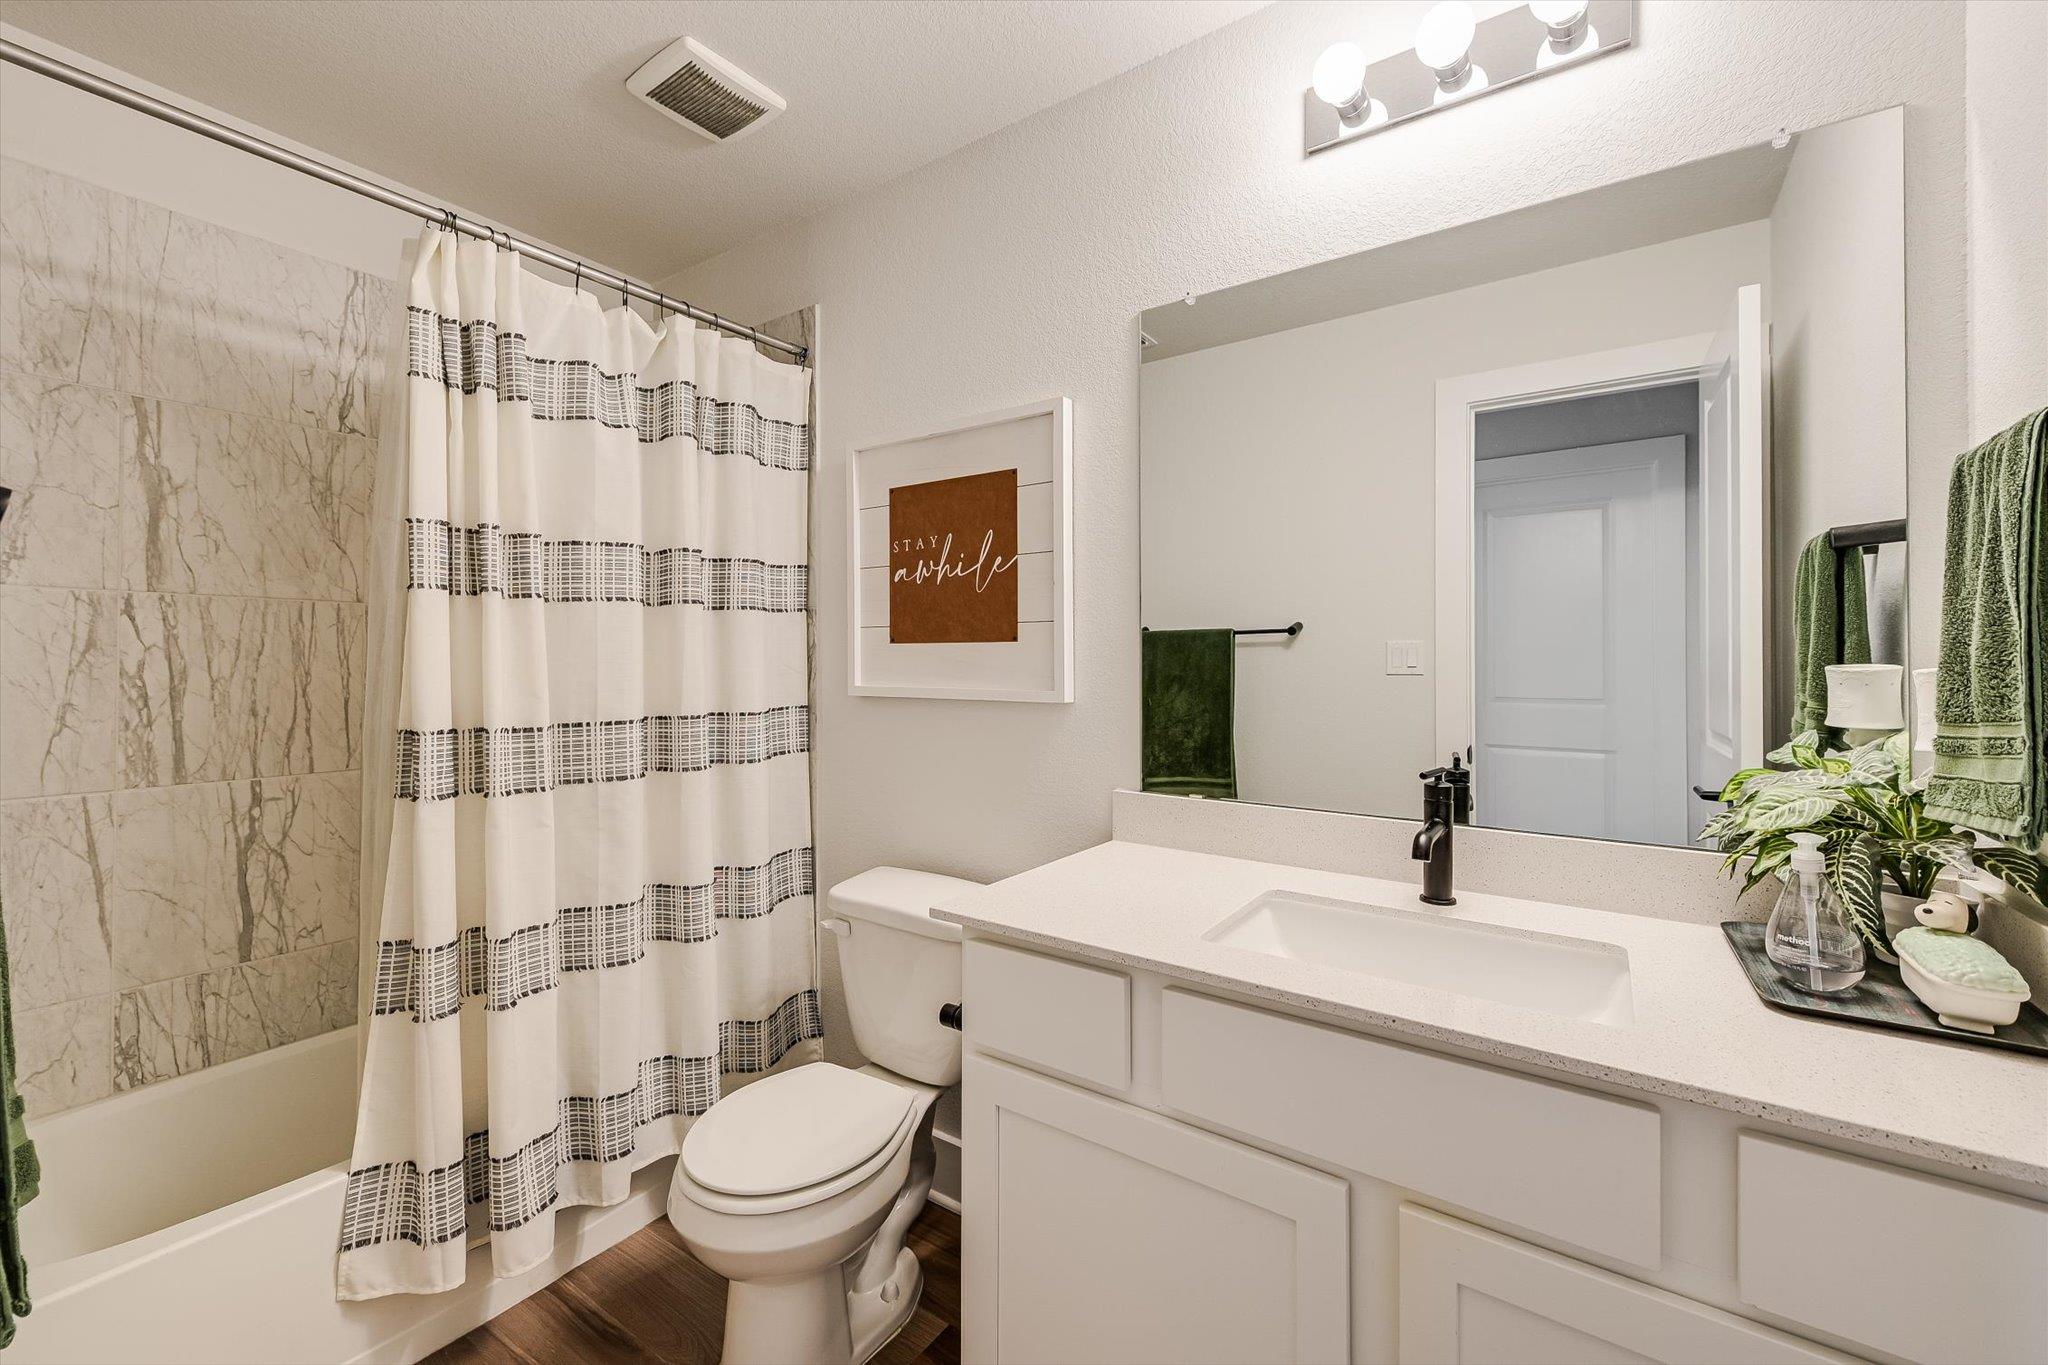
Bathroom with marble-look tub surround, patterned shower curtain, and white vanity with a large mirror.
Furnished living room with a blue-gray sectional, wooden coffee table, and wide windows overlooking greenery.
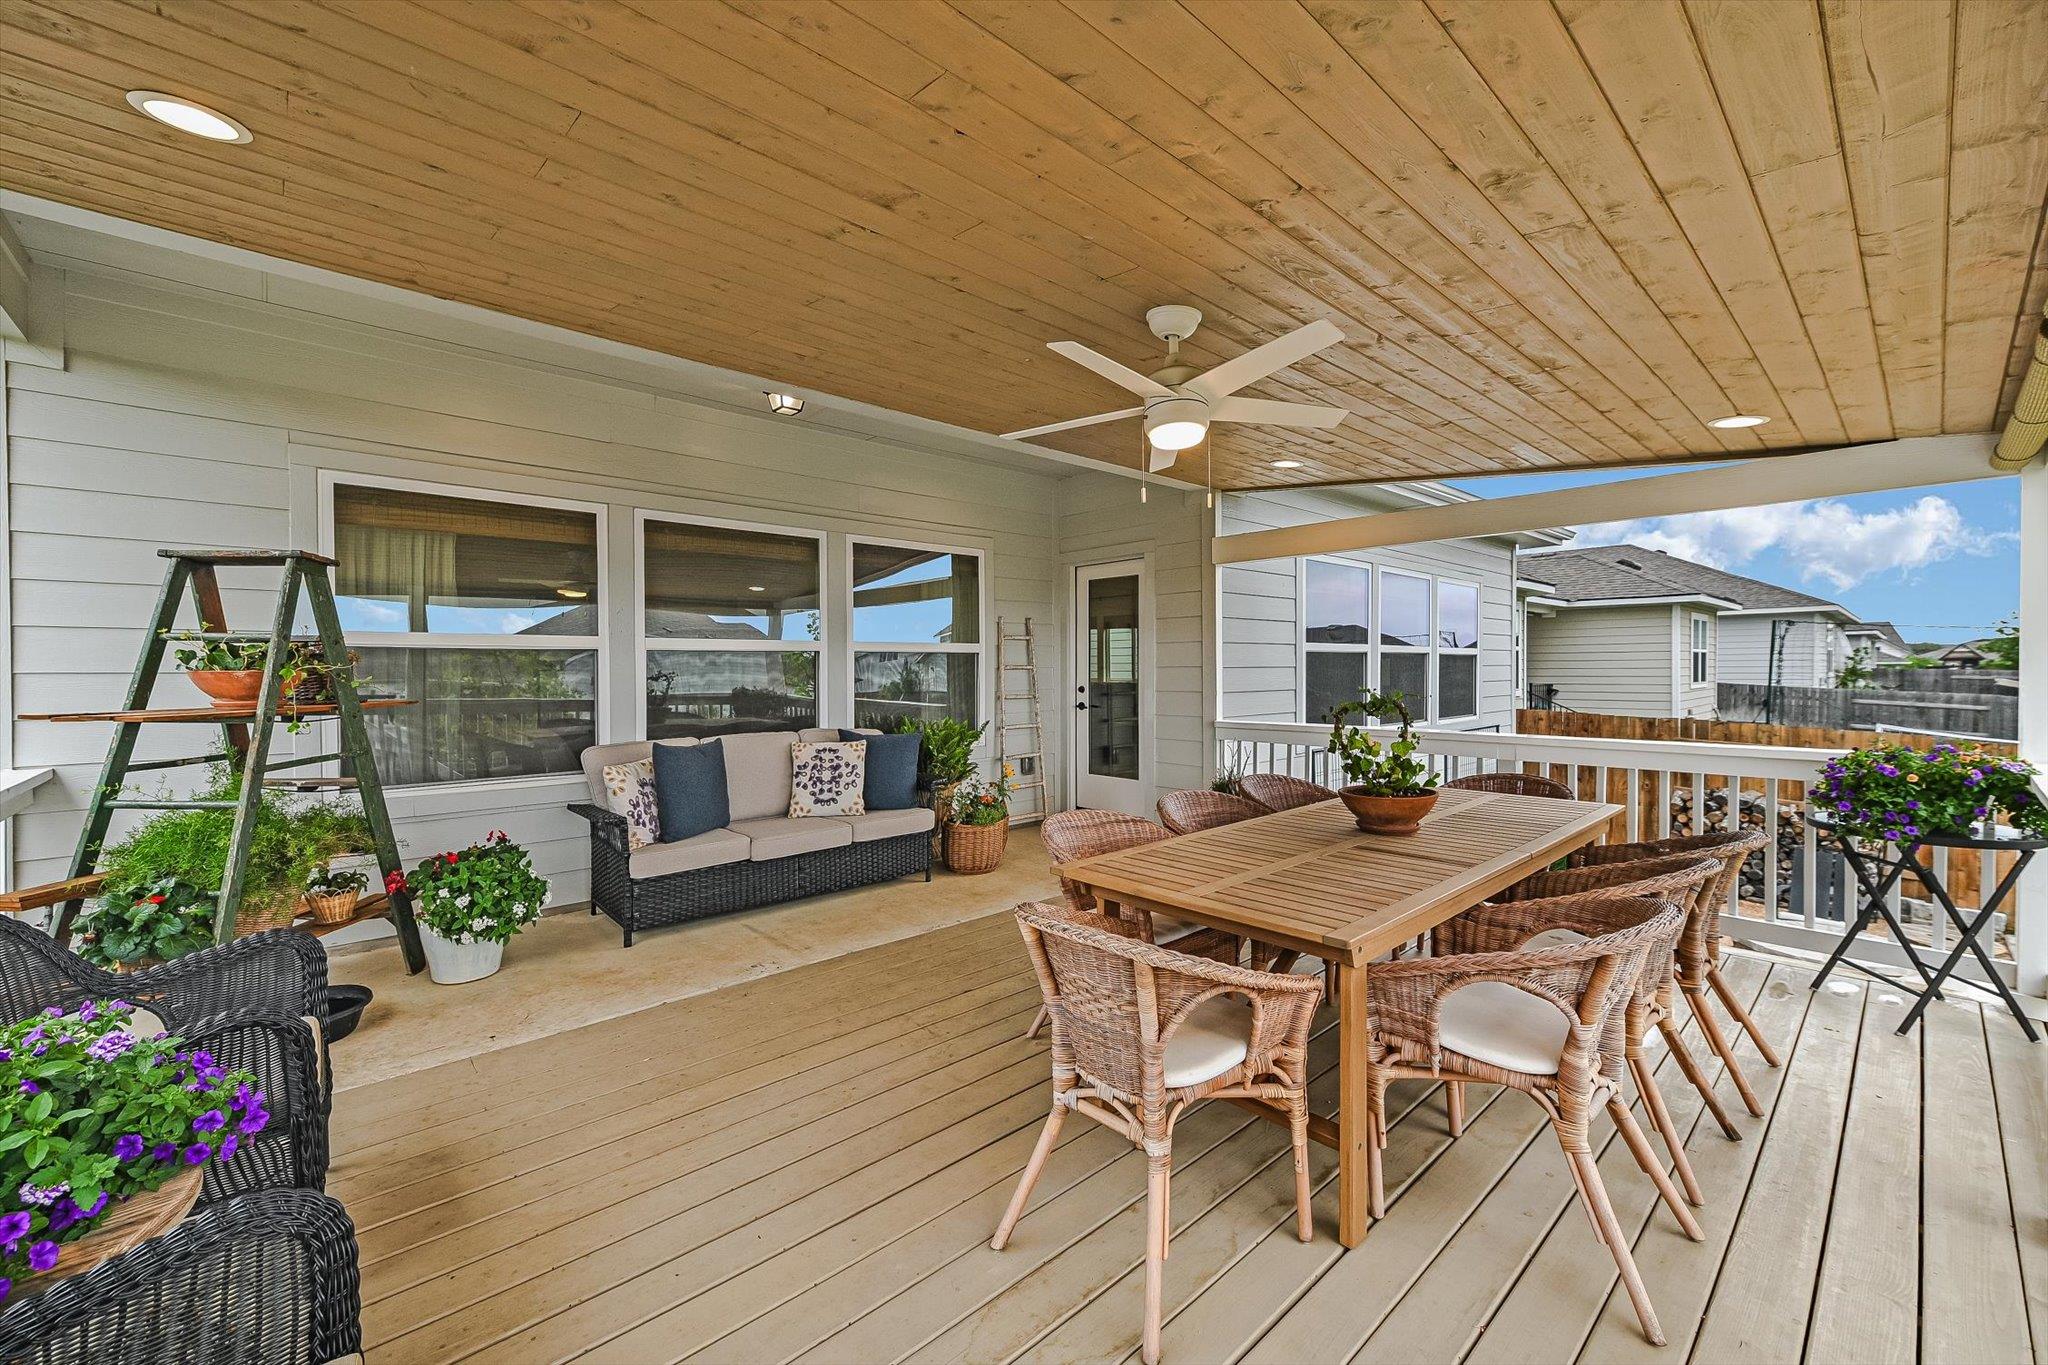
Covered patio with a wood ceiling, wicker dining set, cushioned sofa, and potted flowers.
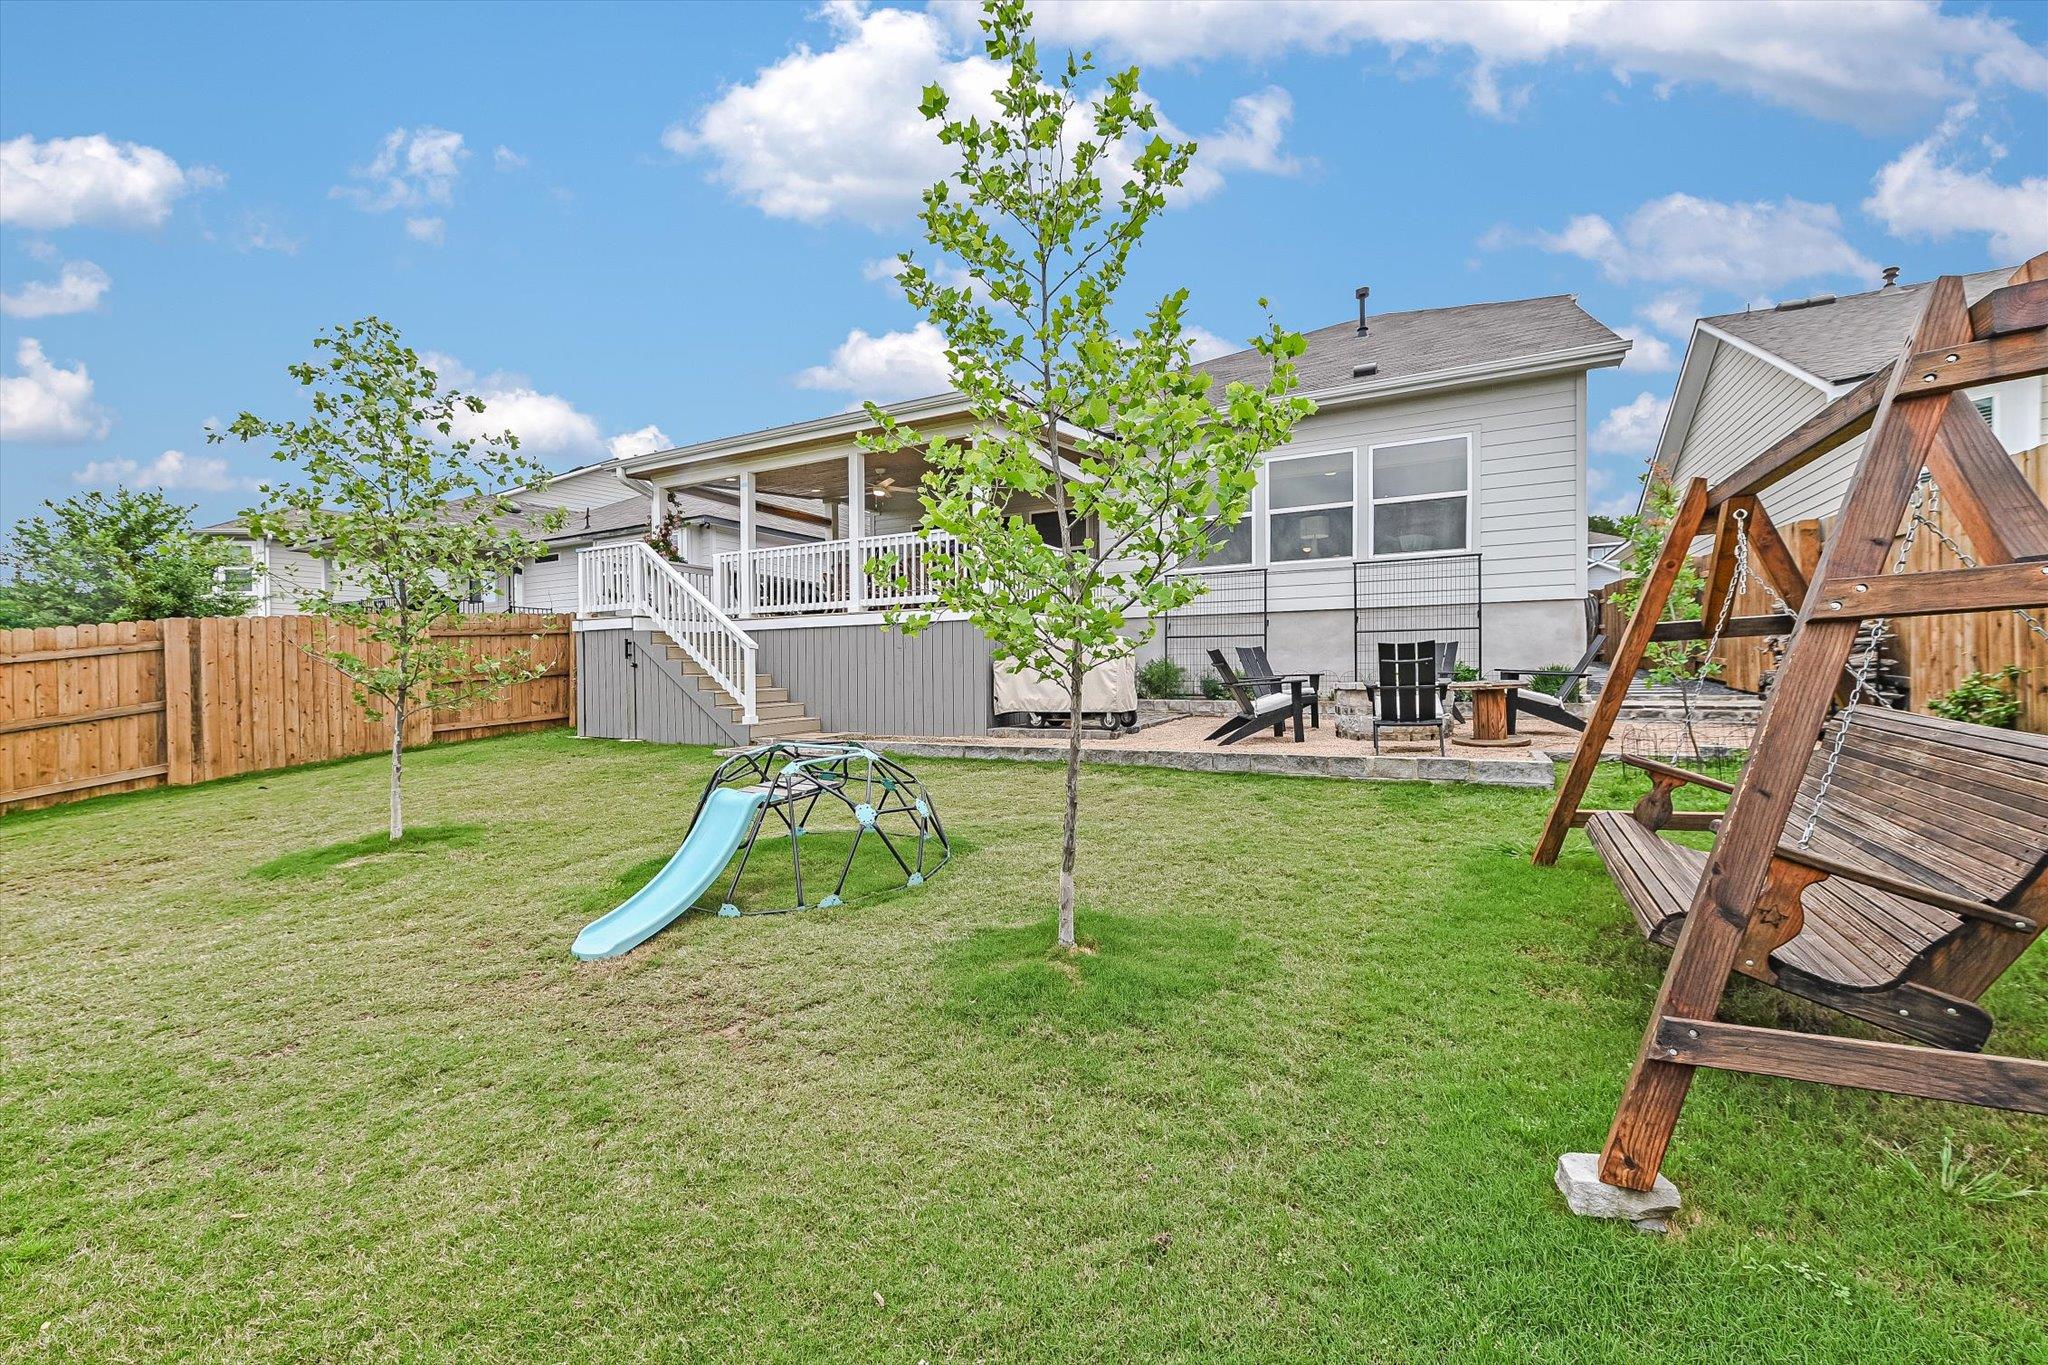
Fenced backyard with a raised deck, children's play equipment, lawn, and wooden porch swing.
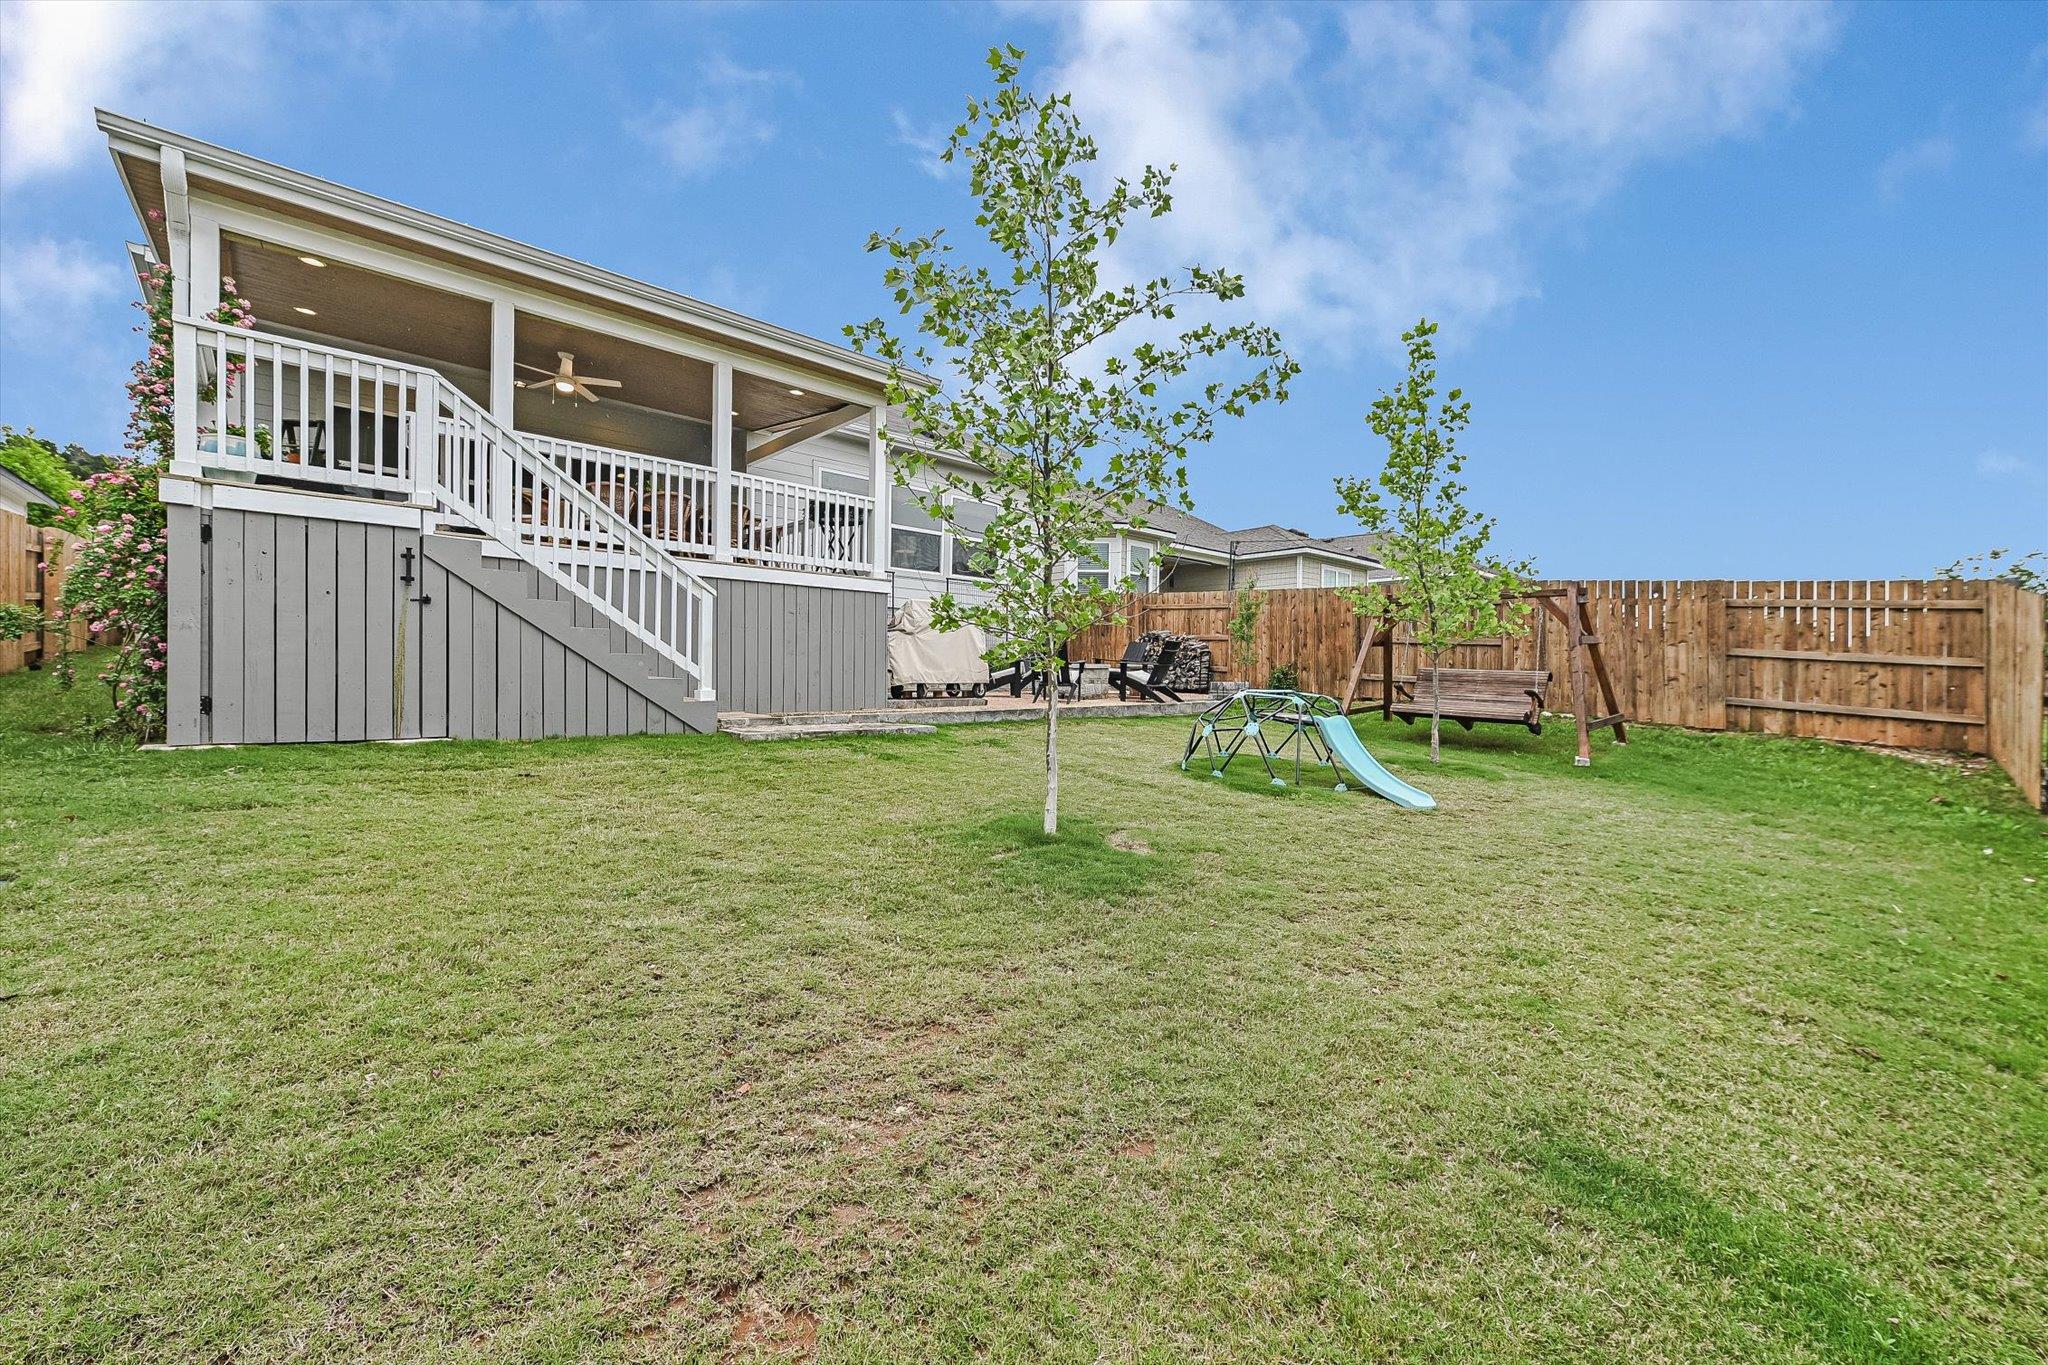
Home’s covered rear deck overlooks a fenced lawn with young trees and a children’s play set.
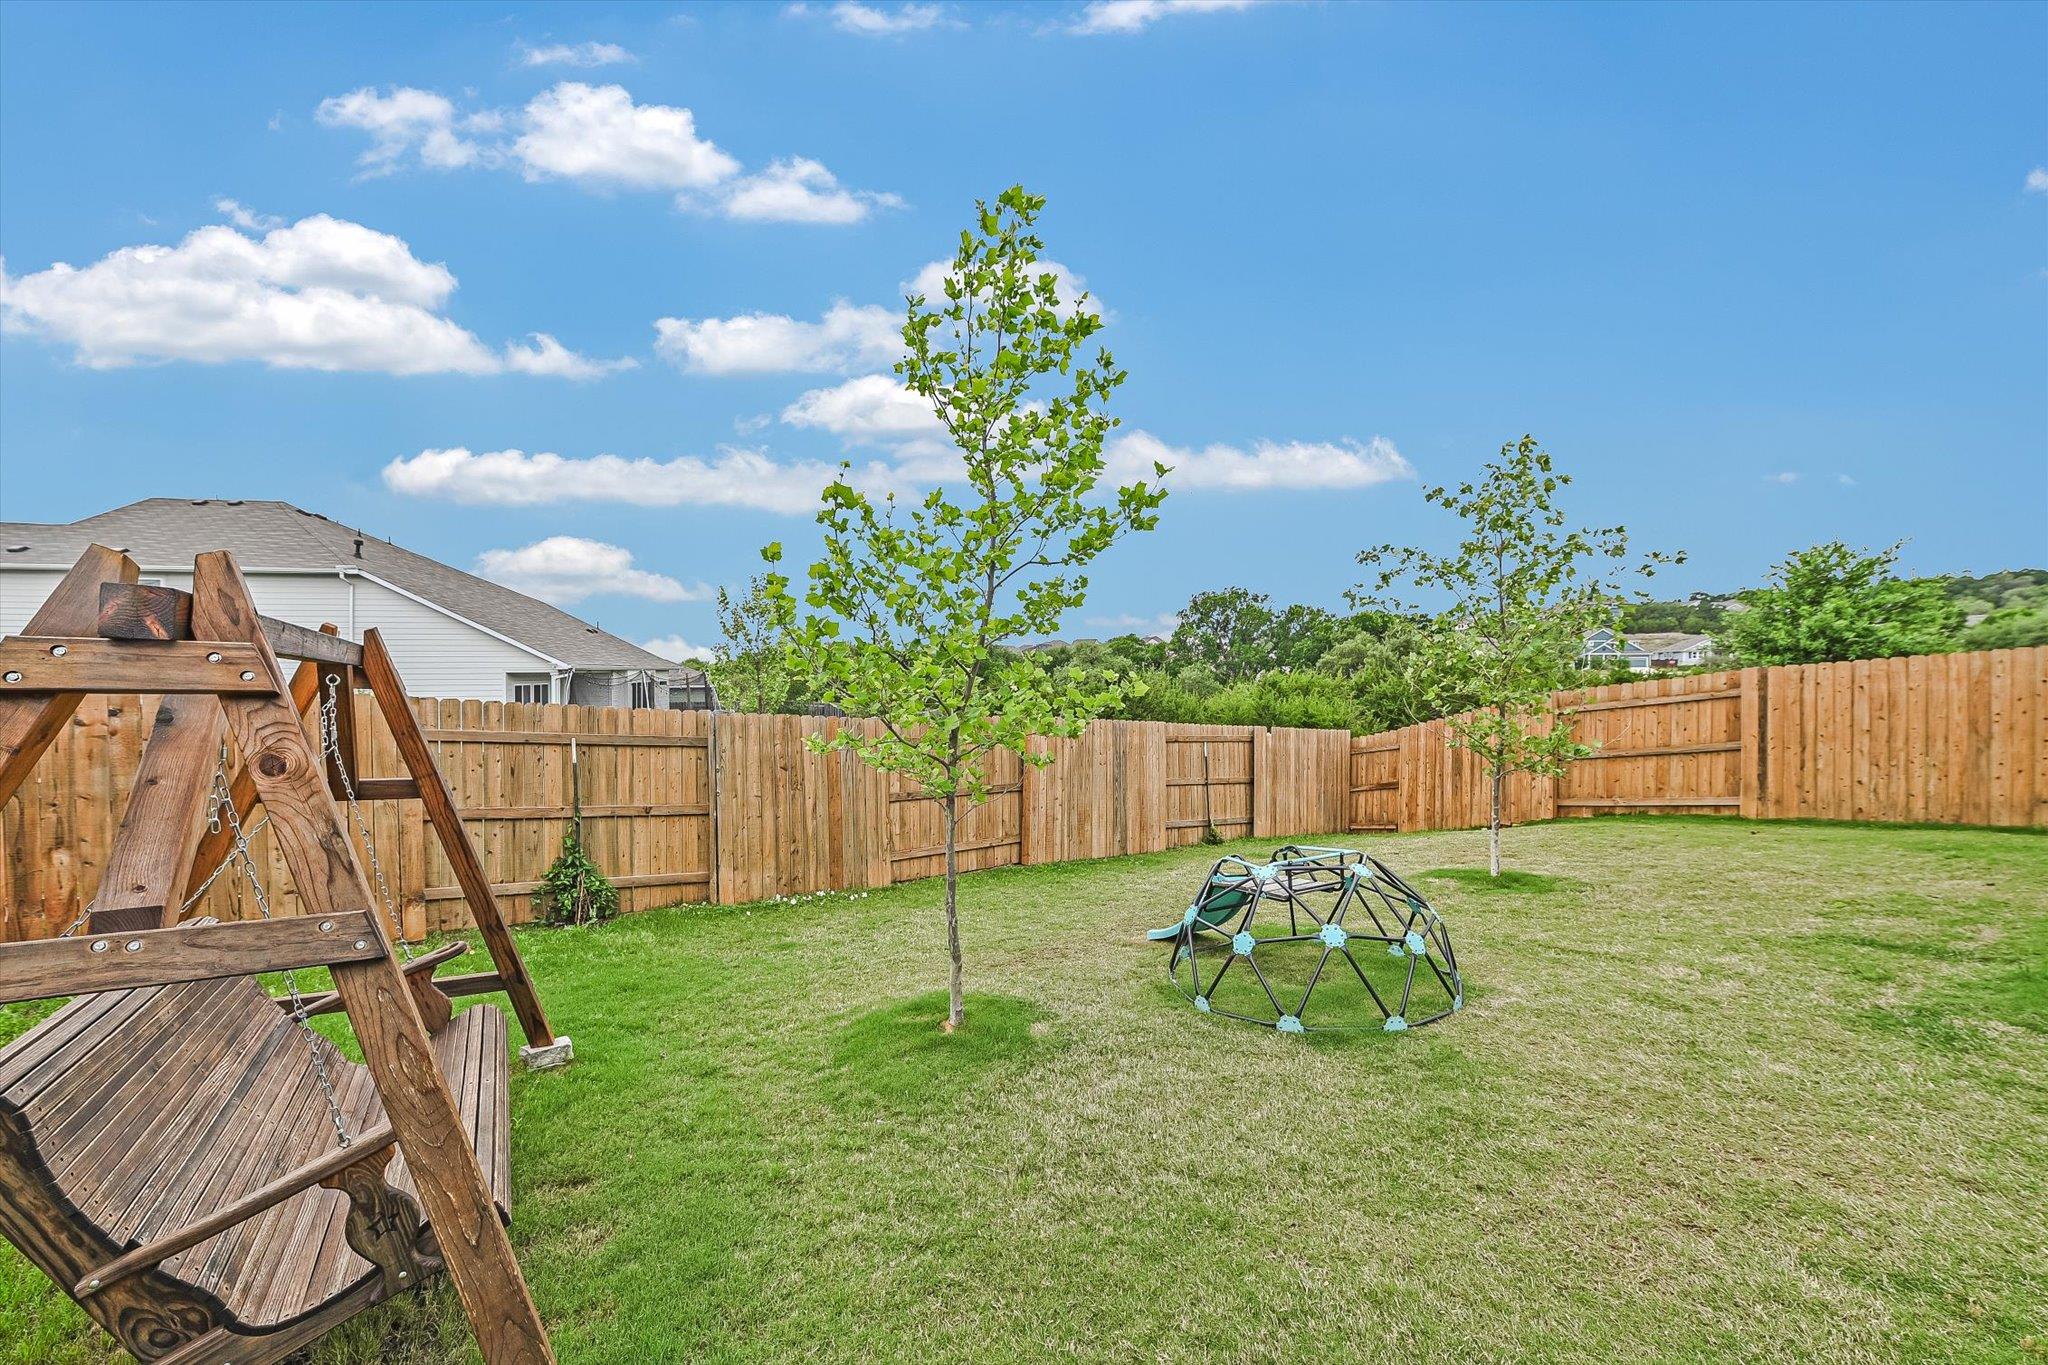
Fenced backyard with a wooden swing set, climbing dome, young trees, and lawn.
Home’s fenced backyard with a covered deck, patio seating, wooden swing, and children’s play equipment.
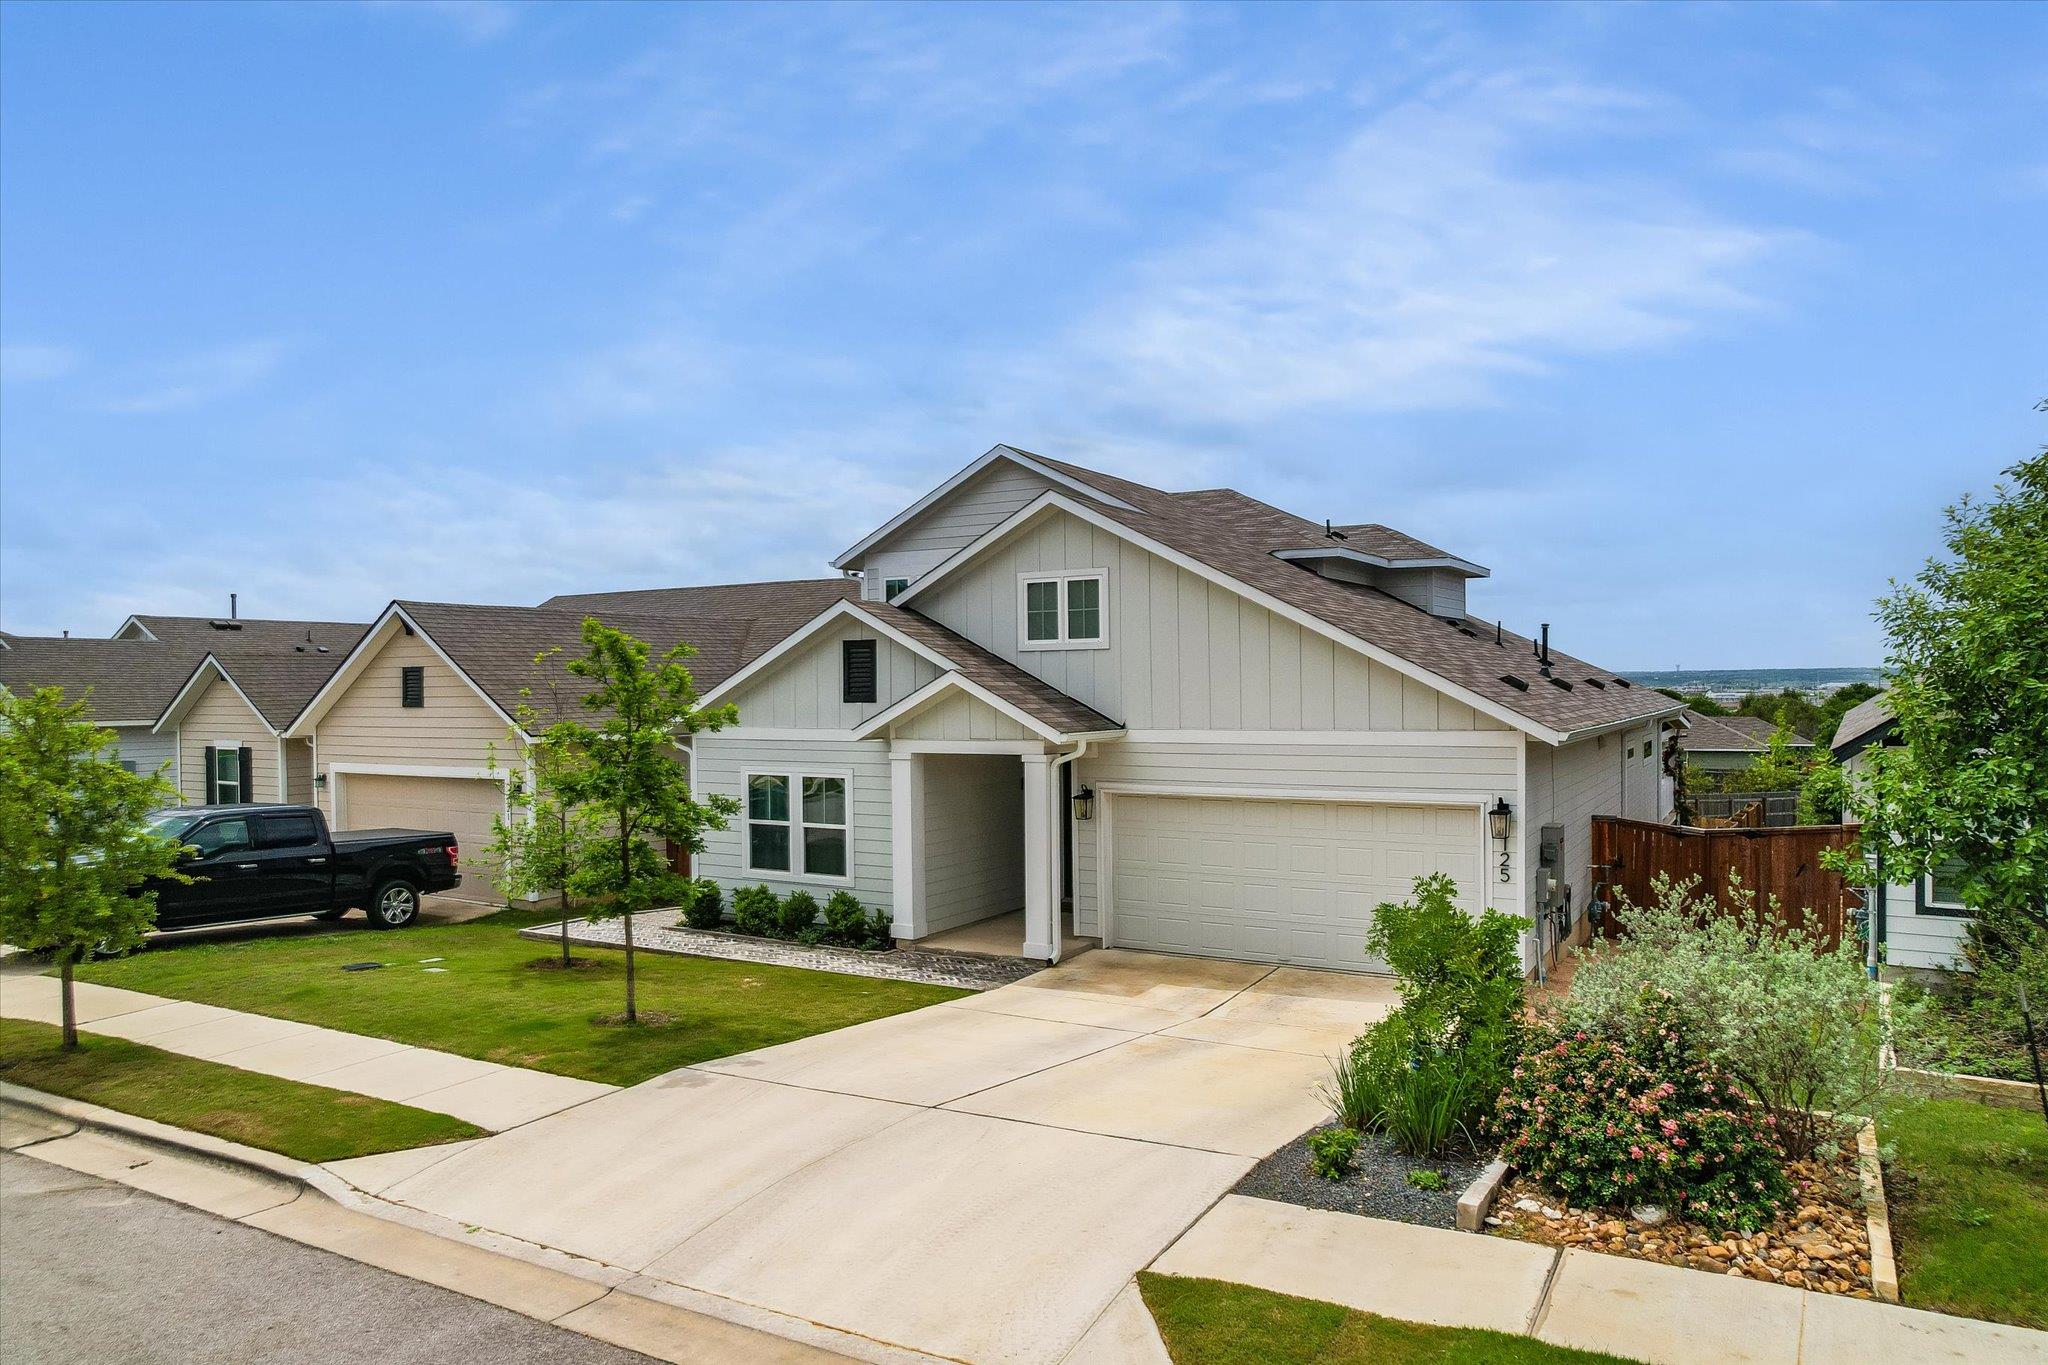
Two-story gray house with a wide driveway, two-car garage, and landscaped front yard.
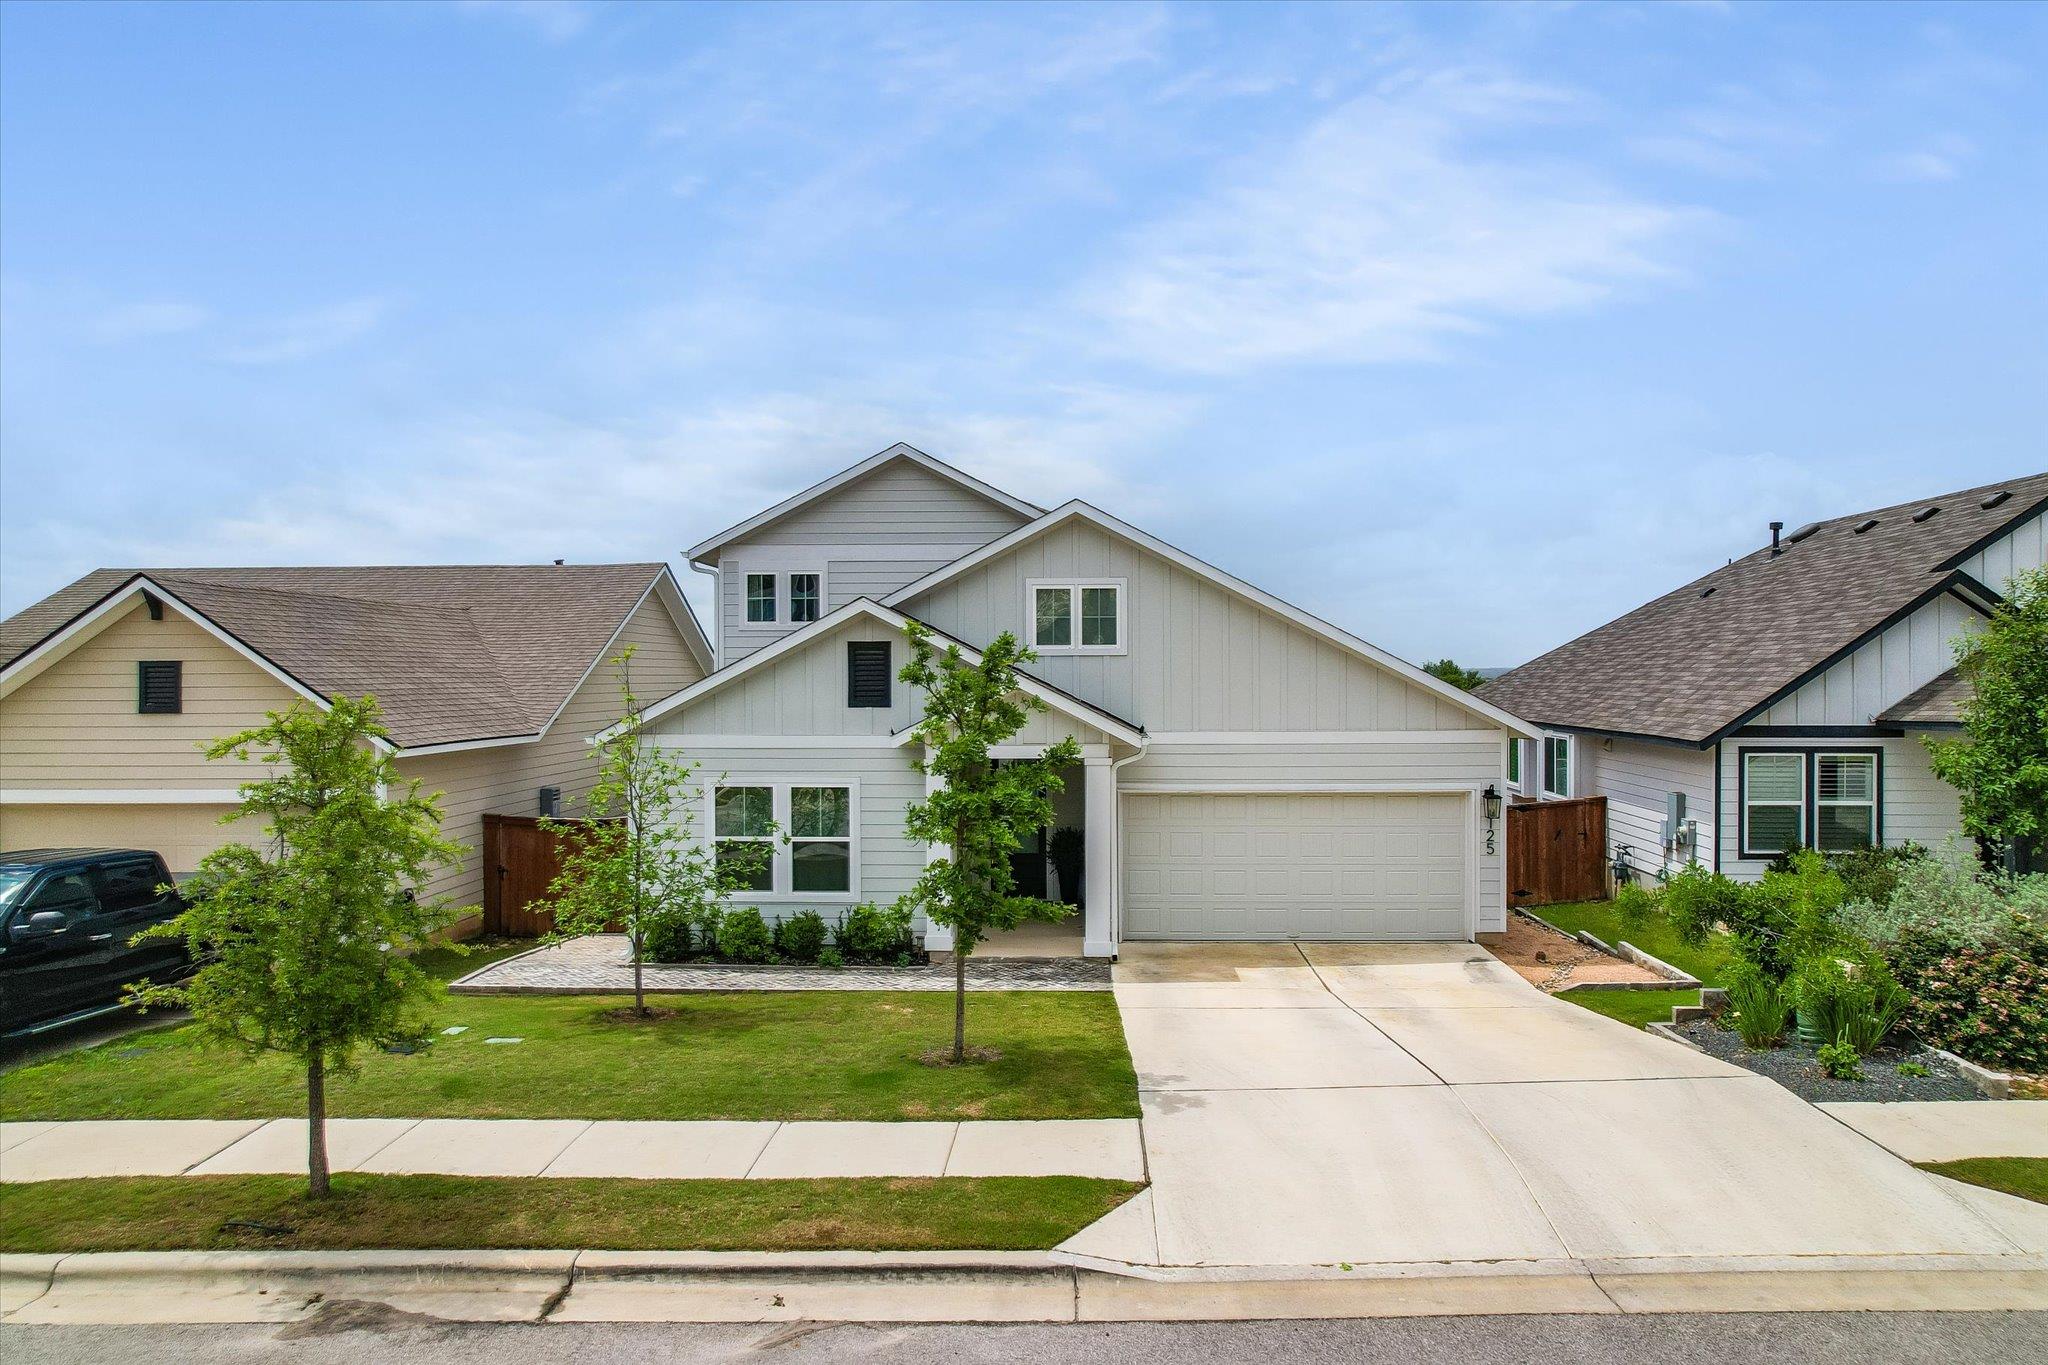
Two-story light-colored home with a double garage, broad driveway, and young trees in the front yard.
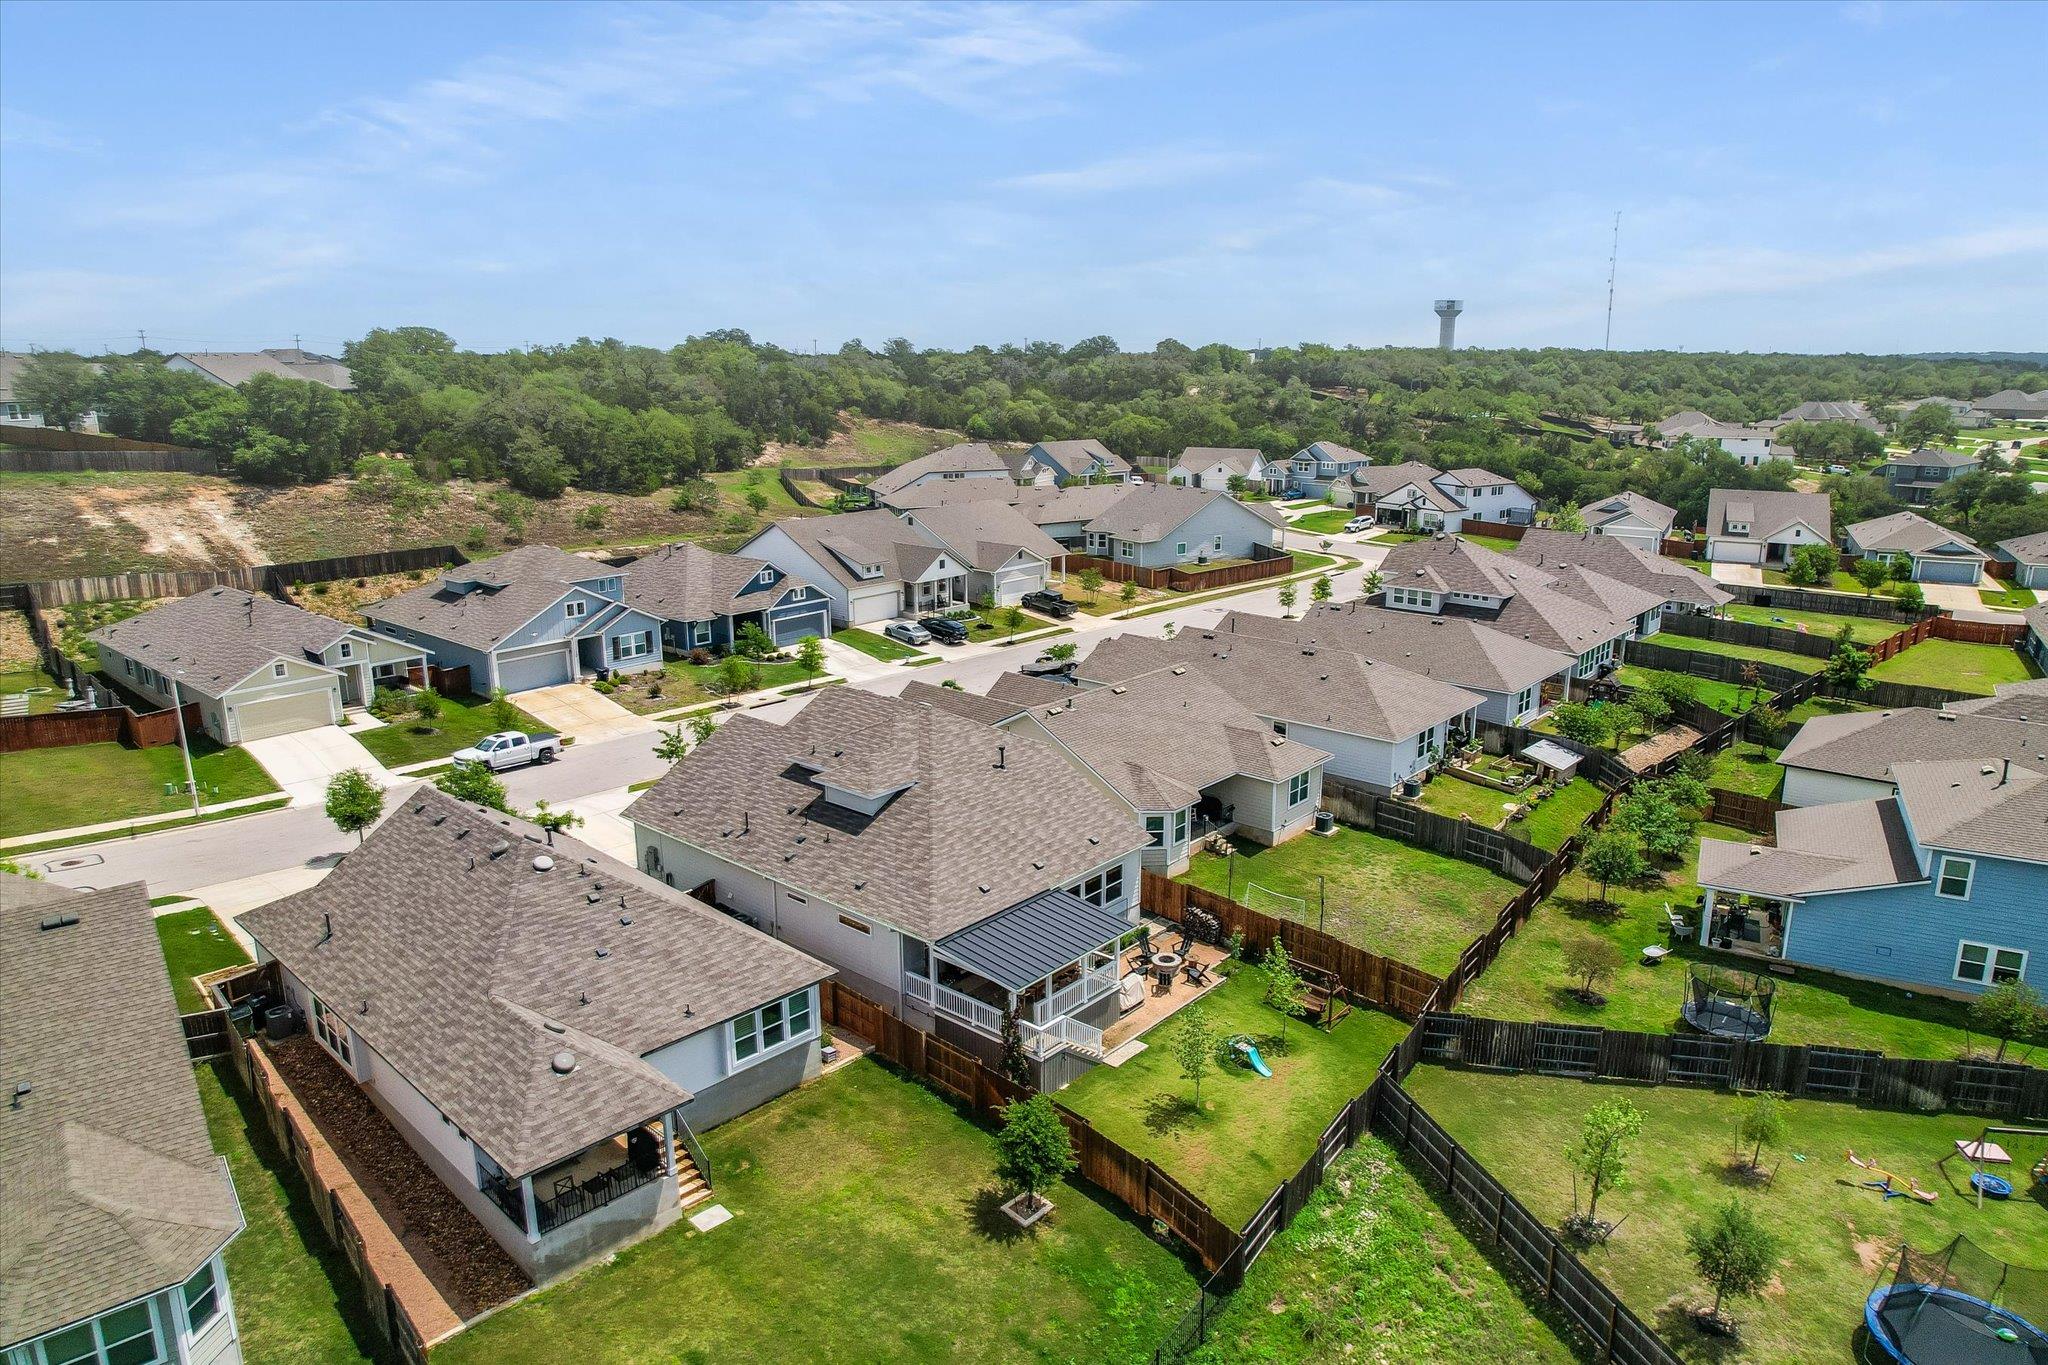
Aerial view of a residential home with a covered patio and fenced backyard among neighboring houses.
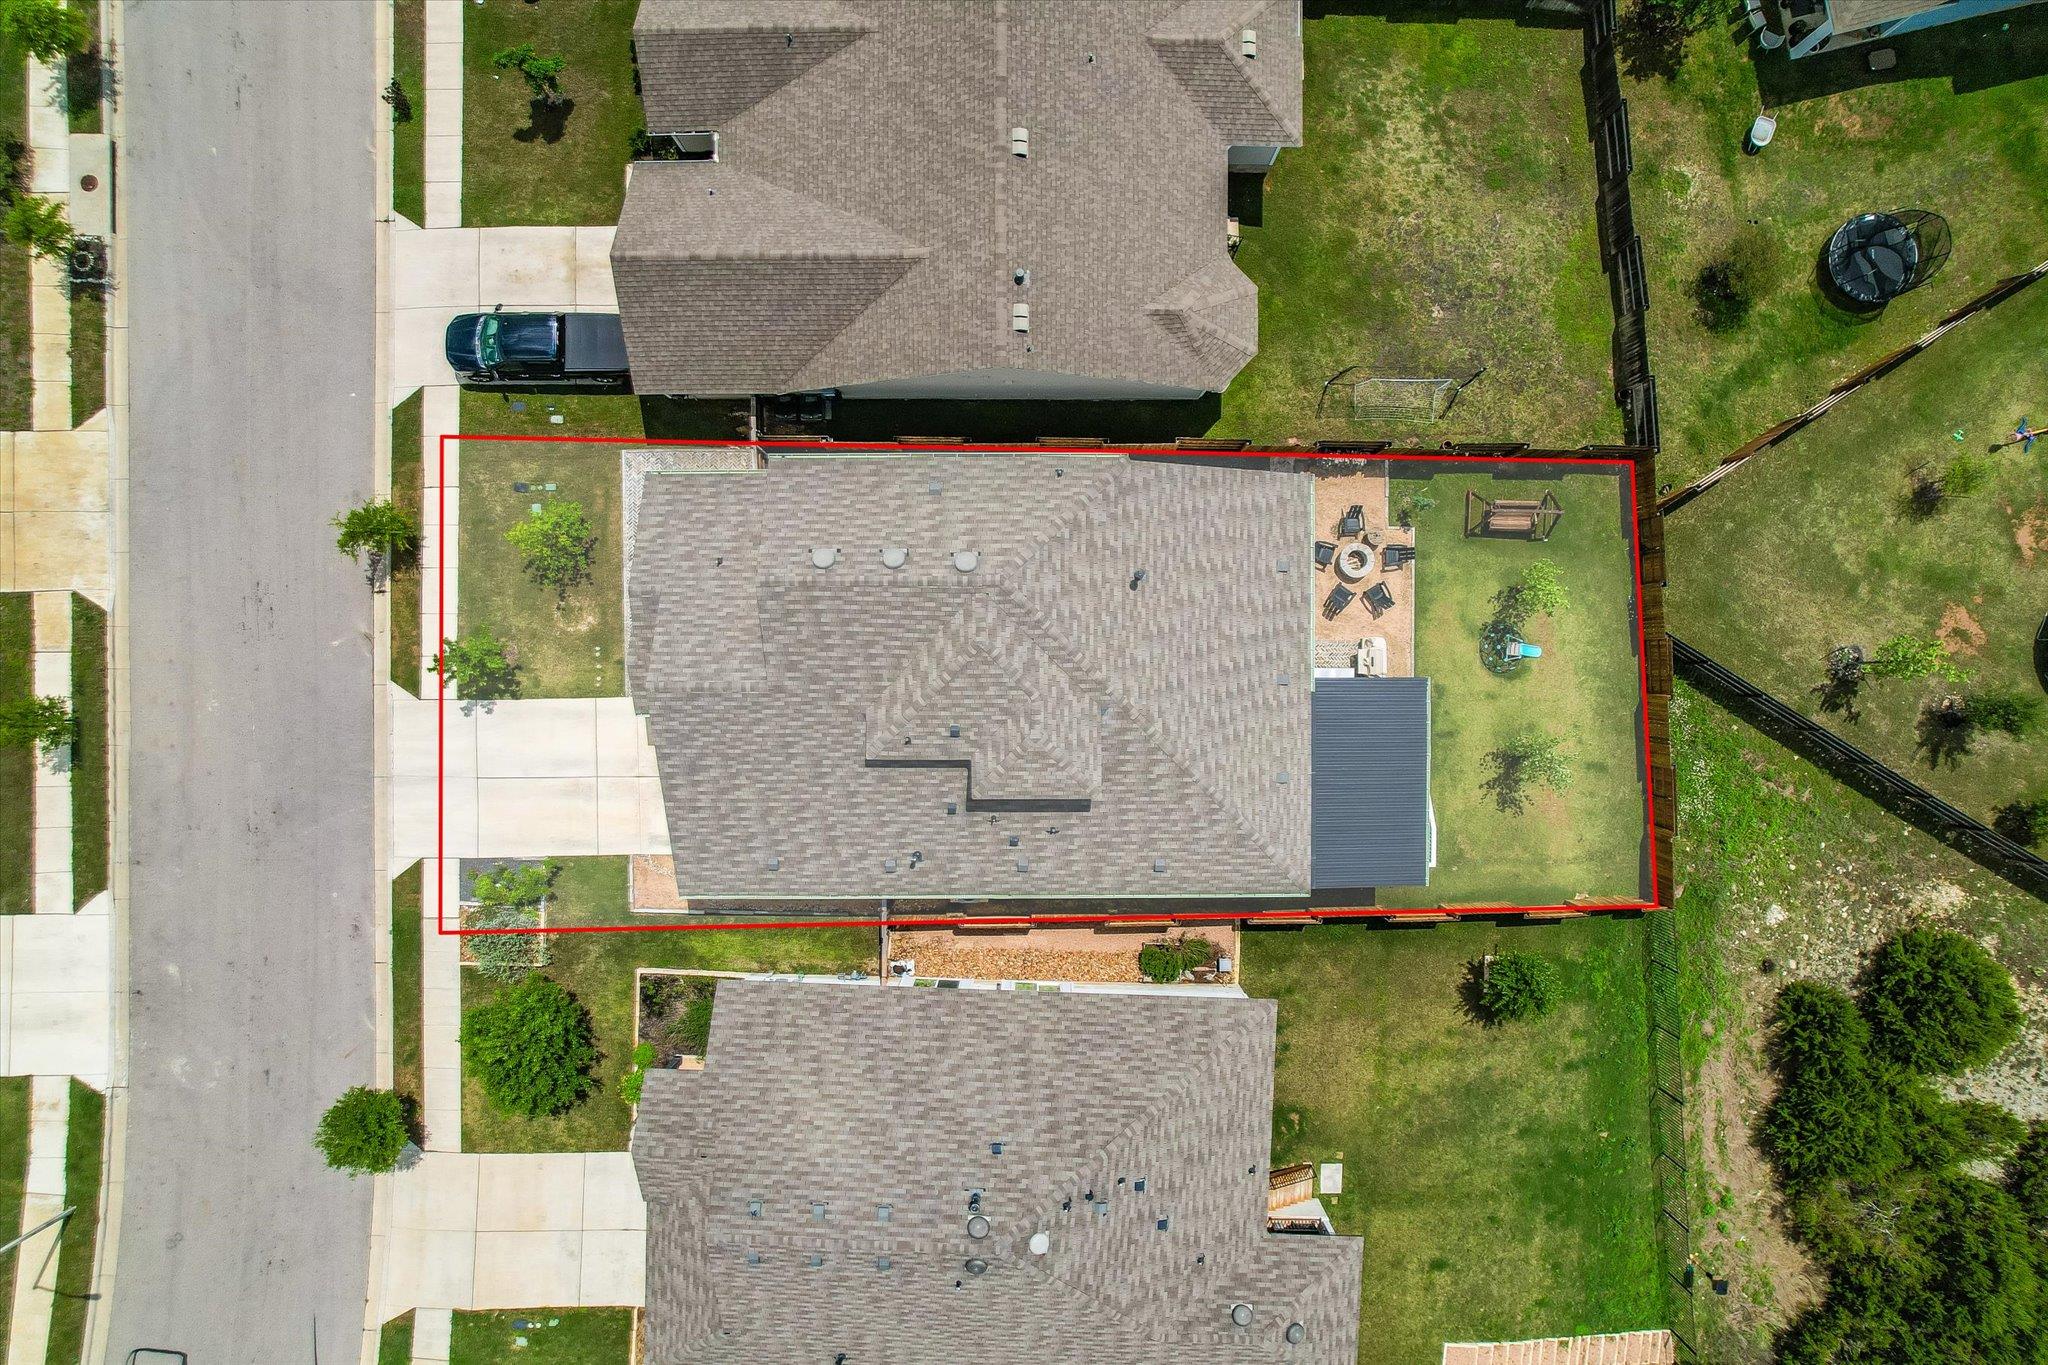
Aerial view of the home and red-outlined lot, with a fenced backyard and patio.
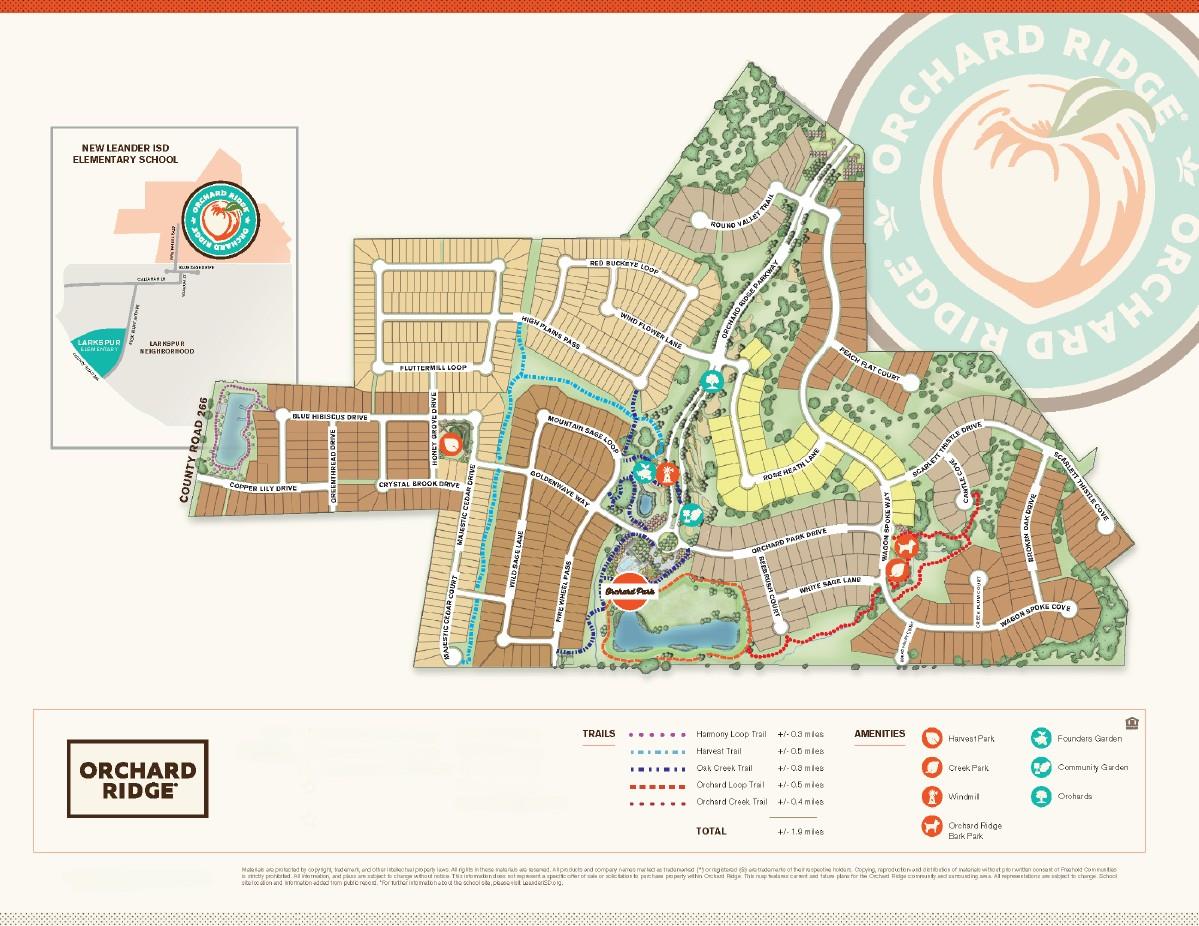
Orchard Ridge neighborhood map showing residential lots, trails, parks, gardens, and a nearby elementary school.
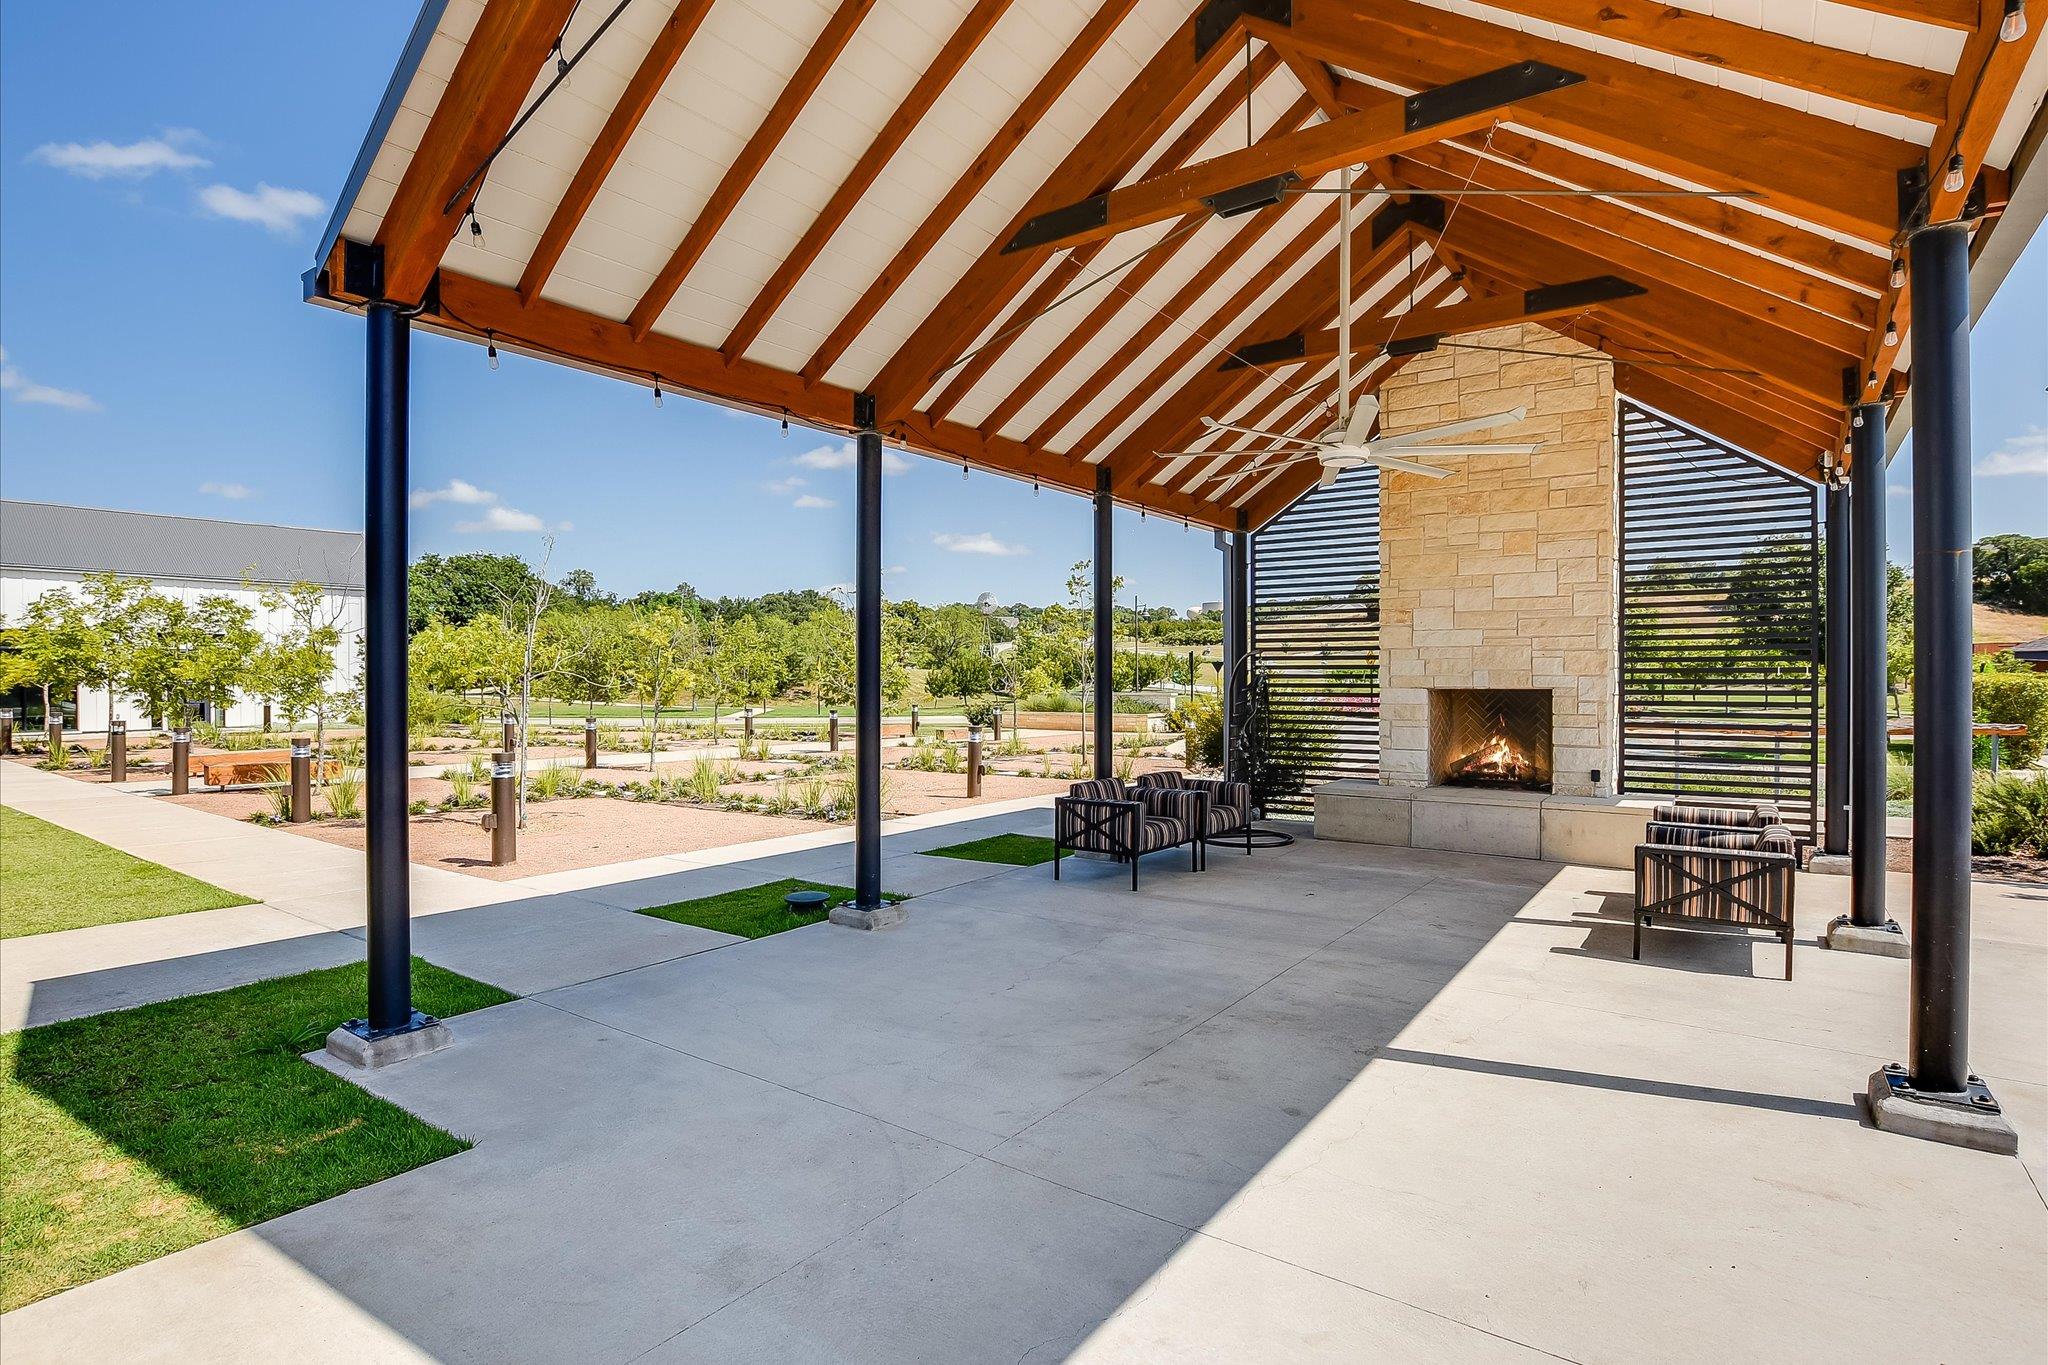
Covered patio with timber rafters, stone fireplace, and lounge seating.
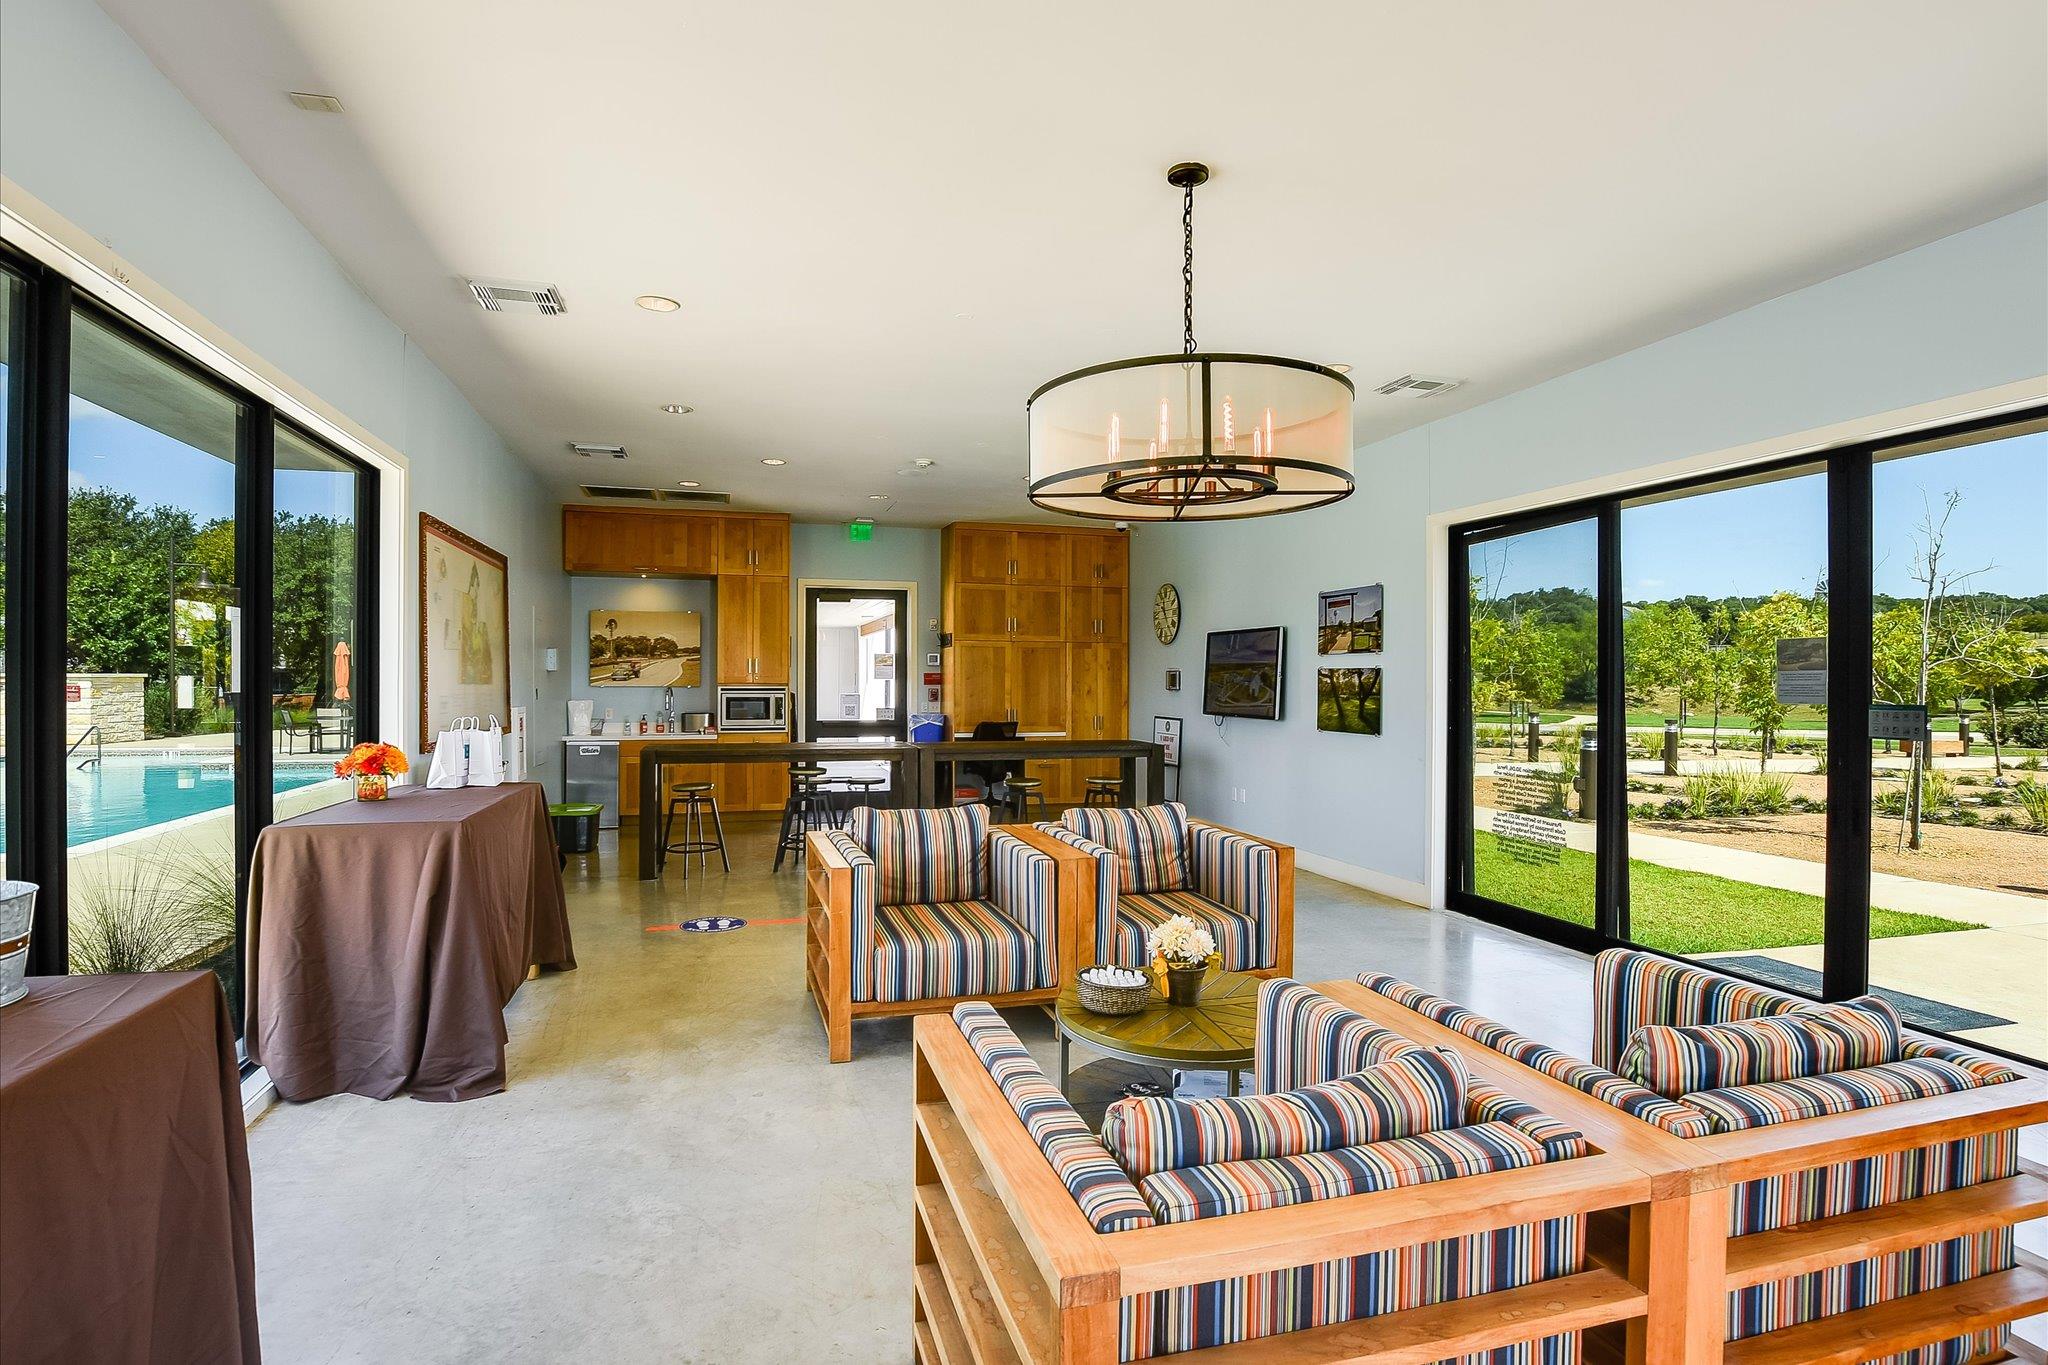
Furnished lounge with striped seating and a kitchenette, opening onto a pool and landscaped grounds.
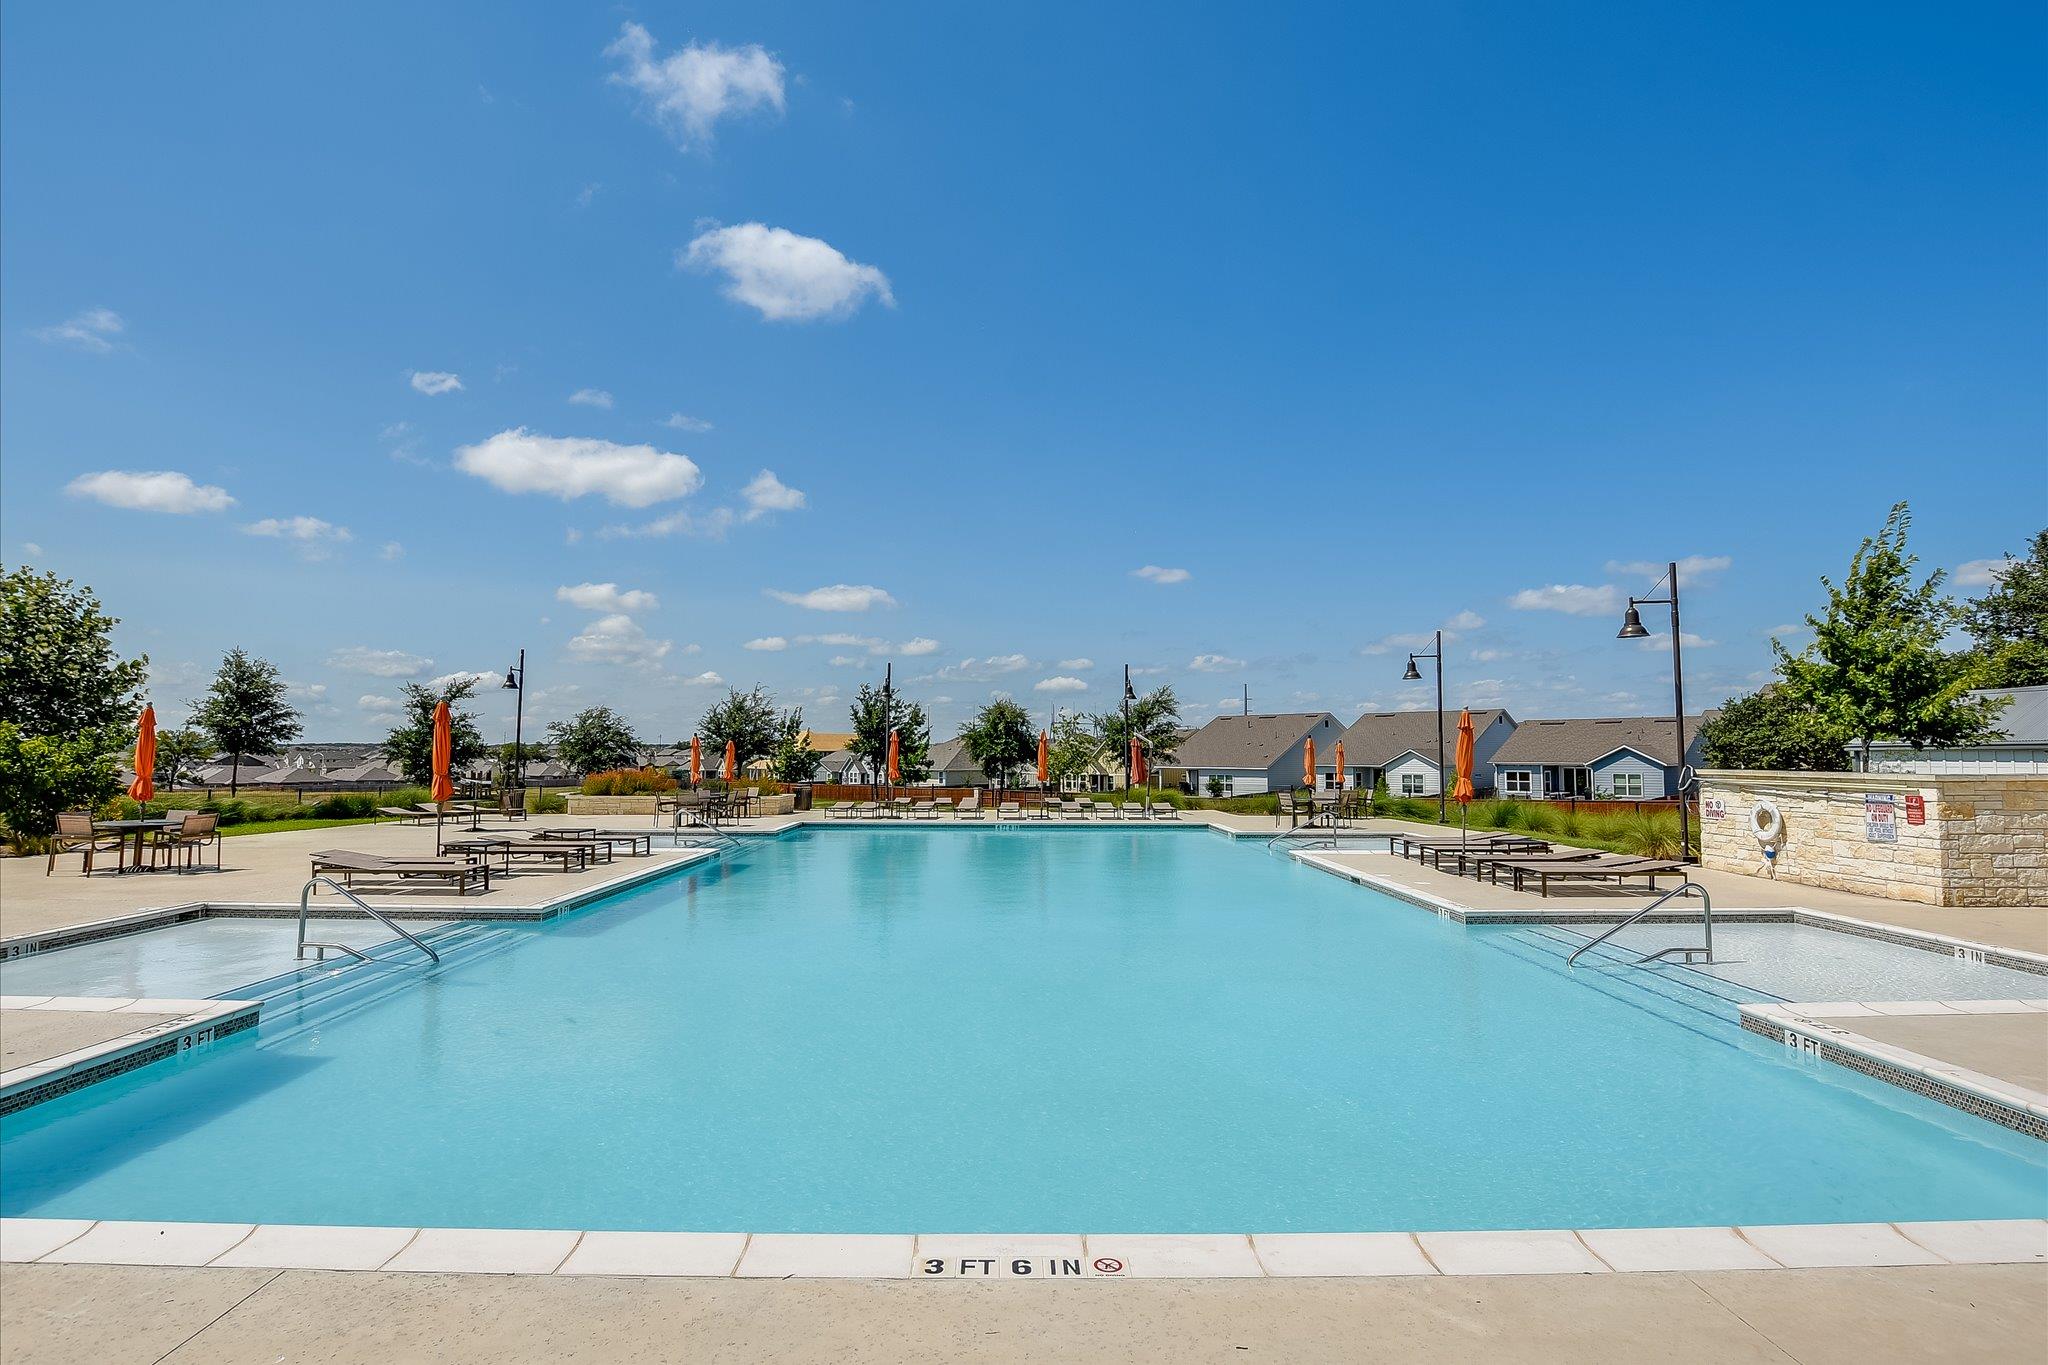
Community swimming pool with a shallow entry, lounge chairs, and orange umbrellas.
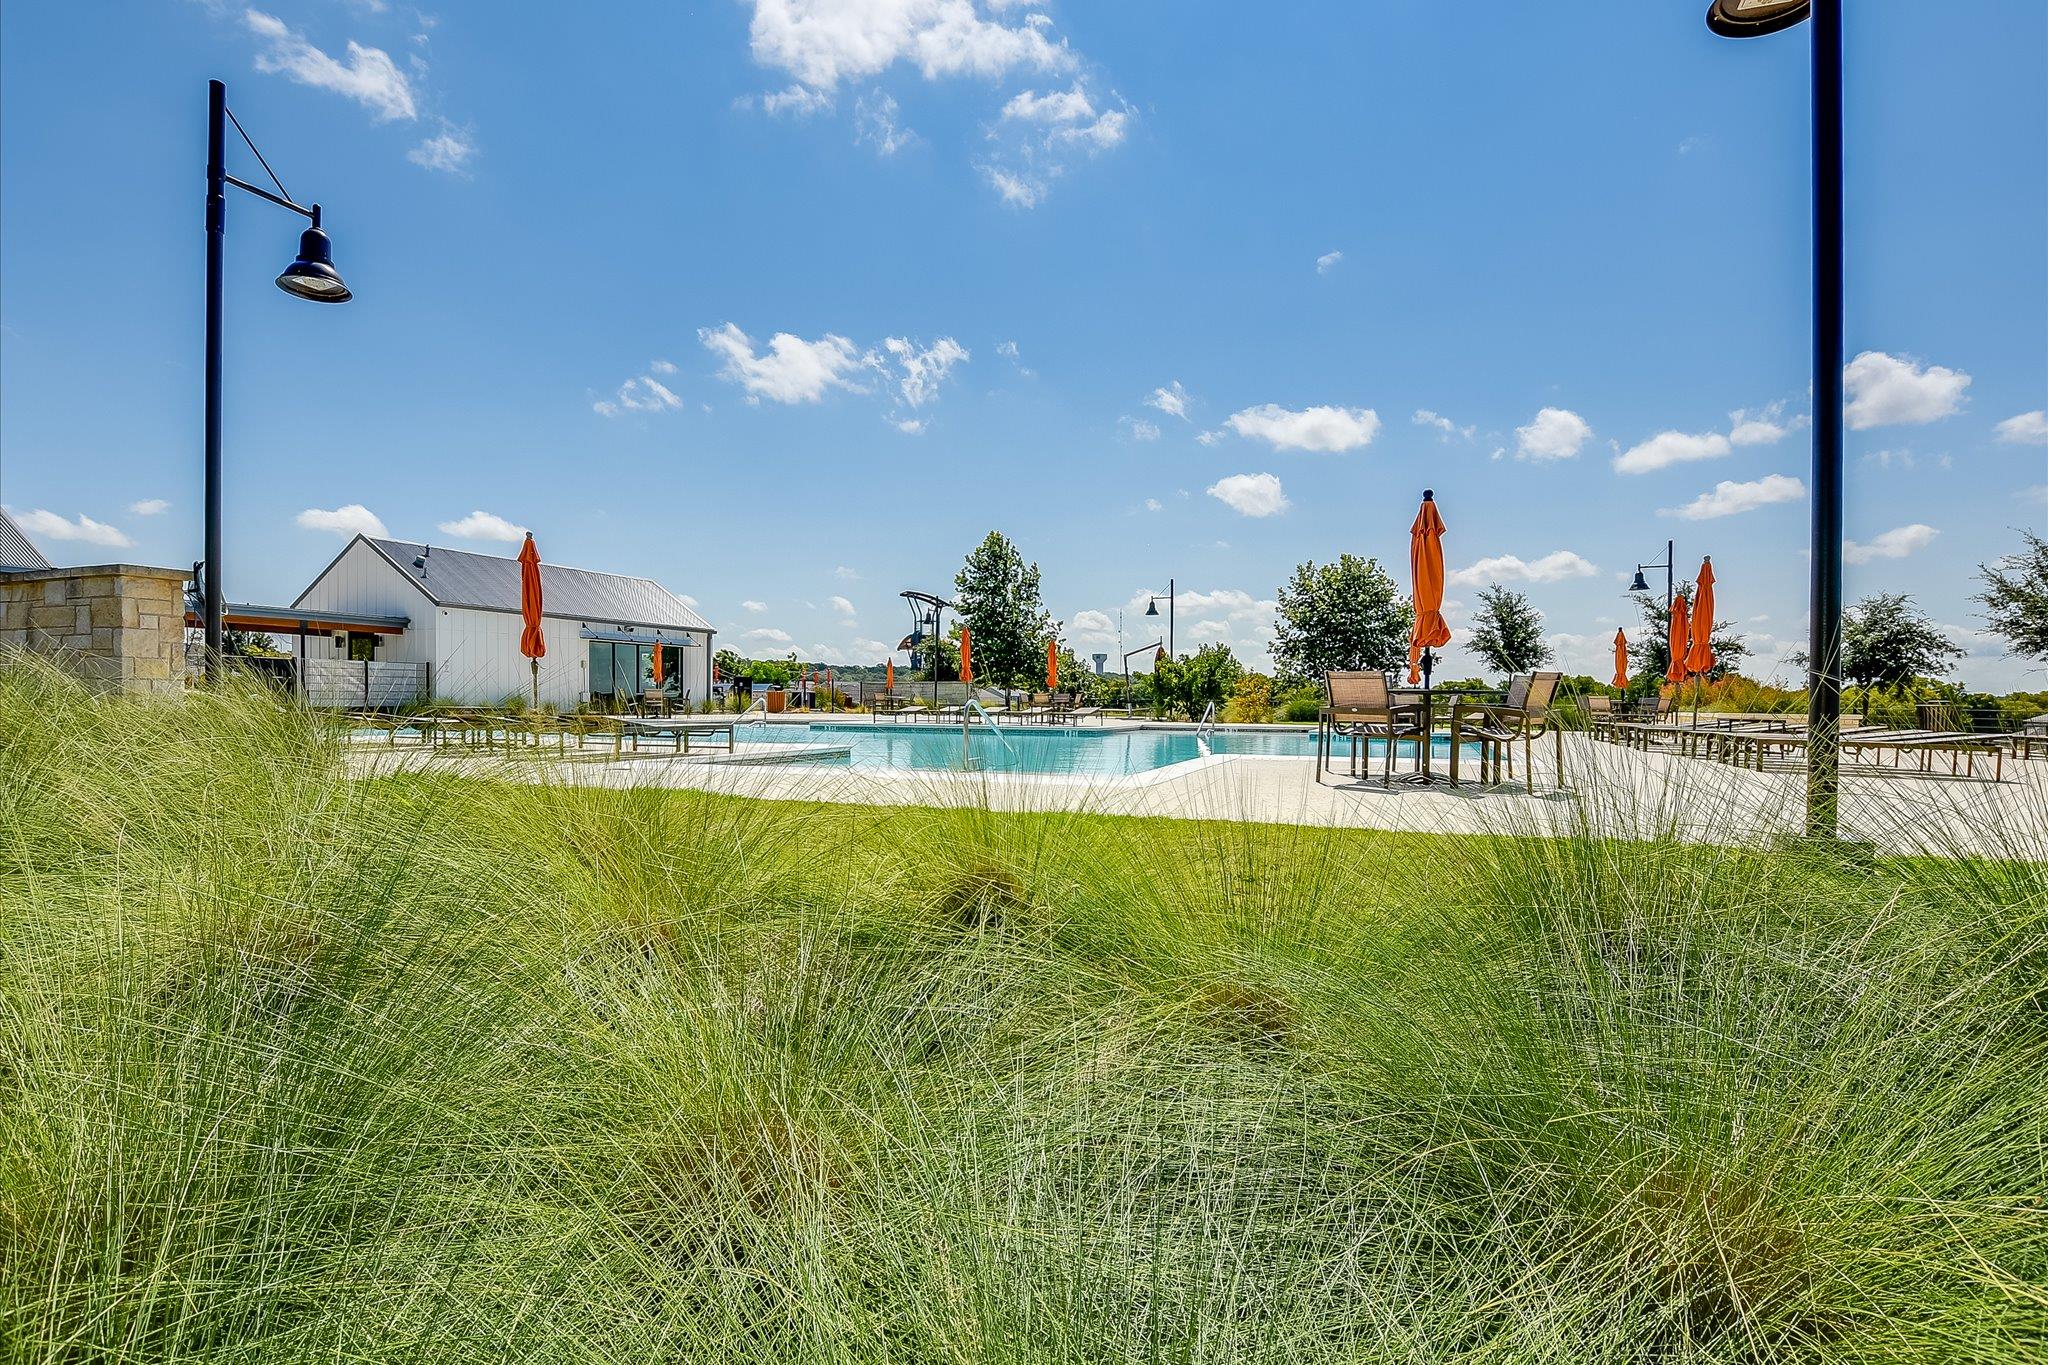
Outdoor pool with orange umbrellas, patio seating, and ornamental grasses in the foreground.
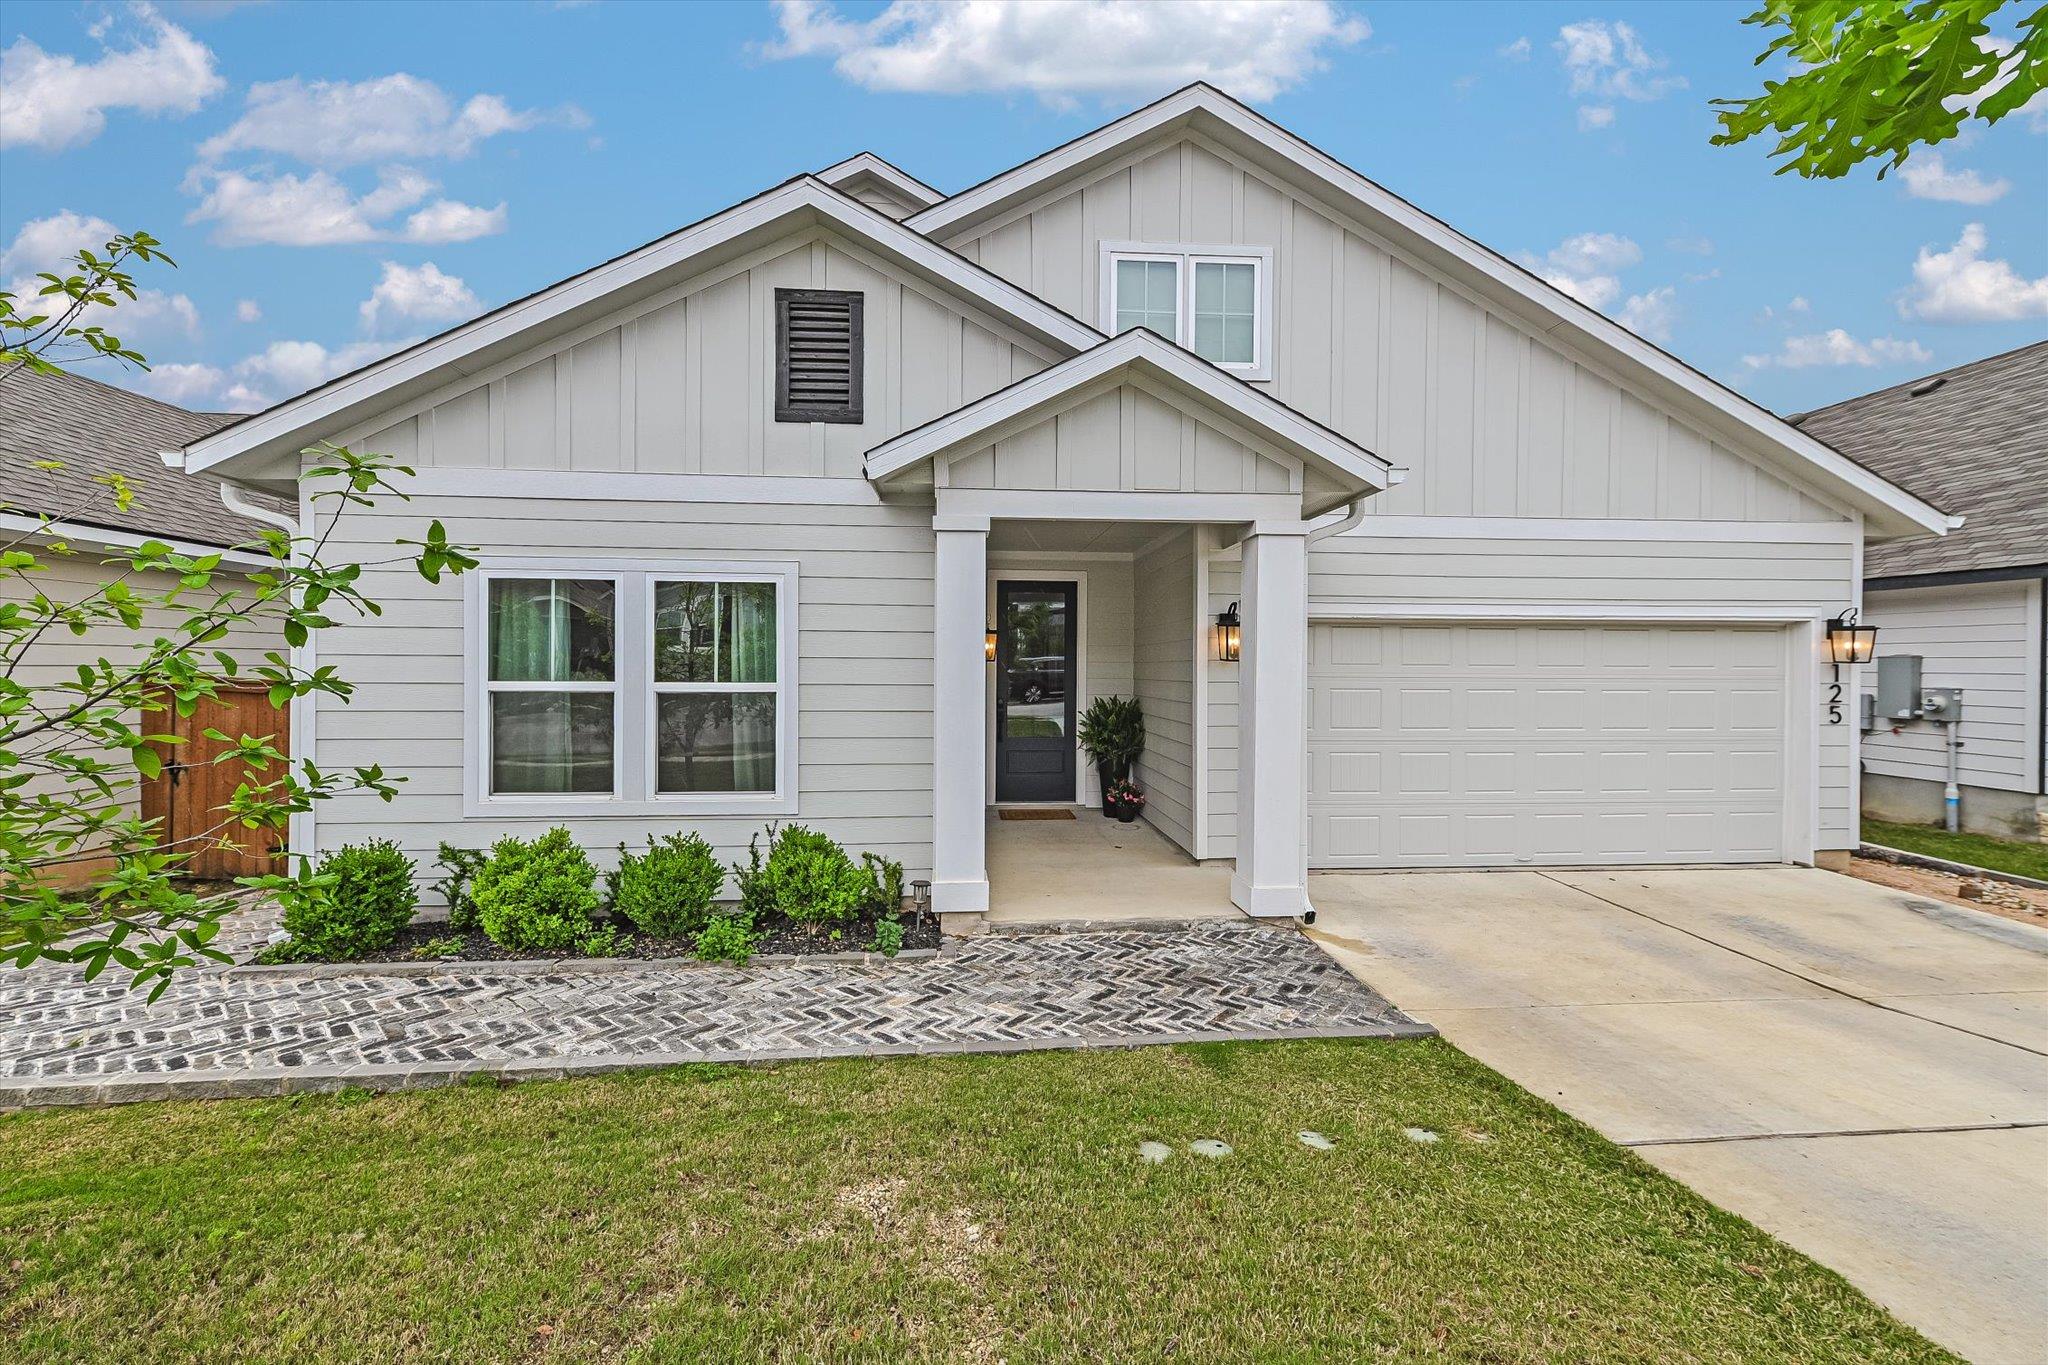
Light gray two-story house with a covered entry, double garage, and brick paver walkway.
SEE ALL PHOTOS
Covered wooden deck with wicker dining furniture, lounge chairs, and a view of green hills and neighboring homes.
Bright white kitchen with a large island, stainless steel appliances, and three pendant lights.
Open-plan dining and living room with woven chairs, a blue sectional, and green plaid curtains.
Open-plan living room with a blue sectional, wood coffee table, and adjoining white kitchen.
Bedroom with a king-sized bed, patterned rug, and large windows overlooking a covered deck.
Bathroom with a long double vanity and glass shower tiled in white marble-look stone.
Furnished home office with a long wooden desk beside two curtained windows.
Bathroom with a white vanity, black faucet, marble-look tub surround, striped shower curtain, and nautical wall art.
Furnished bedroom with a black metal bed, striped bedding, and framed vintage Navy poster.
Open-plan living and dining area with a white table, wicker chairs, blue sectional, and carpeted stairs.
Living room with a white sofa, brown leather seating, and a round wooden coffee table.
Bedroom with a black metal bed, pale bedding, beige carpet, and ceiling fan.
Backyard with a covered raised deck, patio seating, fenced lawn, and blue slide.
Backyard patio with a stone fire pit and Adirondack chairs beside a covered deck.
Backyard with a covered deck, fenced lawn, play equipment, and a gravel patio with a fire pit.
Entry hall with carpeted staircase beside a wood-floored hallway leading to the glass-paneled front door.
Furnished entryway with a distressed white cabinet, carved wood mirror, and glass-panel front door.
Open-plan kitchen with a large white island and sink beside a dining table and dark blue sectional.
Living room with a navy sectional, patterned rug, wooden coffee table, and open kitchen.
Furnished bedroom with a white bed, sheer curtains, wooden trunk, and patterned rugs.
Walk-in shower with marble-look tile, glass enclosure, built-in bench, and black fixtures.
Bedroom with a white crib, black metal bed, built-in bookshelves, and framed Navy poster.
Furnished living room with tan leather seating, round wooden coffee table, ceiling fan, and stairway.
Bathroom with marble-look tub surround, patterned shower curtain, and white vanity with a large mirror.
Furnished living room with a blue-gray sectional, wooden coffee table, and wide windows overlooking greenery.
Covered patio with a wood ceiling, wicker dining set, cushioned sofa, and potted flowers.
Fenced backyard with a raised deck, children's play equipment, lawn, and wooden porch swing.
Home’s covered rear deck overlooks a fenced lawn with young trees and a children’s play set.
Fenced backyard with a wooden swing set, climbing dome, young trees, and lawn.
Home’s fenced backyard with a covered deck, patio seating, wooden swing, and children’s play equipment.
Two-story gray house with a wide driveway, two-car garage, and landscaped front yard.
Two-story light-colored home with a double garage, broad driveway, and young trees in the front yard.
Aerial view of a residential home with a covered patio and fenced backyard among neighboring houses.
Aerial view of the home and red-outlined lot, with a fenced backyard and patio.
Orchard Ridge neighborhood map showing residential lots, trails, parks, gardens, and a nearby elementary school.
Covered patio with timber rafters, stone fireplace, and lounge seating.
Furnished lounge with striped seating and a kitchenette, opening onto a pool and landscaped grounds.
Community swimming pool with a shallow entry, lounge chairs, and orange umbrellas.
Outdoor pool with orange umbrellas, patio seating, and ornamental grasses in the foreground.
Light gray two-story house with a covered entry, double garage, and brick paver walkway.
Courtesy of Compass RE Texas, LLC, Nancy Taute Listing Contact: (512) 497-5940 
Active Under Contract

125 Broken Oak DR

125 Broken Oak DR, Liberty Hill, TX 78642

$450,000
Open Sun 8/30 from 1:30-4:00. Experience elevated Hill Country living in the highly sought-after Orchard Ridge community. This 4-bedroom, 3-bath Savannah floor plan offers the ideal blend of comfort and flexibility--primarily single-level living with a private upstairs retreat featuring a second living area, bedroom, and full bath, perfect for guests, a home office, or multigenerational living.

Designed for both everyday living and entertaining, the light-filled kitchen and living area serve as the heart of the home, with expansive windows that bring in natural light and showcase the surrounding setting. The kitchen is appointed with ceiling-height cabinetry, GE appliances, and generous prep and storage space. The primary suite offers a peaceful retreat with a spacious bedroom and a spa-inspired bath featuring dual vanities, a walk-in shower, and an oversized walk-in closet.

Throughout the home, you'll find durable luxury vinyl plank flooring, abundant natural light, and a thoughtfully designed oversized laundry room with a built-in bench and additional storage, including a large under-stair closet.

Step outside to a covered extended deck with a roll-up sunshades and storage below--an ideal setting to unwind or entertain while taking in Hill Country greenbelt views. A wraparound brick and gravel pathway leads to the backyard, where a curated outdoor space includes a stone fire pit gathering area and a dedicated grill pad with gas line--ready for your BBQ or griddle. Lender has a program for 2-1 free rate buy down for those that qualify.

Orchard Ridge residents enjoy access to miles of scenic trails, parks, community gardens, a fitness center, resort-style pool, sports courts, dog park, and a vibrant clubhouse with regular neighborhood events. Check out 3D Matterport: https://www.homes.com/property/125-broken-oak-dr-liberty-hill-tx/2fztbqsbefznd/

4
beds

3
baths

2,530 Sq.Ft. LIVING AREA

6,425.1 Sq.Ft. lot

Nancy Taute

Nancy Taute

Features & Amenities

Interior

  • total bedrooms4
  • Total bathrooms3
  • full bathrooms3
  • Flooring Carpet, Laminate
  • APPLIANCES Dishwasher, Disposal, Microwave, Range, Refrigerator
  • other interior Features Ceiling Fan(s), High Ceilings, Quartz Counters, Double Vanity, Entrance Foyer, In-Law Floorplan, Interior Steps, Kitchen Island, Multiple Dining Areas, Multiple Living Areas, Pantry, Primary Bedroom on Main, Recessed Lighting, Storage, Walk-In Closet(s)

Area & Lot

  • Status Active Under Contract
  • Living Area2,530 Sq.Ft.
  • Lot Area6,425.1 Sq.Ft.
  • MLS® ID5969413
  • TypeResidential
  • YEAR BUILT2021
  • NeighborhoodLiberty Hill
  • Water FrontageNone
  • View DescriptionPark/Greenbelt
  • Elementary SchoolLarkspur
  • Middle SchoolDanielson
  • High SchoolGlenn
  • School DistrictLeander ISD

Exterior

  • STORIES2
  • Garage Space2.0
  • water SourcePublic
  • utilitiesElectricity Connected, Natural Gas Connected, Sewer Connected, Water Connected
  • PoolNone
  • roofComposition
  • lot featuresBack to Park/Greenbelt, Back Yard, Gentle Sloping, Native Plants, Sprinkler - Drip Only/Bubblers, Sprinkler - In-ground, Trees-Small (Under 20 Ft)
  • parkingAttached, Door-Single, Garage, Garage Faces Front
  • HEAT TYPECentral, Natural Gas
  • AIR CONDITIONINGCeiling Fan(s), Central Air
  • sewerPublic Sewer
  • SubstructureSlab
  • Disability FeaturesNone
  • other exterior FeaturesExterior Steps, Garden, Gutters Full, Private Yard, RV Hookup

Financial

  • Sales Price$450,000
  • Real Estate Tax $11,974/yr
  • HOA $79/mo
Covered wooden deck with wicker dining furniture, lounge chairs, and a view of green hills and neighboring homes.
Bright white kitchen with a large island, stainless steel appliances, and three pendant lights.

Step outside to a covered extended deck with roll-up sunshades, an ideal setting to unwind while taking in Hill Country greenbelt views.

– Taute Homes
Open-plan dining and living room with woven chairs, a blue sectional, and green plaid curtains.
View Virtual Tour
Bright white kitchen with a large island, stainless steel appliances, and three pendant lights.

Schedule a Showing

We would love to show you our beautiful property. Please select your preferred date and time below. An agent will be in touch shortly to confirm your appointment.

Schedule a Showing

We would love to show you our beautiful property. Please select your preferred date and time below. An agent will be in touch shortly to confirm your appointment.

Thank you for your interest in 125 Broken Oak DR, Liberty Hill, TX 78642. We are reviewing your request and will be in touch shortly!

Mortgage Calculator

Estimate your monthly mortgage payment, including the principal and interest, property taxes, and HOA. Adjust the values to generate a more accurate rate.

All estimates are provided for informational purposes only. Actual amounts may vary.
$0,000 Your Payment 20 15 65
$0,000 Your Payment

Liberty Hill

Explore

Local Expertise. Lasting Relationships.

Taute Homes team brings together decades of real estate, homebuilding, business management, and client care experience to serve buyers and sellers throughout Austin and Central Texas. United by a thoughtful approach, deep local knowledge, and a commitment to going the extra mile, Nancy, Bill, Joey, and Shauna work together to deliver a seamless experience from beginning to end.

Follow Me on Instagram